
Views
Address
27305 391 Township Road # 20, Red Deer, AB
Price
$ 540,000
Property Attributes
- ID#A2345938
- TypeSingle Family
- Listing Status Active
- CityRed Deer
- NeighbourhoodCentral Park
- Postal CodeT4S 2A1
- StyleAcreage with Residence,Bungalow
- Year Built1974
- Price$ 540,000
- Bedrooms3
- Full Bathrooms1
- Half Bathrooms1
- Sqr Footage1229
- Lot Size1.00999 Acres
Data Source:
Pillar 9 Technologies
Property Description
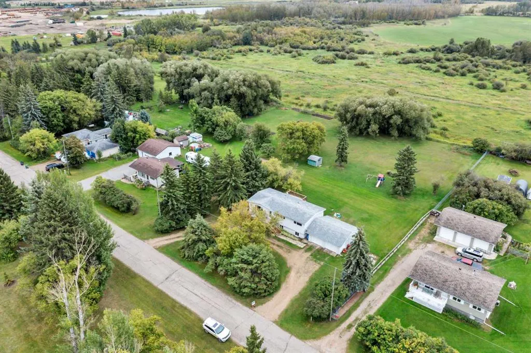
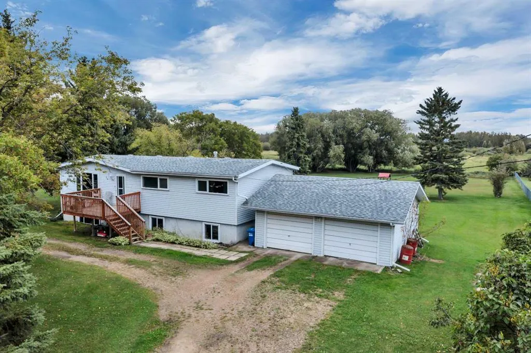
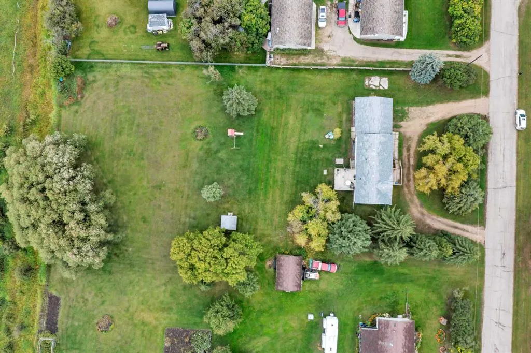
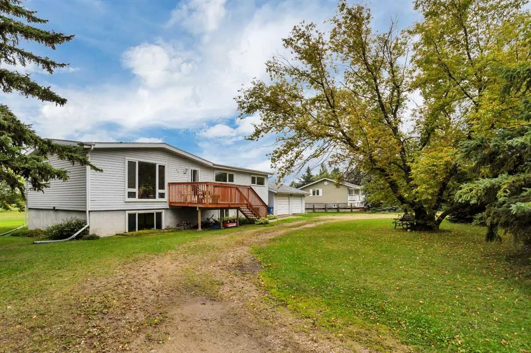
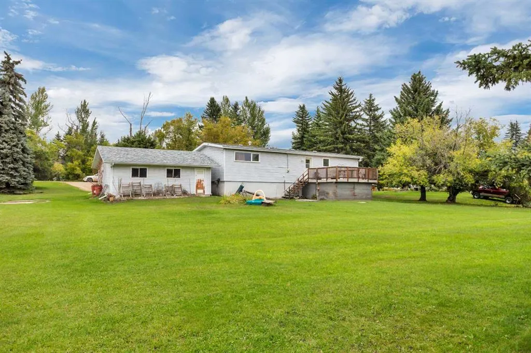
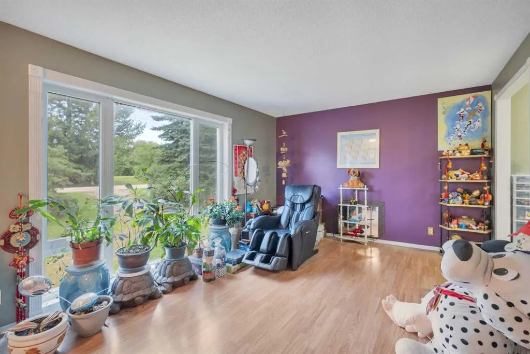
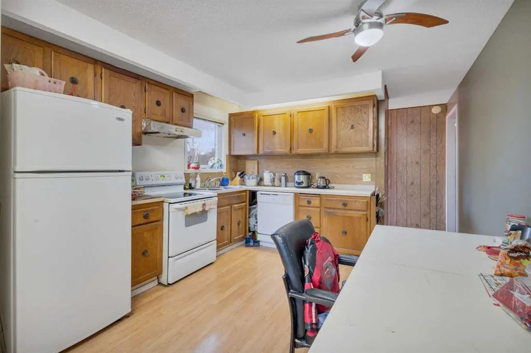
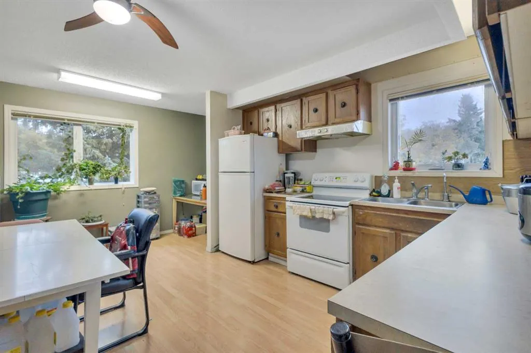
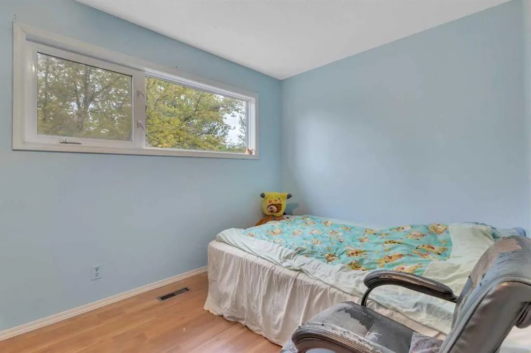
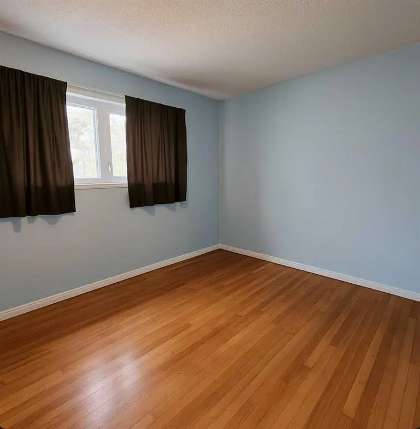
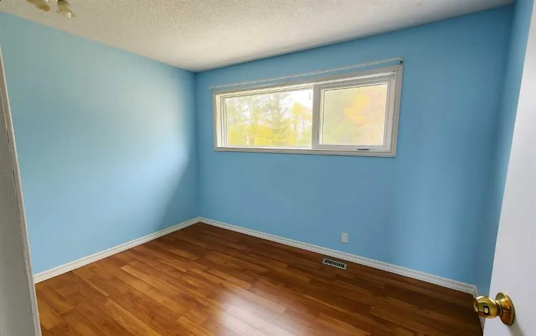
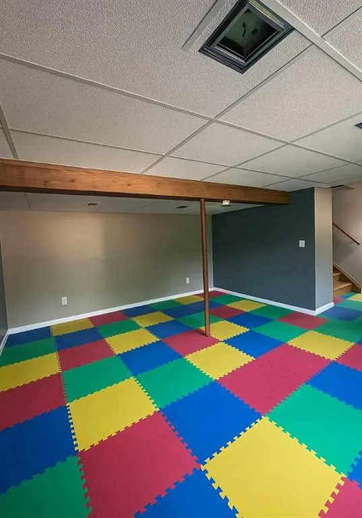
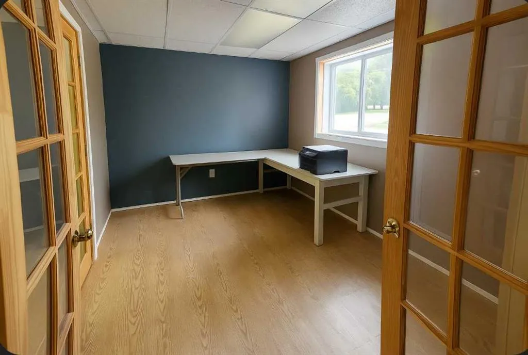
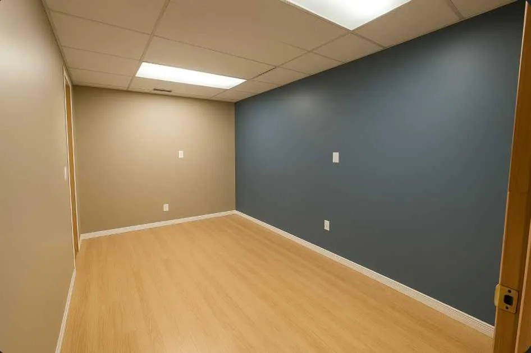
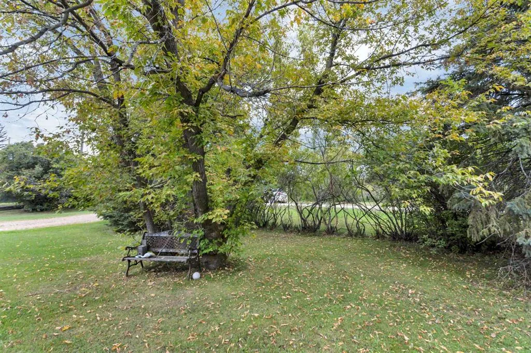
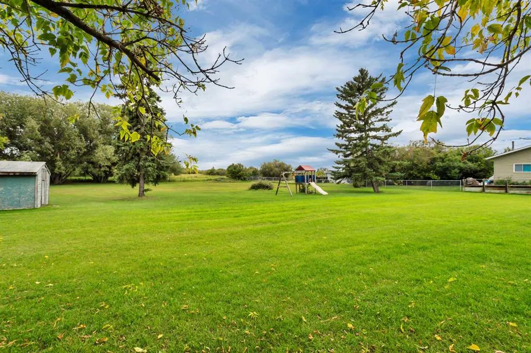
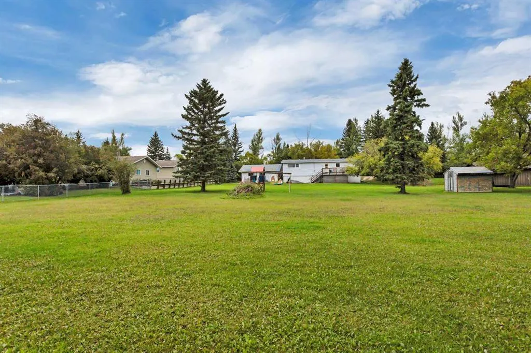
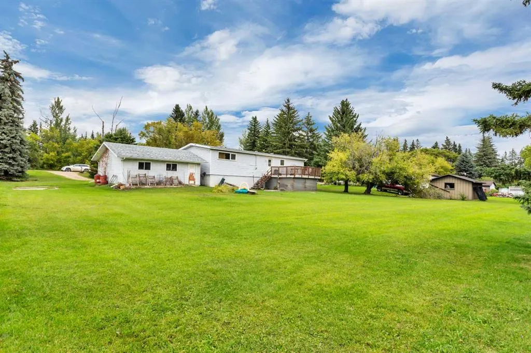
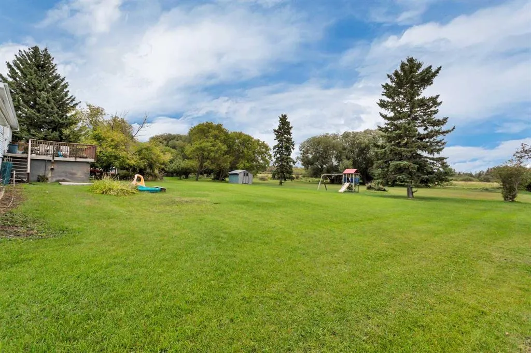
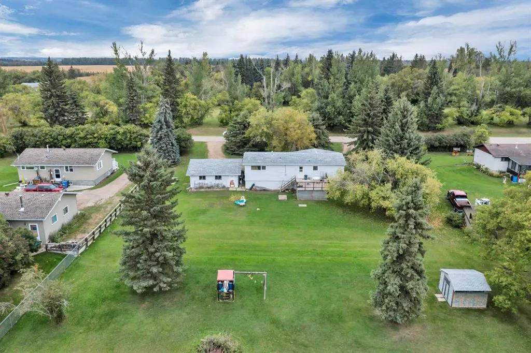
Visit REALTOR® website for additional information. If acreage living has been on your mind, this is the kind of affordable opportunity that makes it feel within reach. Located in Central Park just off the C&E Trail in Red Deer’s northern city limits, this 1.01-acre property offers the space and privacy of acreage living while keeping the convenience of being in the city limits. Mature trees create a private setting with no neighbours directly behind, while the 16' x 16' deck gives you a great place to relax and enjoy the views. There’s also a fire pit for evenings outside, a shed for extra storage, and plenty of room for a garden or other outdoor plans. A 24' x 24' double detached garage adds valuable parking, storage and workspace. Inside, the bungalow offers a bright and spacious main living area, highlighted by a large bay window that brings in plenty of natural light and gives the living room an open, welcoming feel. The adjoining dining area and kitchen keep the main floor practical and connected, with plenty of room for everyday living. There are three bedrooms on the main floor, including a primary bedroom with a 2-piece ensuite, along with a full main bath and convenient main-floor laundry. Downstairs, the partially finished basement adds a large rec room, office and bonus space, along with storage area, giving you useful additional room with flexibility to finish or adapt it to suit your needs. And there’s more to acreage living in Red Deer’s Central Park neighbourhood than simply having land of your own. You’re on city water, and the community offers a community hall, playground, baseball diamond and a hockey rink in the winter. It’s an affordable opportunity to enjoy an acre of your own, more privacy, room to spend time outside and a community setting, all while staying right in Red Deer. *SOME PHOTOS INSIDE THE HOME HAVE BEEN VIRTUALLY STAGED.
| Price History | |
|---|---|
| 9/16/2026 | Listed $540,000 |
General Features
| Heating | Forced Air |
|---|---|
| Cooling | None |
| Roof | Asphalt Shingle |
| Appliances | Dishwasher,Electric Range,Range Hood,Refrigerator,Washer/Dryer,Window Coverings |
| Zoning | R-A |
| Number of Garage Spaces | 2 |
| Restrictions | None Known |
| Year Built | 1974 |
| Architectural Style | Acreage with Residence,Bungalow |
| Community Features | Park,Playground |
| Township | 39 |
| Levels | One |
| Unit Number | 20 |
| Property Subtype | Detached |
| Transaction Type | For Sale |
| Section | 4 |
| County | Red Deer |
| Property Type | Residential |
| Subdivision Name | Central Park |
| Parking Total | 8 |
| Construction Materials | Concrete,Vinyl Siding,Wood Frame |
| Full Baths | 1 |
| Status | Active |
| City | Red Deer |
| Quarter | NE |
| Basement Development | Partially Finished |
| Structure Type | House |
| Standard Status | Active |
| Condo Type | Not a Condo |
| Suite | No |
Interior Features
| Interior Features | Ceiling Fan(s),Laminate Counters |
|---|---|
| Basement | Full |
| Flooring | Laminate,Linoleum |
| Range | 27 |
| Fireplace Features | None |
| Basement Features | None |
| Half Baths | 1 |
| Bedrooms Above Grade | 3 |
| Rooms Above Grade | 6 |
| Ensuite | Yes |
| Total Bedrooms | 3 |
| Below Grade Finished Area Unit Type | SquareFeet |
| Common Walls | No Common Walls |
| Total Baths | 2 |
| Laundry Features | Lower Level |
| Main Level Areas | SquareFeet |
Exterior Features
| Exterior Features | Fire Pit,Private Yard,Rain Gutters |
|---|---|
| Lot Features | Back Yard,Front Yard,Lawn,Level,Many Trees,No Neighbours Behind,Private,Rectangular Lot,Standard Shaped Lot |
| Fencing | Partial |
| Inclusions | N/A |
| Parking Features | Double Garage Detached,Driveway |
| Frontage Length | 42.13M 138`3 |
| Foundation | Poured Concrete |
| Lot Size Acres | 1.01 |
| West Meridian | 4 |
| Garage Y/N | Yes |
| Lot Size Square Feet | 43995 |
| Frontage Ft | 138.22 |
| Patio And Porch Features | Deck,Porch |
Amenities
- Foreclosure
- Views
- Short Sale
- New Construction
- Adult 55+
- Lease To Own
- No Strata Fees
- Furnished
- Primary On Main
- Air Conditioning
- Seller Finance
- Green
- Fixer Upper
- Horse
- Golf
- Fireplace
- Deck
- Garage
- Basement
- Pool
Property vs Single Family Average in T4S 2A1
Price
Year Built
Visits

In The Neighbourhood
Just Listed
Brampton (Central Park)
$ 990,000
- Type
- Single Family
- Rooms
- 5 Beds + 3.5 Baths
RE/MAX REAL ESTATE CENTRE INC.
Just Listed
Brampton (Central Park)
$ 2,700
- Type
- Single Family
- Rooms
- 3 Beds + 1 Baths
RIGHT AT HOME REALTY
Brampton (Central Park)
$ 2,550
- Type
- Single Family
- Rooms
- 3 Beds + 1 Baths
Century 21 Signature Service
Primary On Main
Brampton (Central Park)
$ 699,000
- Type
- Single Family
- Rooms
- 6 Beds + 3 Baths
HOMELIFE MAPLE LEAF REALTY LTD.
Brampton (Central Park)
$ 949,000
- Type
- Single Family
- Rooms
- 5 Beds + 2.5 Baths
RE/MAX GOLD REALTY INC.
Brampton (Central Park)
$ 1,300
- Type
- Single Family
- Rooms
- 1 Beds + 1 Baths
RE/MAX REALTY SERVICES INC.
Primary On Main
Brampton (Central Park)
$ 639,000
- Type
- Single Family
- Rooms
- 3 Beds + 1 Baths
EXP REALTY
Brampton (Central Park)
$ 849,000
- Type
- Single Family
- Rooms
- 4 Beds + 2.5 Baths
CENTURY 21 LEADING EDGE REALTY INC.
Brampton (Central Park)
$ 839,900
- Type
- Single Family
- Rooms
- 4 Beds + 1.5 Baths
CENTURY 21 MILLENNIUM INC.
Views
Brampton (Central Park)
$ 599,999
- Type
- Single Family
- Rooms
- 3 Beds + 2 Baths
SUTTON GROUP KINGS CROSS INC.
Brampton (Central Park)
$ 945,000
- Type
- Single Family
- Rooms
- 4 Beds + 3.5 Baths
RE/MAX REALTY SERVICES INC.
Brampton (Central Park)
$ 699,900
- Type
- Single Family
- Rooms
- 4 Beds + 2 Baths
CENTURY 21 PROPERTY ZONE REALTY INC.
Primary On Main
Victoria
$ 799,999
- Type
- Single Family
- Size
- 1,370 SqFt
- Rooms
- 2 Beds + 1 Baths
RE/MAX Camosun
 Data is supplied by Pillar 9™ MLS® System. Pillar 9™ is the owner of the copyright in its MLS® System. Data is deemed reliable but is not guaranteed accurate by Pillar 9™. The trademarks MLS®, Multiple Listing Service® and the associated logos are owned by The Canadian Real Estate Association (CREA) and identify the quality of services provided by real estate professionals who are members of CREA. Used under license.

 Information should be deemed reliable but not guaranteed, all representations are approximate, and individual verification is recommended. Copyright ©2026 All rights reserved.
The trademarks REALTOR®, REALTORS® and the REALTOR® logo are controlled by The Canadian Real Estate Association (CREA) and identify real estate professionals who are members of CREA. The trademarks MLS®, Multiple Listing Service® and the associated logos are owned by CREA and identify the quality of
Information should be deemed reliable but not guaranteed, all representations are approximate, and individual verification is recommended. Copyright ©2026 All rights reserved.
The trademarks REALTOR®, REALTORS® and the REALTOR® logo are controlled by The Canadian Real Estate Association (CREA) and identify real estate professionals who are members of CREA. The trademarks MLS®, Multiple Listing Service® and the associated logos are owned by CREA and identify the quality of
 Data is supplied by Pillar 9™ MLS® System. Pillar 9™ is the owner of the copyright in its MLS® System. Data is deemed reliable but is not guaranteed accurate by Pillar 9™. The trademarks MLS®, Multiple Listing Service® and the associated logos are owned by The Canadian Real Estate Association (CREA) and identify the quality of services provided by real estate professionals who are members of CREA. Used under license.