
Golf Course






Address
4906 43 Street, Ponoka, AB
Price
$ 499,000
Property Attributes
- ID#A2347101
- TypeSingle Family
- Listing Status Active
- CityPonoka
- NeighbourhoodRiverside
- Postal CodeT4J 1C2
- Style2 Storey
- Year Built2014
- Price$ 499,000
- Bedrooms4
- Full Bathrooms3
- Half Bathrooms1
- Sqr Footage1827
- Lot Size0.169995 Acres
Data Source:
Pillar 9 Technologies
Property Description
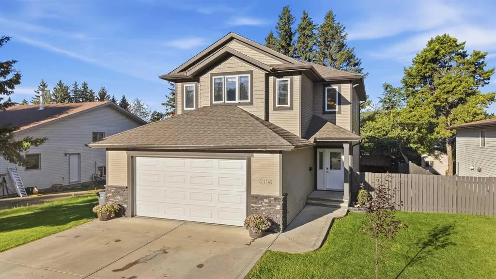
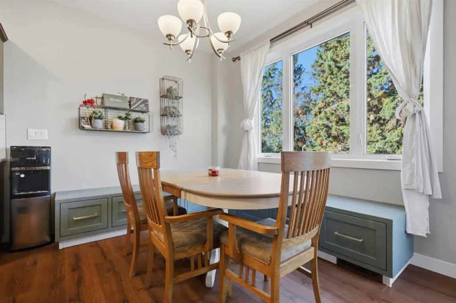
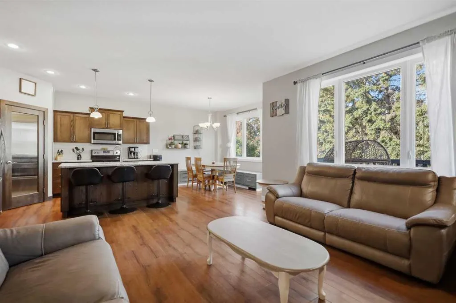
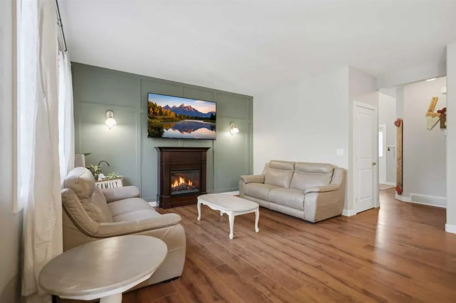
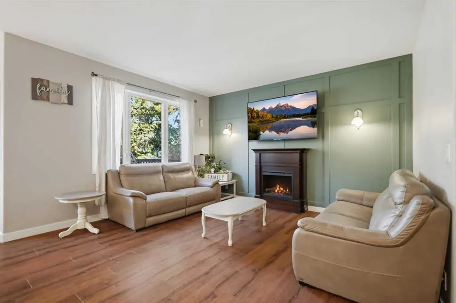
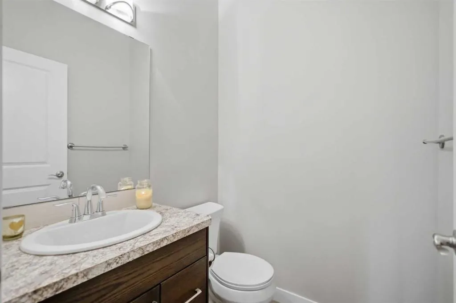
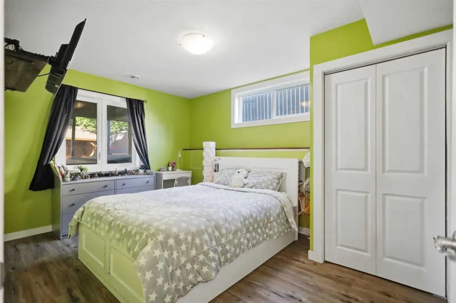
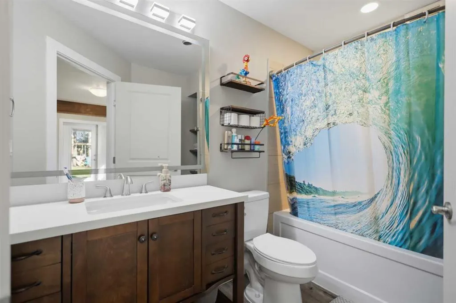
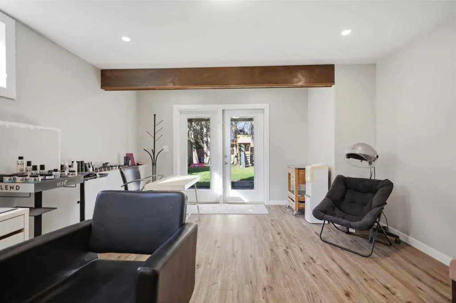
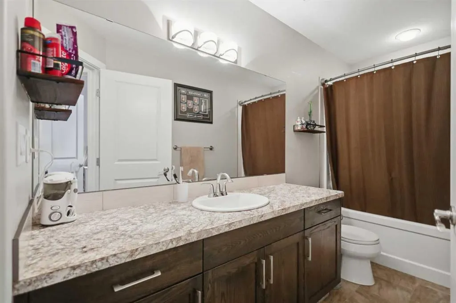
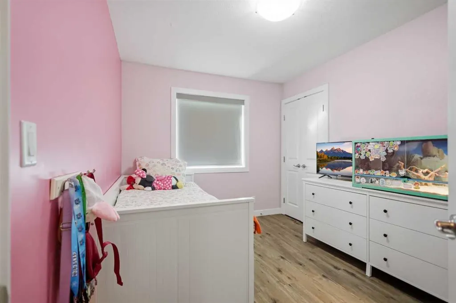
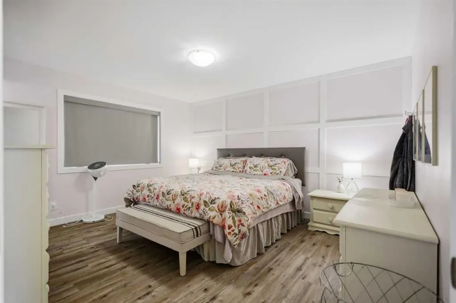
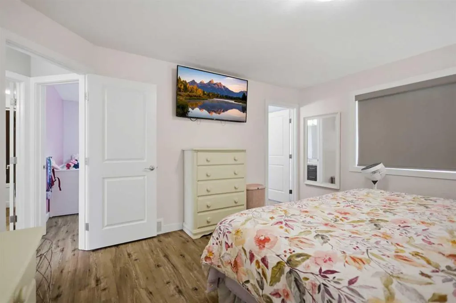
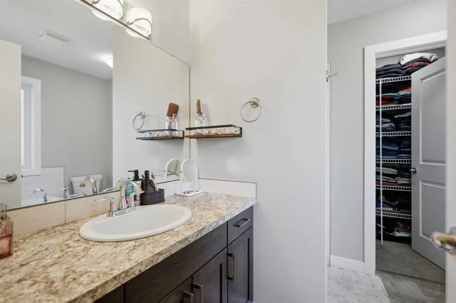
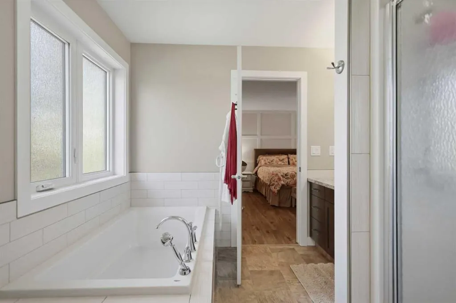
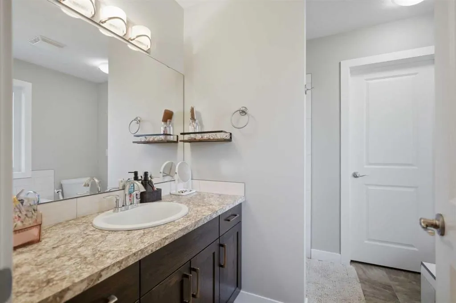
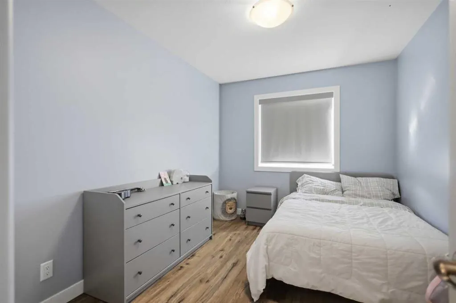
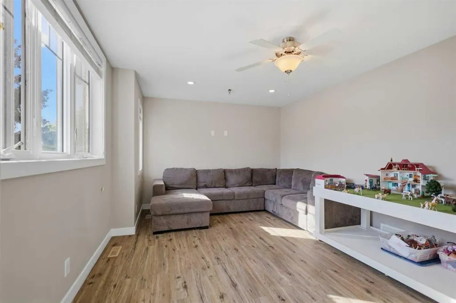
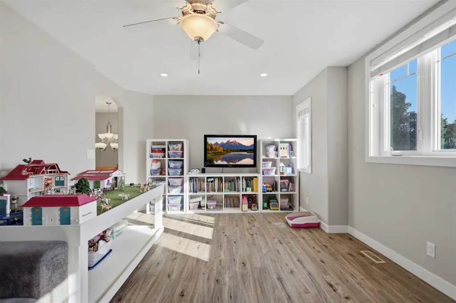
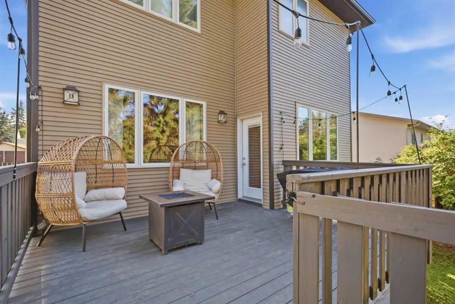
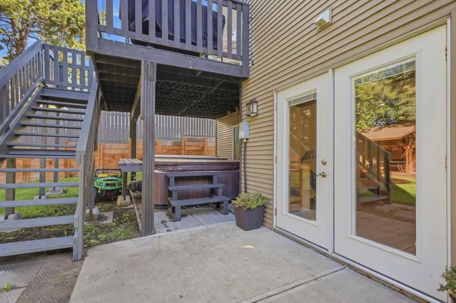
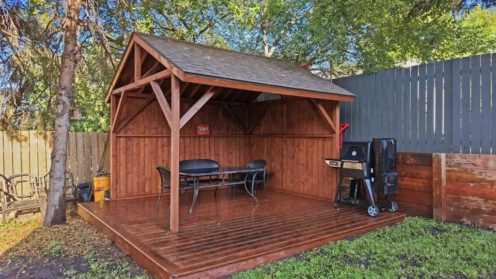
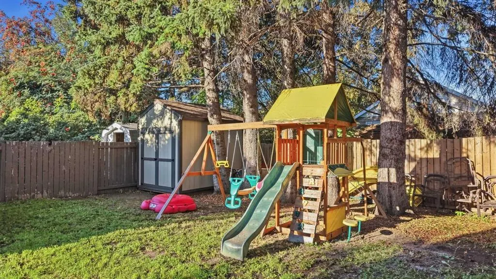
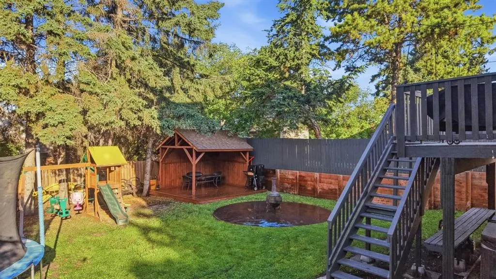
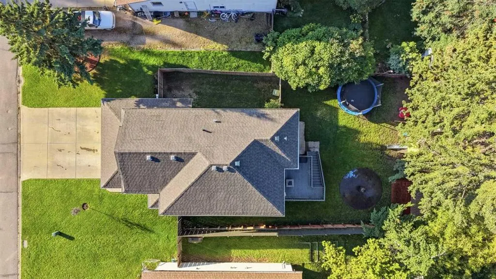
This beautiful, spacious family home offering 1,828 sq. ft. with four bedrooms and four baths, is thoughtfully designed for comfortable everyday living. The impressive two storey foyer features crisp white wall panelling and a spacious entryway that welcomes you the moment you step inside. The main floor opens into a connected kitchen, dining, and family room that works equally well for entertaining or everyday time together. Ample cabinetry, stainless steel appliances, and a huge center island and pantry storage keep daily life convenient, while large windows look out over the fully fenced backyard. There is main floor laundry as an added bonus with easy access to the double attached garage. Upstairs the spacious primary suite includes a full ensuite and walk in closet, with two more bedrooms, a bonus room that can serve as a playroom, home gym, or extra family space, and another full bathroom completing the level. In the last few years the basement has been fully developed with a spacious rec room currently used as a hair salon that can easily convert back to a family or rec room, along with a full bathroom and an additional bathroom. The huge backyard is fully fenced for privacy and includes tasteful landscaping, a hot tub, gazebo, and firepit; with plenty of room to relax, play, or make the outdoor space your own. Set on a quiet street close to walking trails, the golf course, and shopping; this warm, stylish, and well cared for home is one that is set up for a family and is move in ready!
| Price History | |
|---|---|
| 9/23/2026 | Listed $499,000 |
General Features
| Sewer | Sewer |
|---|---|
| Heating | Forced Air,Natural Gas |
| Cooling | None |
| Roof | Asphalt Shingle |
| Appliances | Dishwasher,Dryer,Garage Control(s),Microwave,Refrigerator,Stove(s),Washer |
| Zoning | R2 |
| Restrictions | None Known |
| Year Built | 2014 |
| Architectural Style | 2 Storey |
| Community Features | Playground |
| Levels | Two |
| Condo Name | Riverstone |
| Property Subtype | Detached |
| Transaction Type | For Sale |
| County | Ponoka County |
| Property Type | Residential |
| Subdivision Name | Riverside |
| Parking Total | 3 |
| Construction Materials | Vinyl Siding,Wood Siding |
| Full Baths | 3 |
| Status | Active |
| City | Ponoka |
| Basement Development | Unfinished |
| Association Amenities | Laundry |
| Structure Type | House |
| Standard Status | Active |
| Condo Type | Not a Condo |
| Suite | No |
Interior Features
| Interior Features | Ceiling Fan(s),Central Vacuum,Closet Organizers,Walk-In Closet(s) |
|---|---|
| Basement | None |
| Flooring | Carpet,Laminate |
| Basement Features | Walk Out |
| Half Baths | 1 |
| Bedrooms Above Grade | 3 |
| Rooms Above Grade | 7 |
| Ensuite | Yes |
| Total Bedrooms | 4 |
| Below Grade Finished Area | 470.00 |
| Below Grade Finished Area Unit Type | SquareFeet |
| Total Baths | 4 |
| Laundry Features | Main Level |
| Four Piece Ensuite Bath | 1 |
| Main Level Areas | SquareFeet |
Exterior Features
| Exterior Features | Private Yard |
|---|---|
| Lot Features | Dog Run Fenced In,Irregular Lot,Landscaped |
| Fencing | Partial |
| Inclusions | Fridge,stove,dishwasher,microwave,washer and dryer,central vac and attatchments,garage door opener and 1 control,all blinds and window coverings,storage shed,gazebo,hot tube |
| Water Source | Public |
| Parking Features | Concrete Driveway,Off Street |
| Frontage Length | 0.00M 0`0 |
| Foundation | Poured Concrete |
| Lot Size Dimensions | 138 x 55 x 131 x 55 |
| Lot Size Acres | 0.17 |
| Lot Size Square Feet | 7405 |
| Frontage Ft | 0.00 |
| Patio And Porch Features | Deck |
Amenities
- Foreclosure
- Views
- Short Sale
- New Construction
- Adult 55+
- Lease To Own
- No Strata Fees
- Furnished
- Primary On Main
- Air Conditioning
- Seller Finance
- Green
- Fixer Upper
- Horse
- Golf
- Fireplace
- Deck
- Garage
- Basement
- Pool
Property vs Single Family Average in T4J 1C2
Price
Year Built
In The Neighbourhood
Golf Course
Medicine Hat
$ 385,000
- Type
- Single Family
- Size
- 1,157 SqFt
- Rooms
- 3 Beds + 2 Baths
ROYAL LEPAGE COMMUNITY REALTY
Golf Course
St. Albert
$ 679,000
- Type
- Single Family
- Size
- 2,174 SqFt
- Rooms
- 3 Beds + 2.5 Baths
Century 21 Signature Realty
Medicine Hat
$ 269,900
- Type
- Single Family
- Size
- 1,462 SqFt
- Rooms
- 2 Beds + 2.5 Baths
RE/MAX MEDALTA REAL ESTATE
Primary On Main
Medicine Hat
$ 269,900
- Type
- Single Family
- Size
- 1,462 SqFt
- Rooms
- 2 Beds + 2.5 Baths
RE/MAX MEDALTA REAL ESTATE
Ponoka
$ 359,900
- Type
- Single Family
- Size
- 946 SqFt
- Rooms
- 3 Beds + 1.5 Baths
 Listed by: RE/MAX real estate central alberta
Ponoka
$ 359,900
- Type
- Single Family
- Size
- 947 SqFt
- Rooms
- 3 Beds + 1.5 Baths
RE/MAX real estate central alberta
Views
Medicine Hat
$ 325,000
- Type
- Single Family
- Size
- 931 SqFt
- Rooms
- 4 Beds + 2 Baths
ROYAL LEPAGE COMMUNITY REALTY
Medicine Hat
$ 325,000
- Type
- Single Family
- Size
- 931 SqFt
- Rooms
- 4 Beds + 2 Baths
ROYAL LEPAGE COMMUNITY REALTY
Primary On Main
Ponoka
$ 334,900
- Type
- Single Family
- Size
- 1,179 SqFt
- Rooms
- 4 Beds + 2.5 Baths
Coldwell Banker OnTrack Realty
 Data is supplied by Pillar 9™ MLS® System. Pillar 9™ is the owner of the copyright in its MLS® System. Data is deemed reliable but is not guaranteed accurate by Pillar 9™. The trademarks MLS®, Multiple Listing Service® and the associated logos are owned by The Canadian Real Estate Association (CREA) and identify the quality of services provided by real estate professionals who are members of CREA. Used under license.

 Information should be deemed reliable but not guaranteed, all representations are approximate, and individual verification is recommended. Copyright ©2026 All rights reserved.
The trademarks REALTOR®, REALTORS® and the REALTOR® logo are controlled by The Canadian Real Estate Association (CREA) and identify real estate professionals who are members of CREA. The trademarks MLS®, Multiple Listing Service® and the associated logos are owned by CREA and identify the quality of
Information should be deemed reliable but not guaranteed, all representations are approximate, and individual verification is recommended. Copyright ©2026 All rights reserved.
The trademarks REALTOR®, REALTORS® and the REALTOR® logo are controlled by The Canadian Real Estate Association (CREA) and identify real estate professionals who are members of CREA. The trademarks MLS®, Multiple Listing Service® and the associated logos are owned by CREA and identify the quality of
 Data is supplied by Pillar 9™ MLS® System. Pillar 9™ is the owner of the copyright in its MLS® System. Data is deemed reliable but is not guaranteed accurate by Pillar 9™. The trademarks MLS®, Multiple Listing Service® and the associated logos are owned by The Canadian Real Estate Association (CREA) and identify the quality of services provided by real estate professionals who are members of CREA. Used under license.