














Address
29 Alderwood Close, Blackfalds, AB
Price
$ 595,000
Property Attributes
- ID#A2347763
- TypeSingle Family
- Listing Status Active
- CityBlackfalds
- NeighbourhoodAurora
- Postal CodeT4M 0L9
- Style2 Storey
- Year Built2018
- Price$ 595,000
- Bedrooms4
- Full Bathrooms3
- Half Bathrooms1
- Sqr Footage1789
- Lot Size0.128352 Acres
Data Source:
Pillar 9 Technologies
Property Description
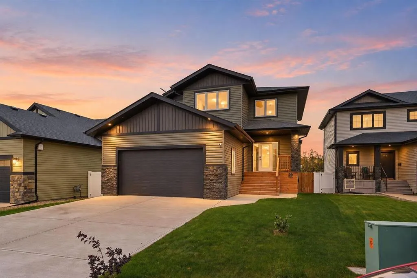
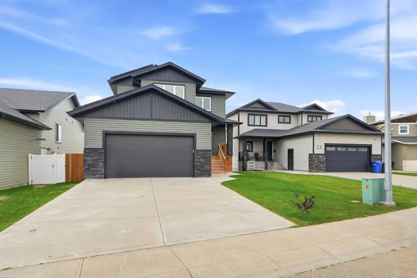
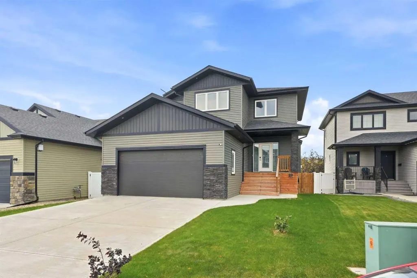
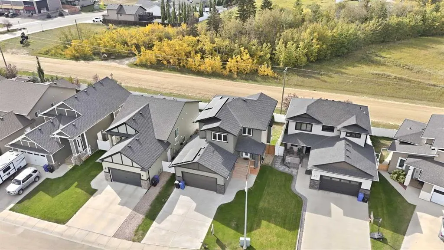
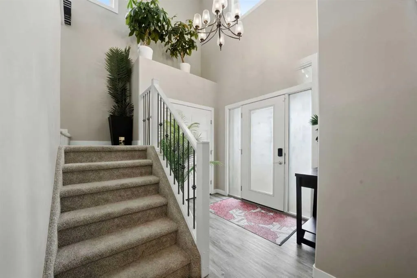
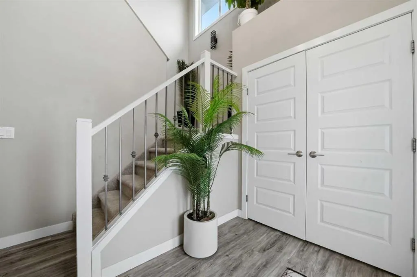
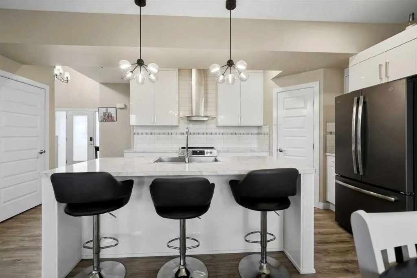
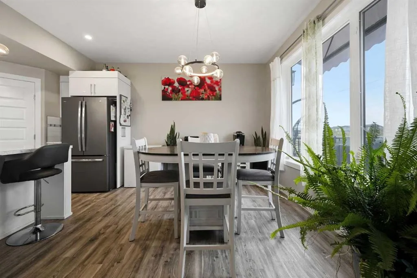
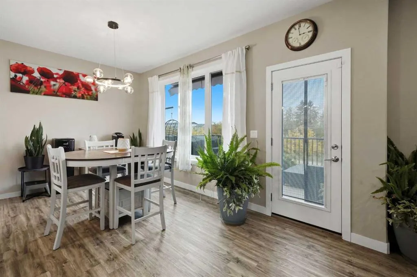
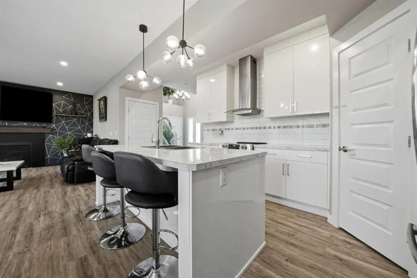
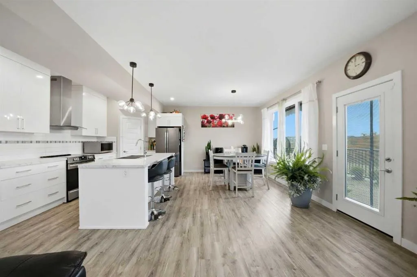
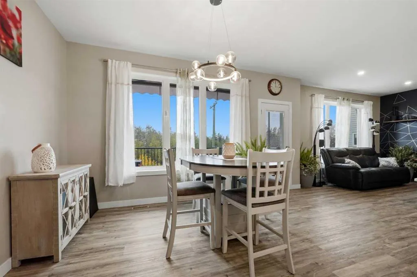
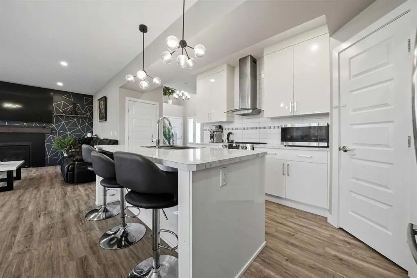
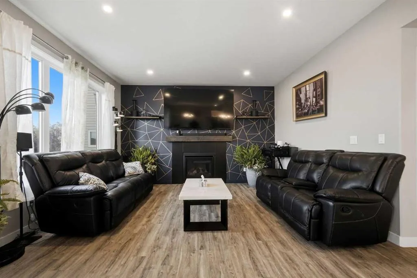
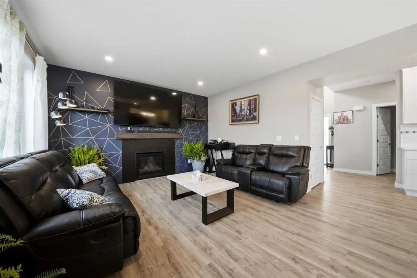
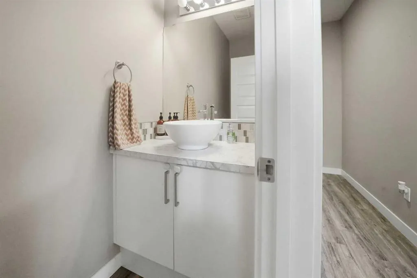
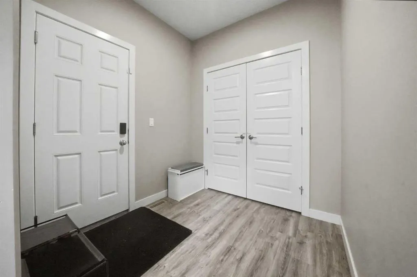
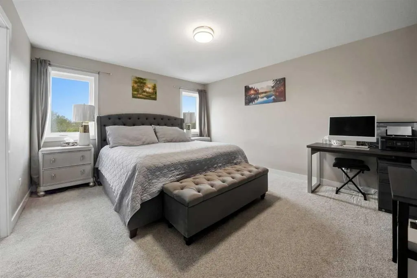
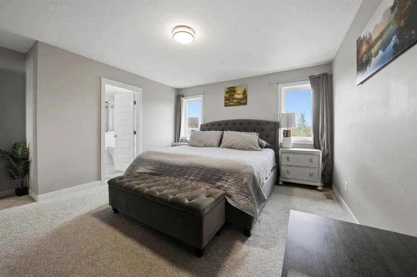
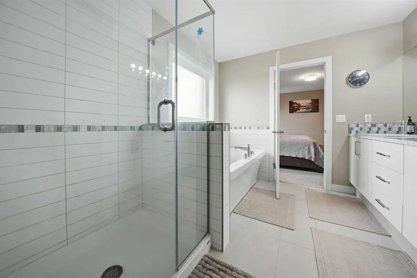
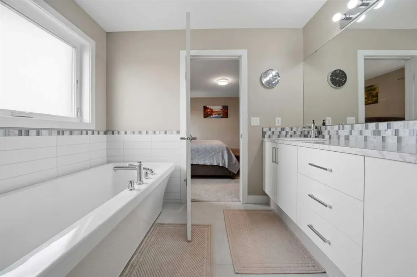
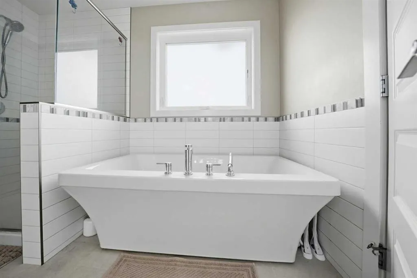
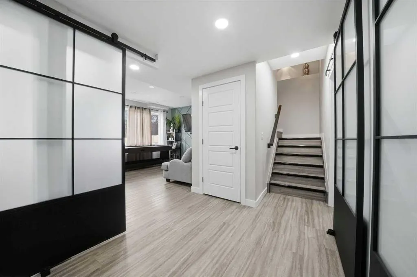
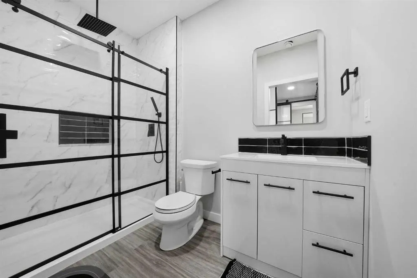
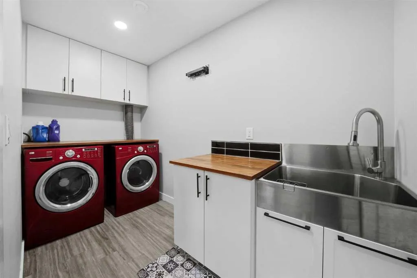
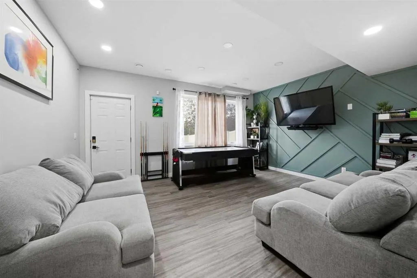
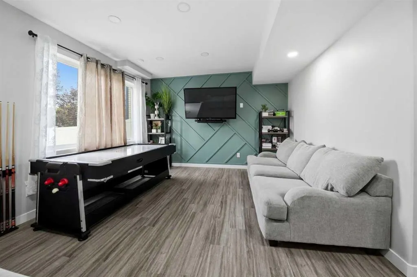
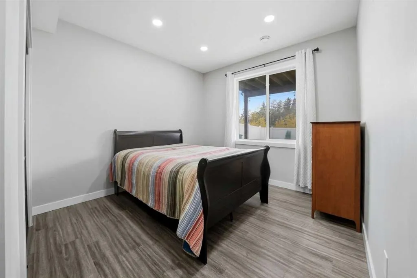
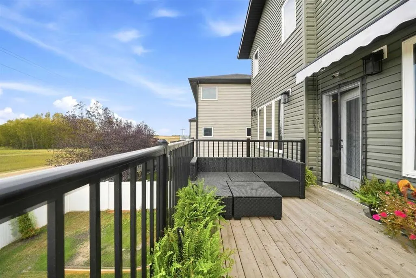
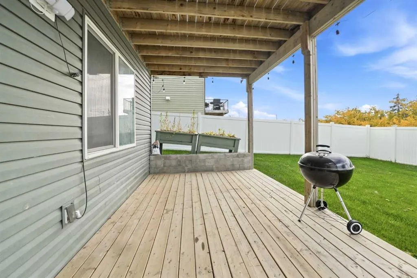
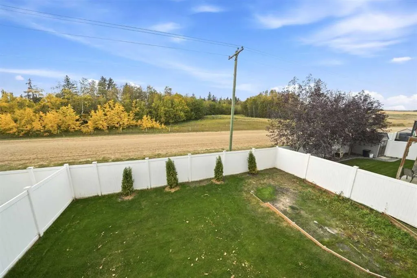
Welcome to this beautifully finished two-storey home, ideally situated on a QUIET CLOSE in a desirable, family-friendly neighbourhood. Just 8 years old and FULLY FINISHED from top to bottom, this home offers a bright, modern layout along with several valuable upgrades completed by the current owners. The open-concept main floor is bright and welcoming, with large windows, a neutral colour palette, and a beautiful kitchen featuring white cabinetry, plenty of workspace, and a convenient pantry. The kitchen flows seamlessly into the dining and living areas, creating a comfortable space for everyday family life and entertaining. Upstairs, you’ll find three generously sized bedrooms, including an impressive primary retreat. The spa-inspired 5-PIECE ENSUITE features a large soaker tub, glass shower, and double vanity, with direct access through to the spacious WALK-IN CLOSET. The PROFESSIONALLY FINISHED BASEMENT, completed in 2024, adds even more living space and feels exceptionally bright thanks to its high ceilings and WALK-OUT DESIGN. IN-FLOOR HEAT keeps the lower level comfortable year-round, while a family room, fourth bedroom, additional bathroom, and designated laundry area with sink make the space both functional and inviting. Outside, enjoy a LARGE, FULLY FENCED BACKYARD with NO NEIGHBOURS BEHIND. Vinyl fencing provides a clean finish and added privacy, while the back deck has been enhanced with NEW RAILINGS and a RETRACTABLE AWNING for comfortable outdoor living. Additional value-added upgrades include a WATER SOFTENER and an approximately $58,000 SOLAR PANEL SYSTEM, which the sellers report has reduced their monthly utility costs by approximately half. With 4 bedrooms, 4 bathrooms, a fully finished walk-out basement, excellent outdoor space, and thoughtful upgrades throughout, this is a move-in-ready home with plenty to offer.
| Price History | |
|---|---|
| 9/25/2026 | Listed $595,000 |
General Features
| Heating | In Floor,Fireplace(s),Forced Air,Natural Gas |
|---|---|
| Cooling | Central Air |
| Roof | Asphalt Shingle |
| Appliances | Central Air Conditioner,Dishwasher,Range Hood,Refrigerator,Stove(s),Washer/Dryer,Water Softener |
| Zoning | R1M |
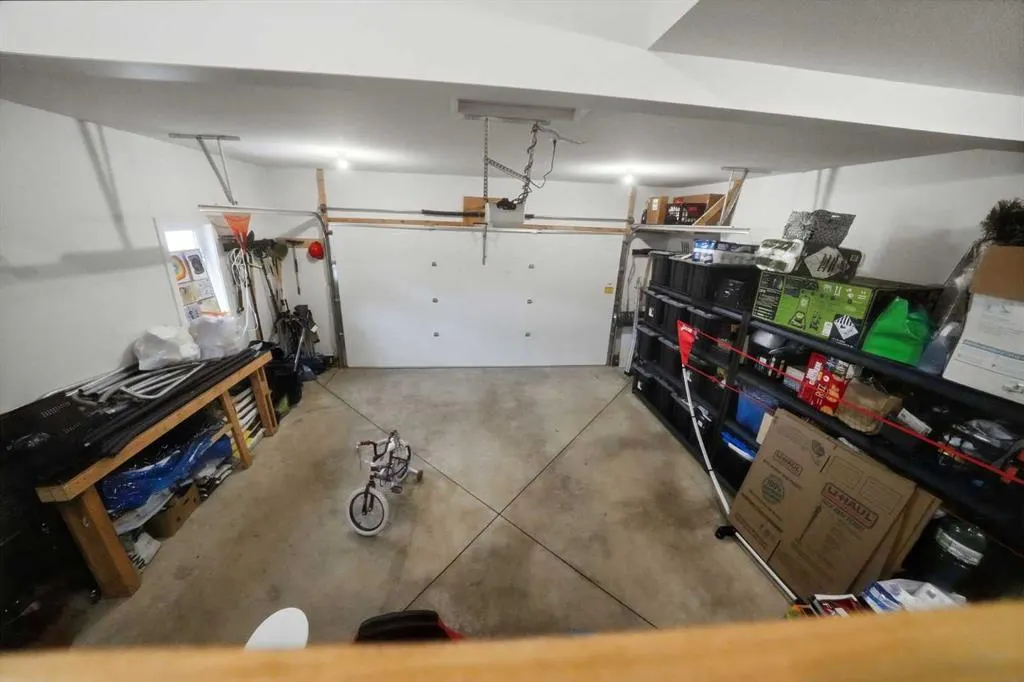
| Number of Garage Spaces | 2 |
| Restrictions | Utility Right Of Way |
| Year Built | 2018 |
| Electric | Solar Panel Seller Owned |
| Architectural Style | 2 Storey |
| Community Features | Shopping Nearby,Sidewalks,Street Lights |
| Levels | Two |
| Property Subtype | Detached |
| Transaction Type | For Sale |
| County | Lacombe County |
| Property Type | Residential |
| Subdivision Name | Aurora |
| Parking Total | 4 |
| Construction Materials | Stone,Vinyl Siding,Wood Frame |
| Full Baths | 3 |
| Status | Active |
| City | Blackfalds |
| Basement Development | Finished |
| Virtual Tour URL Unbranded | https://unbranded.youriguide.com/mkat7_29_alderwood_cl_blackfalds_ab/ |
| Structure Type | House |
| Virtual Tour URL Branded | https://youriguide.com/mkat7_29_alderwood_cl_blackfalds_ab/ |
| Standard Status | Active |
| Condo Type | Not a Condo |
| Suite | No |
Interior Features
| Interior Features | Kitchen Island,Pantry,Walk-In Closet(s) |
|---|---|
| Basement | Full |
| Flooring | Carpet,Vinyl |
| Fireplace Features | Gas |
| Fireplaces Total | 1 |
| Basement Features | Separate/Exterior Entry,Walk Out |
| Half Baths | 1 |
| Bedrooms Above Grade | 3 |
| Rooms Above Grade | 7 |
| Ensuite | Yes |
| Total Bedrooms | 4 |
| Below Grade Finished Area | 783.00 |
| Below Grade Finished Area Unit Type | SquareFeet |
| Total Baths | 4 |
| Laundry Features | In Basement |
| Five Piece Ensuite Bath | 1 |
| Main Level Finished Area | 858.00 |
| Main Level Finished Area Metres | 79.71 |
| Main Level Finished Area SF | 858.00 |
| Main Level Finished Area Srch Sq | 858.00 |
| Main Level Areas | SquareFeet |
Exterior Features
| Exterior Features | Awning(s) |
|---|---|
| Lot Features | Back Yard,No Neighbours Behind |
| Fencing | Fenced |
| Inclusions | N/A |
| Parking Features | Concrete Driveway,Double Garage Attached,Off Street |
| Frontage Length | 13.41M 44`0 |
| Foundation | Poured Concrete |
| Lot Size Acres | 0.13 |
| Garage Y/N | Yes |
| Lot Size Square Feet | 5591 |
| Frontage Ft | 44.00 |
| Patio And Porch Features | Awning(s),Deck,Front Porch,Patio |
Amenities
- Foreclosure
- Views
- Short Sale
- New Construction
- Adult 55+
- Lease To Own
- No Strata Fees
- Furnished
- Primary On Main
- Air Conditioning
- Seller Finance
- Green
- Fixer Upper
- Horse
- Golf
- Fireplace
- Deck
- Garage
- Basement
- Pool
Property vs Single Family Average in T4M 0L9
Price
Year Built
In The Neighbourhood
Just Listed
Lloydminster
$ 489,900
- Type
- Single Family
- Size
- 1,157 SqFt
- Rooms
- 4 Beds + 3 Baths
eXp Realty (Lloyd)
Primary On Main
Lloydminster
$ 424,900
- Type
- Single Family
- Size
- 1,106 SqFt
- Rooms
- 5 Beds + 3 Baths
REAL ESTATE CENTRE
Reduced
Lloydminster
$ 419,900
- Type
- Single Family
- Size
- 1,197 SqFt
- Rooms
- 4 Beds + 2 Baths
RE/MAX OF LLOYDMINSTER
Reduced
Blackfalds
$ 425,000
- Type
- Single Family
- Size
- 1,205 SqFt
- Rooms
- 3 Beds + 3 Baths
MaxWell Canyon Creek
Reduced
Blackfalds
$ 425,000
- Type
- Single Family
- Size
- 1,206 SqFt
- Rooms
- 3 Beds + 3 Baths
MaxWell Canyon Creek
Primary On Main
Lloydminster
$ 464,900
- Type
- Single Family
- Size
- 1,036 SqFt
- Rooms
- 4 Beds + 3 Baths
eXp Realty (Lloyd)
Reduced
Blackfalds
$ 469,900
- Type
- Single Family
- Size
- 1,132 SqFt
- Rooms
- 5 Beds + 3 Baths
 Listed by: Royal LePage Network Realty Corp.
Reduced
Blackfalds
$ 469,900
- Type
- Single Family
- Size
- 1,132 SqFt
- Rooms
- 5 Beds + 3 Baths
Royal LePage Network Realty Corp.
Primary On Main
Lloydminster
$ 324,900
- Type
- Single Family
- Size
- 1,040 SqFt
- Rooms
- 4 Beds + 2 Baths
RE/MAX OF LLOYDMINSTER
Primary On Main
Lloydminster
$ 259,900
- Type
- Single Family
- Size
- 966 SqFt
- Rooms
- 5 Beds + 2 Baths
RE/MAX OF LLOYDMINSTER
Blackfalds
$ 595,000
- Type
- Single Family
- Size
- 1,769 SqFt
- Rooms
- 5 Beds + 3.5 Baths
Listed by: Royal LePage Lifestyles Realty
Blackfalds
$ 595,000
- Type
- Single Family
- Size
- 1,770 SqFt
- Rooms
- 5 Beds + 3.5 Baths
Royal LePage Lifestyles Realty
Views
Blackfalds
$ 424,900
- Type
- Single Family
- Size
- 1,252 SqFt
- Rooms
- 3 Beds + 2 Baths
Listed by: Lime Green Realty Central
Primary On Main
Blackfalds
$ 424,900
- Type
- Single Family
- Size
- 1,252 SqFt
- Rooms
- 3 Beds + 2 Baths
Lime Green Realty Central
 Data is supplied by Pillar 9™ MLS® System. Pillar 9™ is the owner of the copyright in its MLS® System. Data is deemed reliable but is not guaranteed accurate by Pillar 9™. The trademarks MLS®, Multiple Listing Service® and the associated logos are owned by The Canadian Real Estate Association (CREA) and identify the quality of services provided by real estate professionals who are members of CREA. Used under license.

 Information should be deemed reliable but not guaranteed, all representations are approximate, and individual verification is recommended. Copyright ©2026 All rights reserved.
The trademarks REALTOR®, REALTORS® and the REALTOR® logo are controlled by The Canadian Real Estate Association (CREA) and identify real estate professionals who are members of CREA. The trademarks MLS®, Multiple Listing Service® and the associated logos are owned by CREA and identify the quality of
Information should be deemed reliable but not guaranteed, all representations are approximate, and individual verification is recommended. Copyright ©2026 All rights reserved.
The trademarks REALTOR®, REALTORS® and the REALTOR® logo are controlled by The Canadian Real Estate Association (CREA) and identify real estate professionals who are members of CREA. The trademarks MLS®, Multiple Listing Service® and the associated logos are owned by CREA and identify the quality of
 Data is supplied by Pillar 9™ MLS® System. Pillar 9™ is the owner of the copyright in its MLS® System. Data is deemed reliable but is not guaranteed accurate by Pillar 9™. The trademarks MLS®, Multiple Listing Service® and the associated logos are owned by The Canadian Real Estate Association (CREA) and identify the quality of services provided by real estate professionals who are members of CREA. Used under license.