
Views













Address
29 Sunvalley Court Sw, Redcliff, AB
Price
$ 2,750,000
Property Attributes
- ID#A2293993
- TypeSingle Family
- Listing Status Active
- CityRedcliff
- Postal CodeT0J 2P0
- StyleAcreage with Residence,Bungalow
- Year Built2007
- Price$ 2,750,000
- Bedrooms4
- Full Bathrooms3
- Half Bathrooms2
- Sqr Footage5642
- Lot Size0.989991 Acres
Data Source:
Pillar 9 Technologies
Property Description
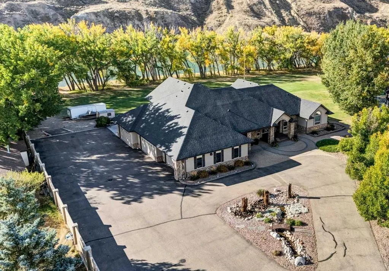
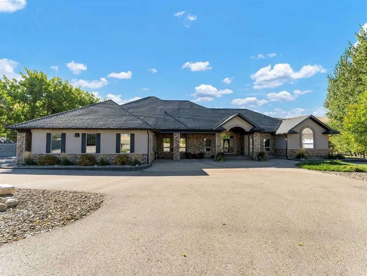
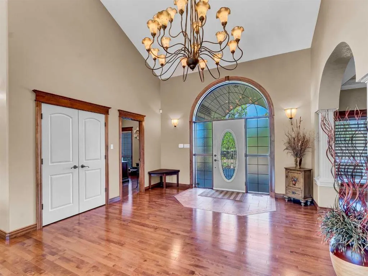
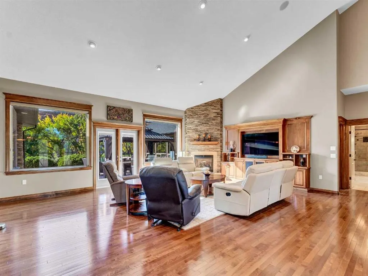
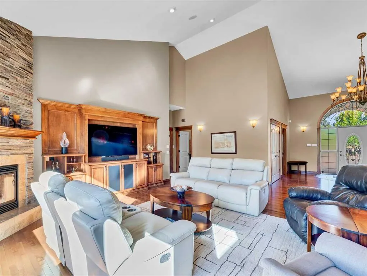
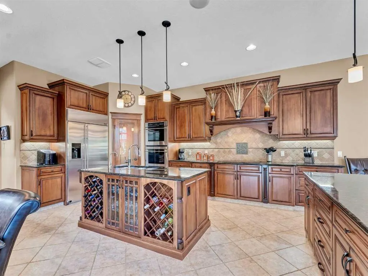
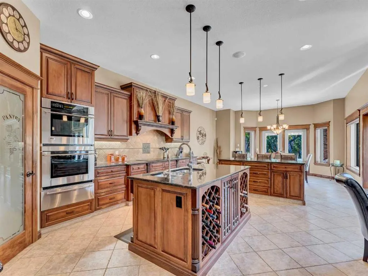
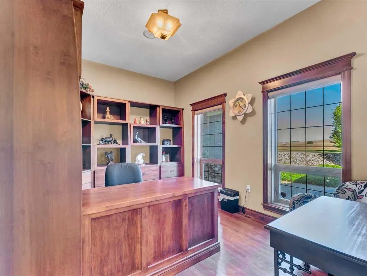
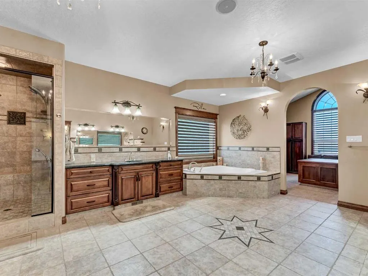
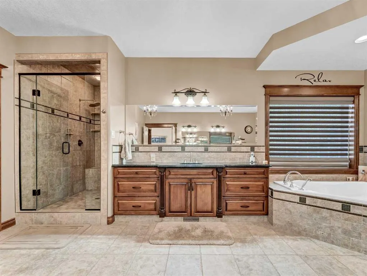
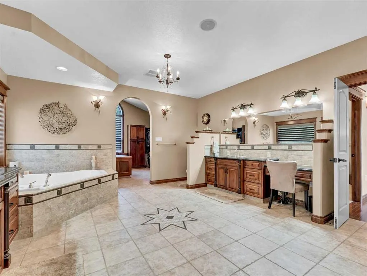
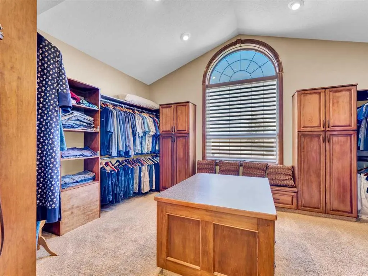
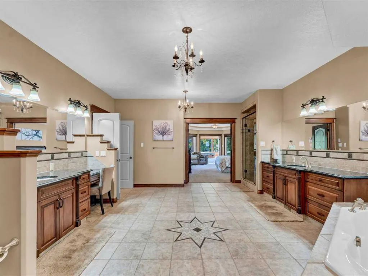
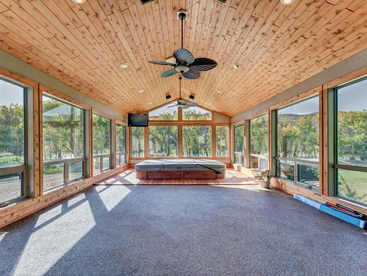
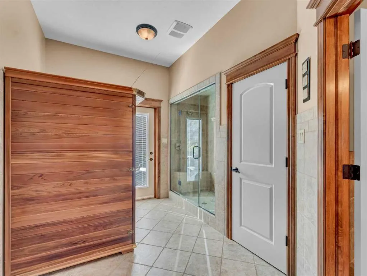
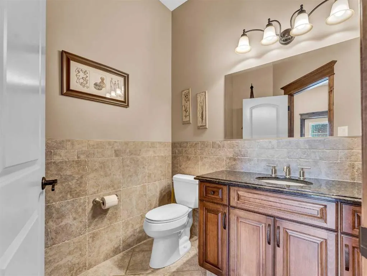
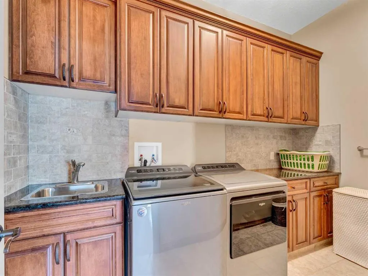
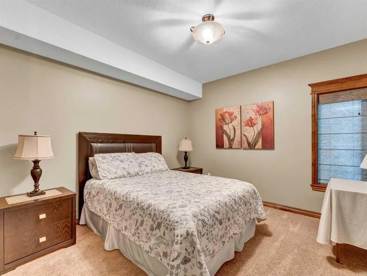
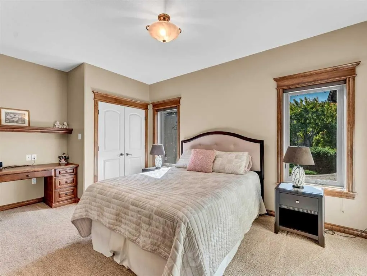
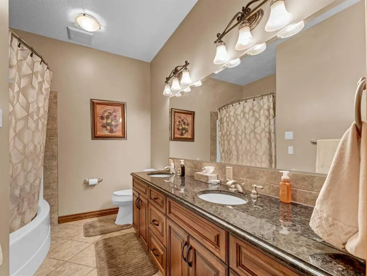
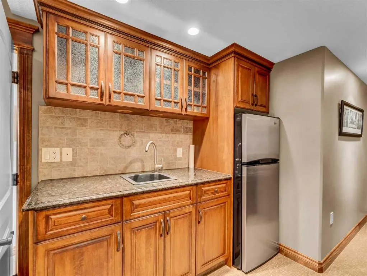
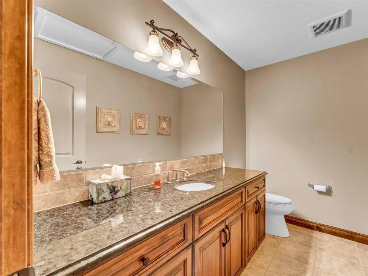
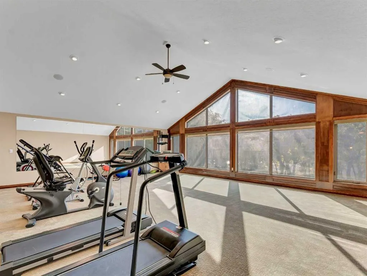
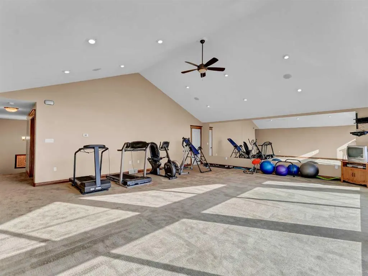
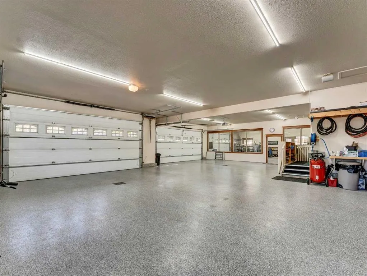
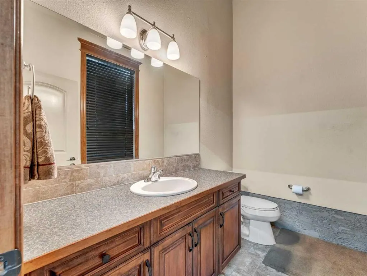
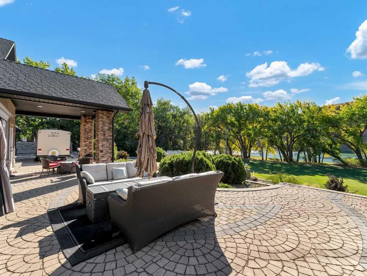
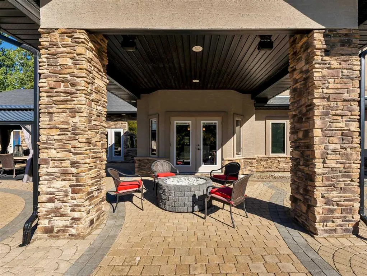
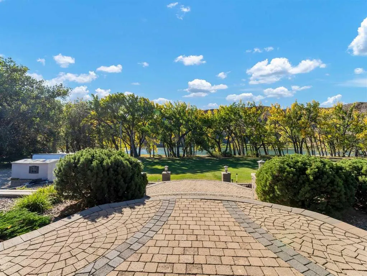
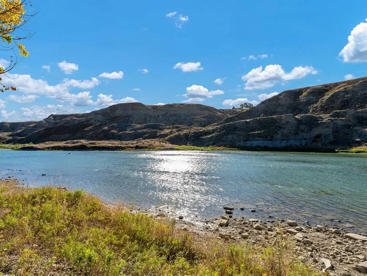
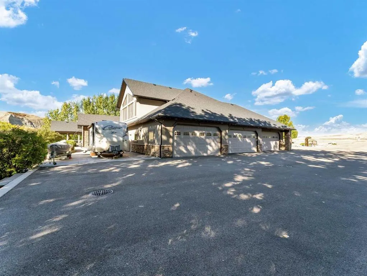
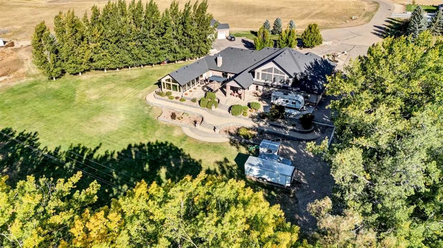
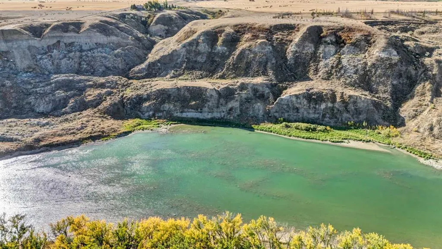
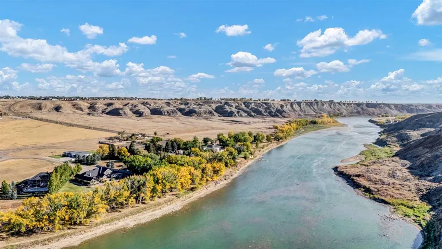
Welcome to your dream home! This extraordinary custom built riverfront estate is beautifully situated on a private .99 acre lot, with its blend of luxurious interior features, architectural distinction, and peaceful surroundings, this home is truly a rare offering. Whether you are looking to entertain in grand style or retreat into your own sanctuary, this property delivers on every level. Enter through an impressive stone columned portico with dramatic archways and recessed lighting, setting the tone for the sophisticated interiors that lie beyond. The richly textured stone is complemented by the stunning custom glass front door with oval insert and transom window, filling the entryway with natural light. Soaring vaulted ceilings create a sense of value and space, anchored by a custom built stone fireplace, the perfect setting for cozy nights or elegant evenings. Oversized triple pane windows bring the outdoors in ,flooding the space with natural light and offering outstanding views of the river. Rich hardwood flooring flows throughout, seamlessly connecting open spaces with warmth and elegance. Gourmet kitchen designed to satisfy the home chef: custom cabinetry, granite countertops, high end appliances, double ovens, warming oven, induction cooktop, large island with sink, a second island with seating, and walk thru pantry. And you will love the formal dining for all those special moments with family and friends. The massive primary bedroom offers a personal sanctuary, private sitting area and cozy nook with large windows that provides a quiet place to unwind, read, or enjoy morning coffee with river views. French doors open to a sun filled room, a perfect yoga space and a hot tub, ideal for relaxing year round while enjoying the surrounding nature. Luxurious spa like ensuite with infloor heat, soaking tub, tiled shower, double vanities, and a generous boutique style walk in closet featuring custom cabinetry. The large laundry room with sink is also conveniently located on the mail floor. The additional bathroom with steam shower is also the perfect addition. Two additional spacious bedrooms with ample closet space and home office/bedroom. There is also a large theatre room with 2 pc bath and Large bonus room with a beautiful view, the space is endless. Step outside to your own private oasis - a sprawling, multi-level brick patio designed for both entertaining and peaceful relaxation. Maximizing the breath taking river views, this beautiful crafted outdoor space offers seamless blend of charm, functionality and natural beauty. Plenty of room for gardening, perfect for kayaking, fishing, floating or simply enjoying the view! Just when you think it can't get any better, wait until you see this massive garage with in floor heat, 2 pc bathroom, and it also includes a large separate bay for your car collection with glass viewing windows. This exquisite property showcases impeccable craftsmanship and timeless architectural details throughout.
| Price History | |
|---|---|
| 3/17/2026 | Listed $2,750,000 |
General Features
| Sewer | Septic System |
|---|---|
| Heating | In Floor,Forced Air |
| Cooling | Central Air |
| Roof | Asphalt Shingle |
| Appliances | Dishwasher,Double Oven,Garage Control(s),Microwave,Refrigerator,Washer/Dryer,Window Coverings |
| Zoning | RE1 |
| Restrictions | None Known |
| Year Built | 2007 |
| Architectural Style | Acreage with Residence,Bungalow |
| Community Features | Fishing,Park |
| Levels | One |
| Property Subtype | Detached |
| Transaction Type | For Sale |
| County | Cypress County |
| Property Type | Residential |
| Subdivision Name | NONE |
| Construction Materials | Wood Frame |
| Full Baths | 3 |
| Status | Active |
| City | Redcliff |
| Basement Development | Partially Finished |
| Nearest Town | Redcliff |
| Structure Type | House |
| Standard Status | Active |
| Condo Type | Not a Condo |
| Suite | No |
Interior Features
| Interior Features | Built-in Features,Ceiling Fan(s),Central Vacuum,High Ceilings,Kitchen Island,Open Floorplan,Pantry,Vaulted Ceiling(s),Walk-In Closet(s),Wired for Sound |
|---|---|
| Basement | Full |
| Flooring | Carpet,Hardwood,Tile |
| Fireplace Features | Gas |
| Fireplaces Total | 1 |
| Basement Features | Other |
| Half Baths | 2 |
| Bedrooms Above Grade | 4 |
| Rooms Above Grade | 10 |
| Ensuite | Yes |
| Total Bedrooms | 4 |
| Below Grade Finished Area | 3670.00 |
| Below Grade Finished Area Unit Type | SquareFeet |
| Total Baths | 5 |
| Laundry Features | Laundry Room,Main Level,Sink |
| Five Piece Bath | 1 |
| Five Piece Ensuite Bath | 1 |
| Main Level Finished Area | 4341.00 |
| Main Level Finished Area Metres | 403.29 |
| Main Level Finished Area SF | 4341.00 |
| Main Level Finished Area Srch Sq | 4341.00 |
| Main Level Areas | SquareFeet |
Exterior Features
| Exterior Features | Private Yard,RV Hookup,Storage |
|---|---|
| Lot Features | Back Yard,Backs on to Park/Green Space,Creek/River/Stream/Pond,Landscaped,No Neighbours Behind,Private,Secluded,Underground Sprinklers,Views |
| Fencing | Partial |
| Inclusions | Fridge,double oven,microwave,dishwasher,washer,dryer,wine fridge,window coverings & blinds,tv wall mounts,theatre projector and screen,fridge in theatre room,garage door openers & remotes (3),hot tub |
| Water Source | Other |
| Parking Features | Additional Parking,Heated Garage,Off Street,Oversized,Parking Pad,Quad or More Attached,RV Access/Parking |
| Foundation | Poured Concrete |
| Lot Size Acres | 0.99 |
| Garage Y/N | Yes |
| Lot Size Square Feet | 43124 |
| Patio And Porch Features | Deck |
Amenities
- Foreclosure
- Views
- Short Sale
- New Construction
- Adult 55+
- Lease To Own
- No Strata Fees
- Furnished
- Primary On Main
- Air Conditioning
- Seller Finance
- Green
- Fixer Upper
- Horse
- Golf
- Fireplace
- Deck
- Garage
- Basement
- Pool
Property vs Single Family Average in T0J 2P0
Price
Year Built
Visits
 Data is supplied by Pillar 9™ MLS® System. Pillar 9™ is the owner of the copyright in its MLS® System. Data is deemed reliable but is not guaranteed accurate by Pillar 9™. The trademarks MLS®, Multiple Listing Service® and the associated logos are owned by The Canadian Real Estate Association (CREA) and identify the quality of services provided by real estate professionals who are members of CREA. Used under license.

 Data is supplied by Pillar 9™ MLS® System. Pillar 9™ is the owner of the copyright in its MLS® System. Data is deemed reliable but is not guaranteed accurate by Pillar 9™. The trademarks MLS®, Multiple Listing Service® and the associated logos are owned by The Canadian Real Estate Association (CREA) and identify the quality of services provided by real estate professionals who are members of CREA. Used under license.
Last Update: September 22, 2026 8:38 PM UT
Data is supplied by Pillar 9™ MLS® System. Pillar 9™ is the owner of the copyright in its MLS® System. Data is deemed reliable but is not guaranteed accurate by Pillar 9™. The trademarks MLS®, Multiple Listing Service® and the associated logos are owned by The Canadian Real Estate Association (CREA) and identify the quality of services provided by real estate professionals who are members of CREA. Used under license.
Last Update: September 22, 2026 8:38 PM UT
 Information should be deemed reliable but not guaranteed, all representations are approximate, and individual verification is recommended. Copyright ©2026 All rights reserved.
The trademarks REALTOR®, REALTORS® and the REALTOR® logo are controlled by The Canadian Real Estate Association (CREA) and identify real estate professionals who are members of CREA. The trademarks MLS®, Multiple Listing Service® and the associated logos are owned by CREA and identify the quality of
Information should be deemed reliable but not guaranteed, all representations are approximate, and individual verification is recommended. Copyright ©2026 All rights reserved.
The trademarks REALTOR®, REALTORS® and the REALTOR® logo are controlled by The Canadian Real Estate Association (CREA) and identify real estate professionals who are members of CREA. The trademarks MLS®, Multiple Listing Service® and the associated logos are owned by CREA and identify the quality of
 Data is supplied by Pillar 9™ MLS® System. Pillar 9™ is the owner of the copyright in its MLS® System. Data is deemed reliable but is not guaranteed accurate by Pillar 9™. The trademarks MLS®, Multiple Listing Service® and the associated logos are owned by The Canadian Real Estate Association (CREA) and identify the quality of services provided by real estate professionals who are members of CREA. Used under license.