
















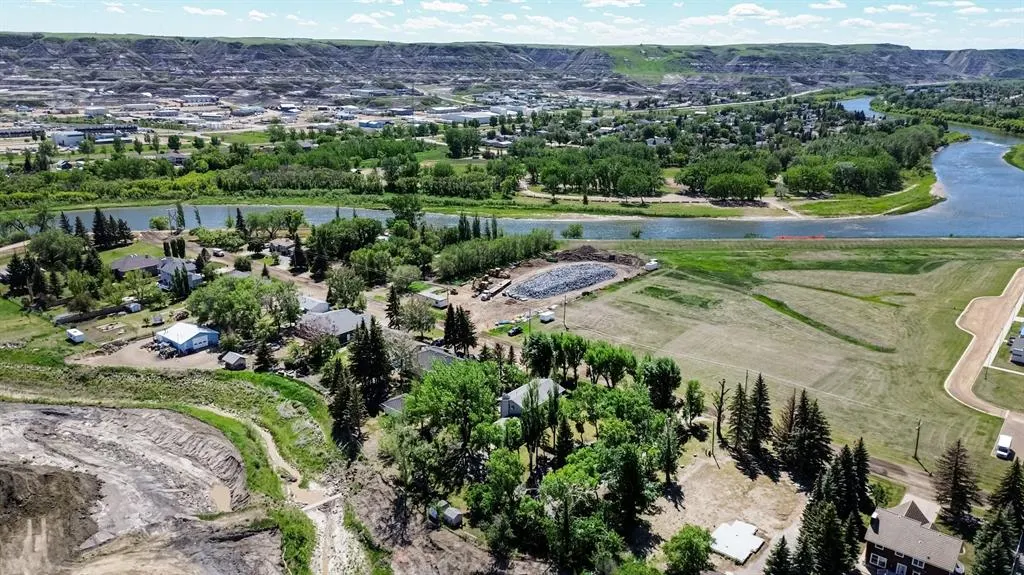
Address
150 9 Street Nw, Drumheller, AB
Price
$ 609,000
Property Attributes
- ID#A2295079
- TypeSingle Family
- Listing Status Active
- CityDrumheller
- NeighbourhoodMidland
- Postal CodeT0J 0Y1
- Style2 Storey,Acreage with Residence
- Year Built1966
- Price$ 609,000
- Bedrooms4
- Full Bathrooms3
- Half Bathrooms0
- Sqr Footage2729
- Lot Size0.933219 Acres
Data Source:
Pillar 9 Technologies
Property Description
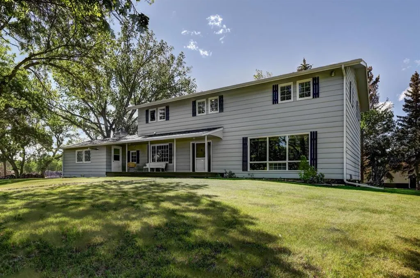
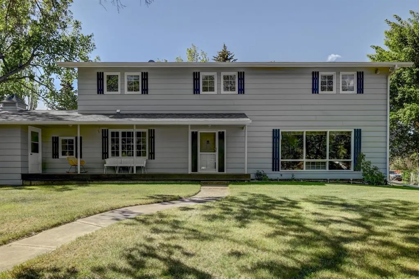
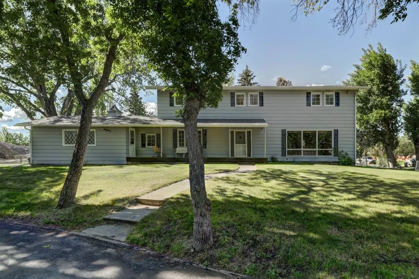
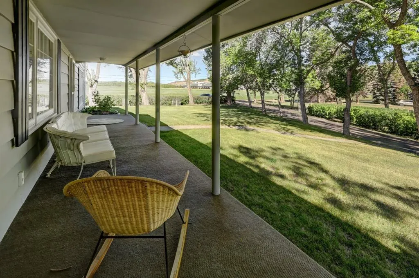
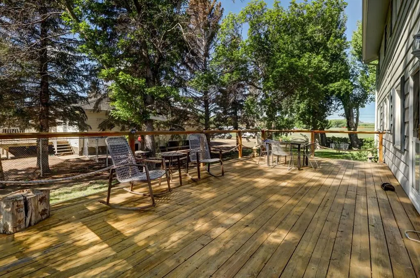
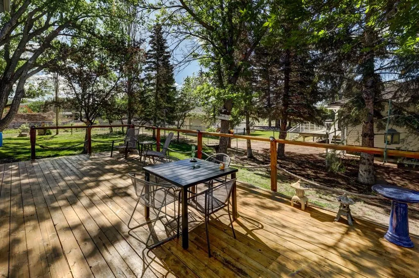
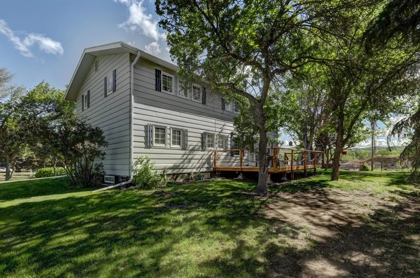
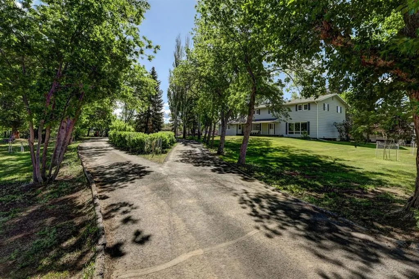
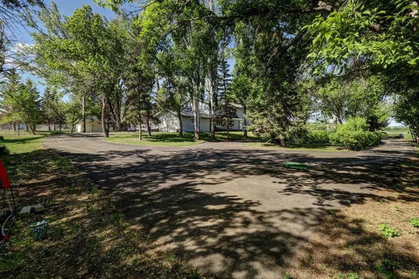
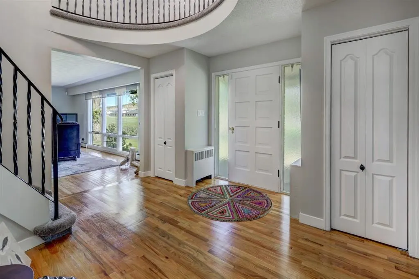
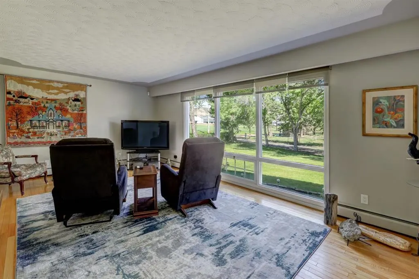
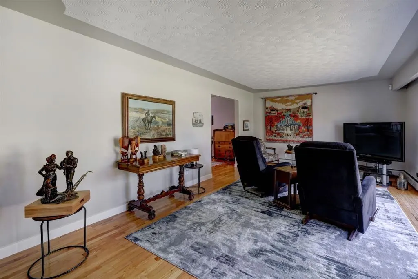
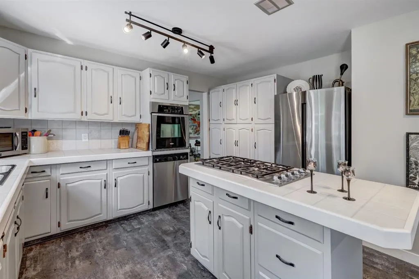
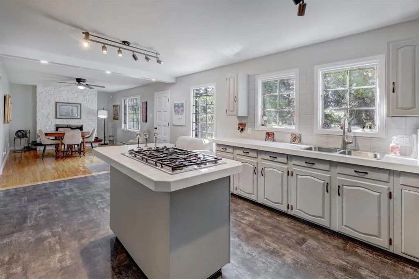
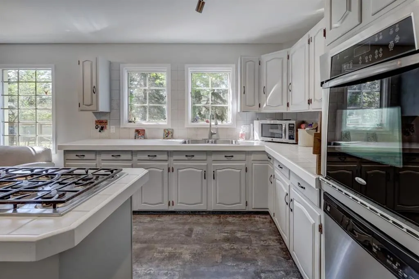
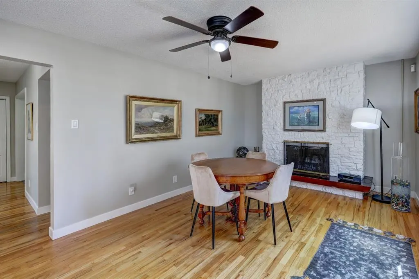
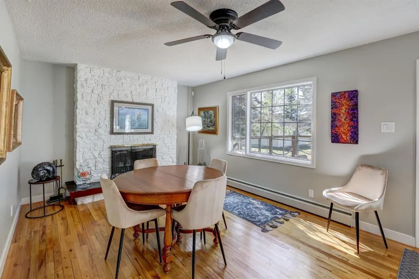
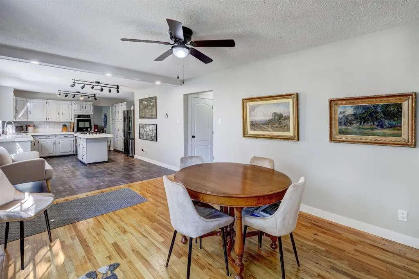
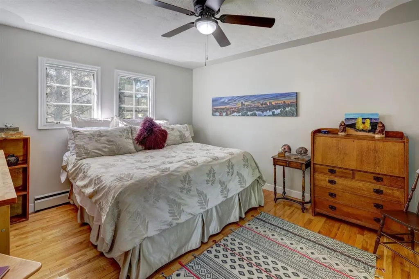
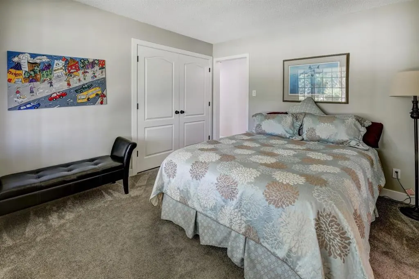
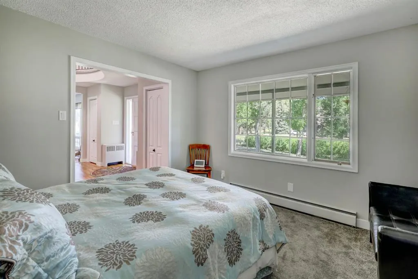
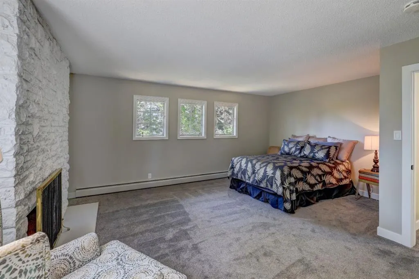
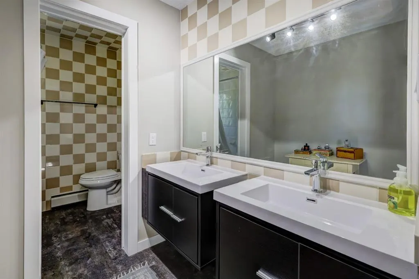
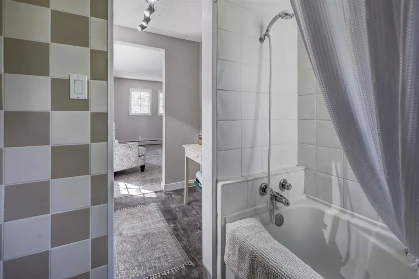
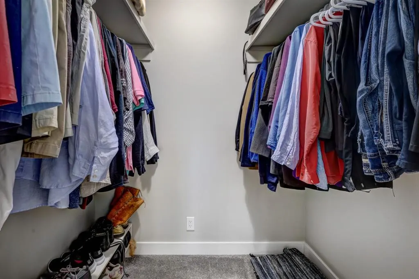
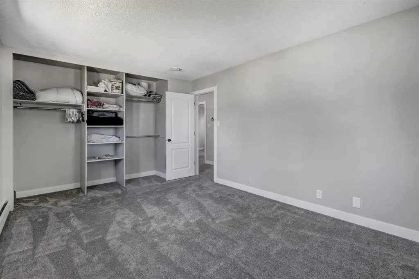
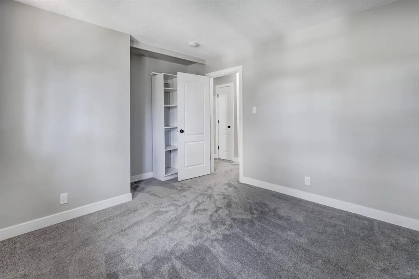
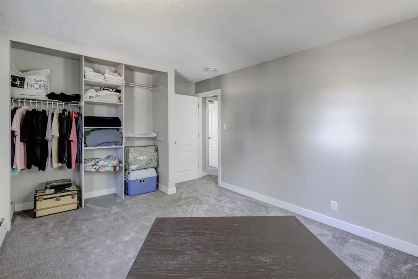
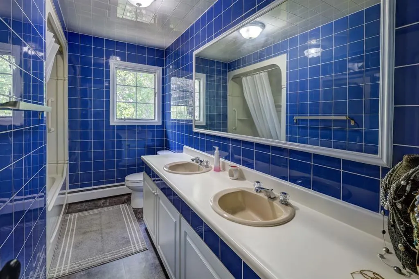
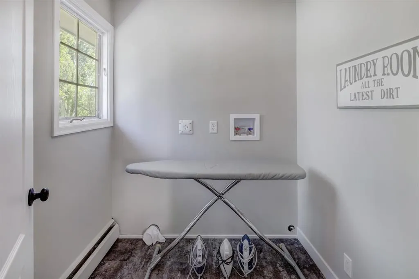
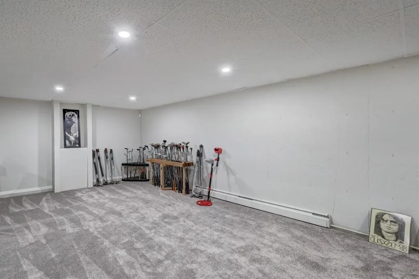
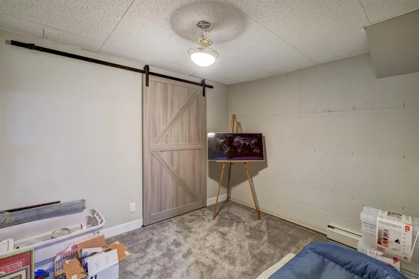
Tucked away on one of Drumheller’s most prestigious and sought-after streets, this remarkable estate-style residence offers a rare opportunity to own nearly an acre of beautifully treed privacy right in town. More than just a home, this is a property that delivers a lifestyle—where elegance, comfort, and timeless character come together in a setting that feels both peaceful and unforgettable. From the moment you arrive, the sense of arrival is undeniable. A charming circular driveway framed by mature trees welcomes you home while offering ample parking for family and guests. The impressive curb appeal sets the tone for what awaits inside. Step through the doors into a stunning grand foyer where a sweeping spiral staircase with custom iron railing and a sparkling chandelier creates an unforgettable first impression. Thoughtfully designed for both refined entertaining and comfortable everyday living, the home offers an exceptional blend of warmth, sophistication, and functionality. At the heart of the home is a spacious kitchen designed for gathering—whether hosting holiday celebrations, intimate dinners, or quiet mornings overlooking the beautifully landscaped grounds. The surrounding living spaces include an elegant formal dining room, inviting living room, cozy family room, and dedicated office, creating flexibility for both family living and executive-style entertaining. Just off the kitchen, expansive outdoor living spaces invite you to relax and unwind while taking in the serenity of the mature yard—a setting rarely found within town limits. Upstairs, four generously sized bedrooms provide space for the entire family, including a luxurious primary retreat complete with its own fireplace, walk-in closet, and a beautifully appointed ensuite featuring dual vanities. A full family bathroom and convenient upper-level laundry add to the thoughtful functionality of the home, with three separate laundry areas throughout. The fully developed basement offers endless versatility with space perfectly suited for a media room, fitness area, games room, or additional family living space. A large cold room adds exceptional storage and practicality. Outside, the property continues to impress. The heated double attached garage ensures year-round comfort, while the expansive grounds create a private retreat ideal for entertaining, gardening, relaxing, or simply enjoying the beauty and tranquility of your surroundings. Recent improvements, including newly completed berm work and upcoming tree planting, further enhance the long-term vision and privacy of this exceptional property. Properties like this rarely become available in Drumheller. Combining timeless elegance, incredible space, mature landscaping, and a truly irreplaceable setting, this is a home designed not only to be lived in—but remembered.
| Price History | |
|---|---|
| 3/20/2026 | Listed $699,900 |
| 5/11/2026 | 8$649,900 |
| 5/26/2026 | 4$624,900 |
| 6/13/2026 | 3$609,000 |
General Features
| Heating | Boiler |
|---|---|
| Cooling | None |
| Roof | Asphalt Shingle |
| Appliances | Dishwasher,Gas Cooktop,Oven-Built-In,Refrigerator,Washer/Dryer,Window Coverings |
| Zoning | ND |
| Number of Garage Spaces | 2 |
| Restrictions | None Known |
| Year Built | 1966 |
| Architectural Style | 2 Storey,Acreage with Residence |
| Community Features | None |
| Levels | Two |
| Property Subtype | Detached |
| Transaction Type | For Sale |
| County | Drumheller |
| Property Type | Residential |
| Subdivision Name | Midland |
| Construction Materials | Wood Frame |
| Full Baths | 3 |
| Status | Active |
| City | Drumheller |
| Basement Development | Finished |
| Virtual Tour URL Unbranded | https://unbranded.youriguide.com/ux299_150_9_st_nw_drumheller_ab/ |
| Structure Type | House |
| Standard Status | Active |
| Condo Type | Not a Condo |
| Suite | No |
Interior Features
| Interior Features | Ceiling Fan(s) |
|---|---|
| Basement | Full |
| Flooring | Carpet,Hardwood,Vinyl Plank |
| Fireplace Features | Wood Burning |
| Fireplaces Total | 2 |
| Basement Features | Other |
| Bedrooms Above Grade | 4 |
| Rooms Above Grade | 9 |
| Ensuite | Yes |
| Total Bedrooms | 4 |
| Below Grade Finished Area Unit Type | SquareFeet |
| Total Baths | 3 |
| Laundry Features | Multiple Locations |
| Five Piece Bath | 1 |
| Five Piece Ensuite Bath | 1 |
| Main Level Areas | SquareFeet |
Exterior Features
| Exterior Features | Private Entrance,Private Yard |
|---|---|
| Lot Features | Back Yard,Backs on to Park/Green Space,Landscaped,No Neighbours Behind |
| Fencing | Partial |
| Inclusions | Garage Door Opener |
| Parking Features | Double Garage Attached |
| Frontage Length | 63.09M 207`0 |
| Foundation | Poured Concrete |
| Lot Size Acres | 0.93 |
| Garage Y/N | Yes |
| Lot Size Square Feet | 40651 |
| Frontage Ft | 207.00 |
| Patio And Porch Features | Deck,Front Porch |
Amenities
- Foreclosure
- Views
- Short Sale
- New Construction
- Adult 55+
- Lease To Own
- No Strata Fees
- Furnished
- Primary On Main
- Air Conditioning
- Seller Finance
- Green
- Fixer Upper
- Horse
- Golf
- Fireplace
- Deck
- Garage
- Basement
- Pool
Property vs Single Family Average in T0J 0Y1
Price
Year Built
Visits
In The Neighbourhood
Just Listed
Midland
$ 424,900
- Type
- Single Family
- Rooms
- 3 Beds + 1 Baths
KELLER WILLIAMS EXPERIENCE REALTY
Primary On Main
Midland
$ 999,999
- Type
- Single Family
- Rooms
- 4 Beds + 2 Baths
RE/MAX Georgian Bay Realty Ltd
Golf Course
Midland
$ 565,000
- Type
- Single Family
- Rooms
- 2 Beds + 1 Baths
RE/MAX Georgian Bay Realty Ltd
Midland
$ 634,900
- Type
- Single Family
- Rooms
- 4 Beds + 2.5 Baths
RE/MAX HALLMARK PEGGY HILL GROUP REALTY
Water Views
Midland
$ 549,999
- Type
- Single Family
- Rooms
- 3 Beds + 2 Baths
RE/MAX HALLMARK PEGGY HILL GROUP REALTY
Water Views
Midland
$ 764,900
- Type
- Single Family
- Rooms
- 3 Beds + 3 Baths
REVEL Realty Inc., Brokerage
 Data is supplied by Pillar 9™ MLS® System. Pillar 9™ is the owner of the copyright in its MLS® System. Data is deemed reliable but is not guaranteed accurate by Pillar 9™. The trademarks MLS®, Multiple Listing Service® and the associated logos are owned by The Canadian Real Estate Association (CREA) and identify the quality of services provided by real estate professionals who are members of CREA. Used under license.

 Data is supplied by Pillar 9™ MLS® System. Pillar 9™ is the owner of the copyright in its MLS® System. Data is deemed reliable but is not guaranteed accurate by Pillar 9™. The trademarks MLS®, Multiple Listing Service® and the associated logos are owned by The Canadian Real Estate Association (CREA) and identify the quality of services provided by real estate professionals who are members of CREA. Used under license.
Last Update: September 23, 2026 11:42 PM U
Data is supplied by Pillar 9™ MLS® System. Pillar 9™ is the owner of the copyright in its MLS® System. Data is deemed reliable but is not guaranteed accurate by Pillar 9™. The trademarks MLS®, Multiple Listing Service® and the associated logos are owned by The Canadian Real Estate Association (CREA) and identify the quality of services provided by real estate professionals who are members of CREA. Used under license.
Last Update: September 23, 2026 11:42 PM U
 Information should be deemed reliable but not guaranteed, all representations are approximate, and individual verification is recommended. Copyright ©2026 All rights reserved.
The trademarks REALTOR®, REALTORS® and the REALTOR® logo are controlled by The Canadian Real Estate Association (CREA) and identify real estate professionals who are members of CREA. The trademarks MLS®, Multiple Listing Service® and the associated logos are owned by CREA and identify the quality of
Information should be deemed reliable but not guaranteed, all representations are approximate, and individual verification is recommended. Copyright ©2026 All rights reserved.
The trademarks REALTOR®, REALTORS® and the REALTOR® logo are controlled by The Canadian Real Estate Association (CREA) and identify real estate professionals who are members of CREA. The trademarks MLS®, Multiple Listing Service® and the associated logos are owned by CREA and identify the quality of
 Data is supplied by Pillar 9™ MLS® System. Pillar 9™ is the owner of the copyright in its MLS® System. Data is deemed reliable but is not guaranteed accurate by Pillar 9™. The trademarks MLS®, Multiple Listing Service® and the associated logos are owned by The Canadian Real Estate Association (CREA) and identify the quality of services provided by real estate professionals who are members of CREA. Used under license.