
Golf Course






Address
401 4 Street # 604 & 605, Rural Cypress County, AB
Price
$ 179,900
Property Attributes
- ID#A2307118
- TypeSingle Family
- Listing Status Active
- CityRural Cypress County
- NeighbourhoodElkwater
- Postal CodeT0J 1C0
- StyleCottage/Cabin
- Year Built2011
- Price$ 179,900
- Bedrooms2
- Full Bathrooms2
- Half Bathrooms1
- Sqr Footage1334
Data Source:
Pillar 9 Technologies
Property Description
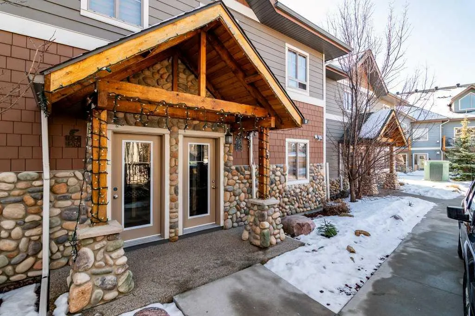
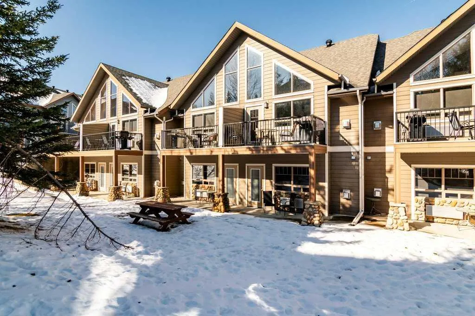
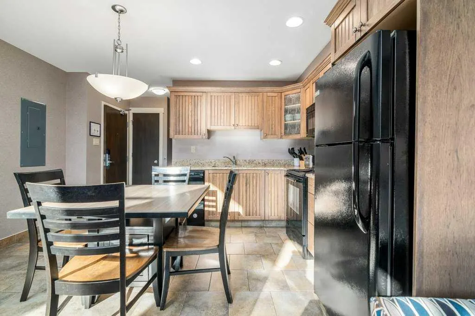
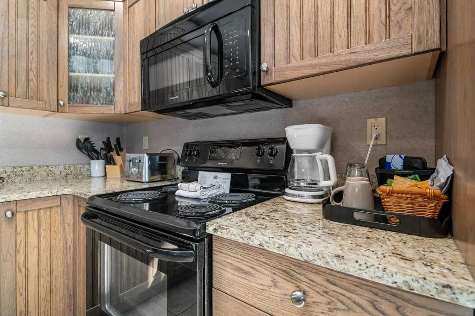
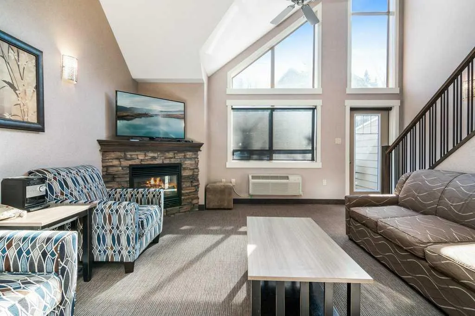
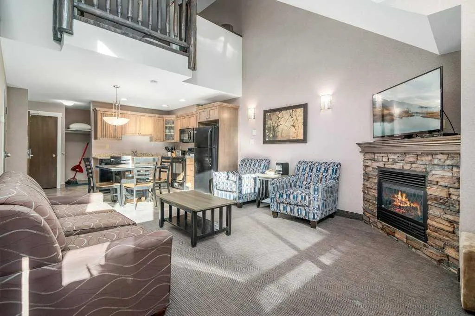
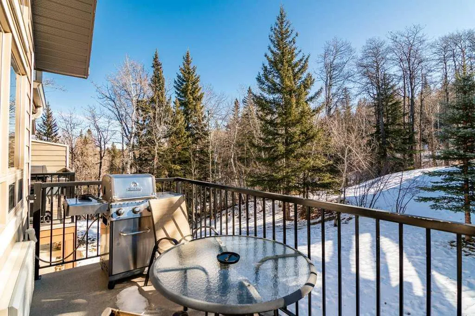
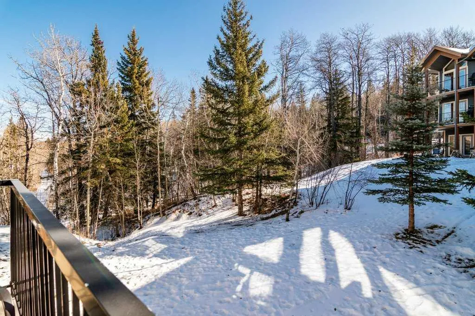
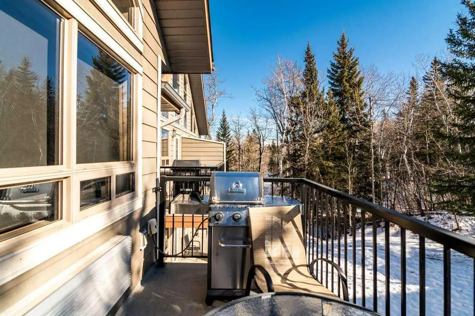
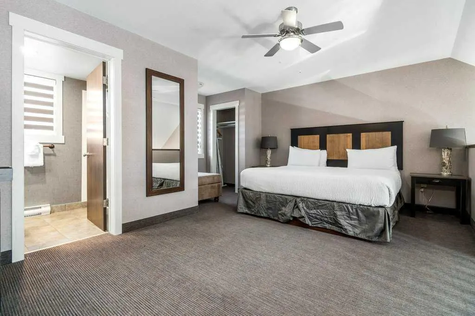
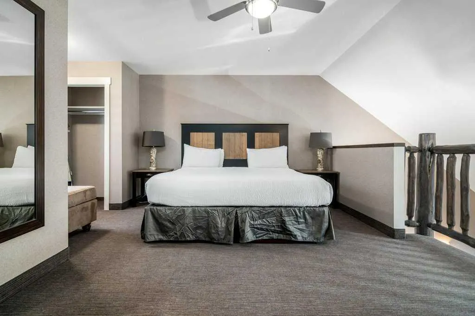
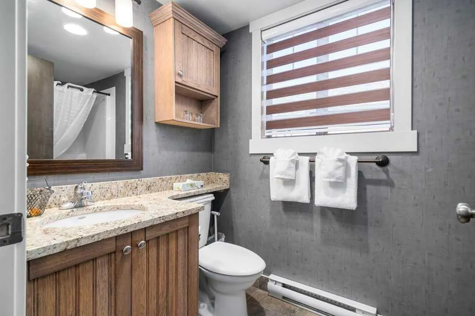
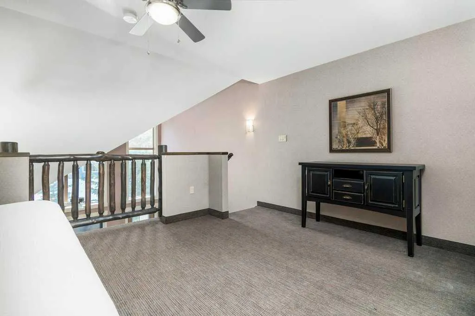
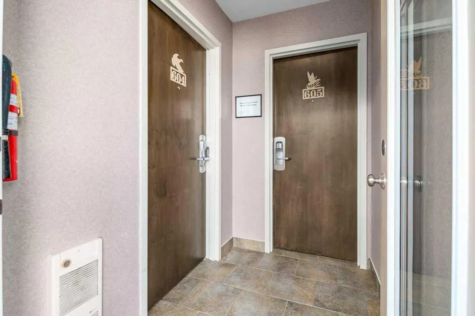
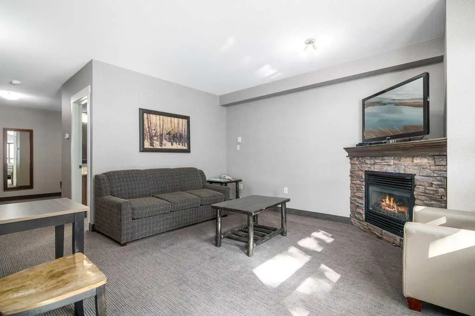
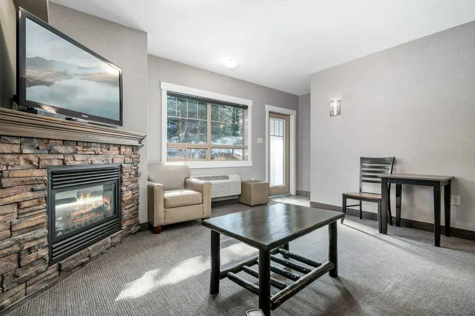
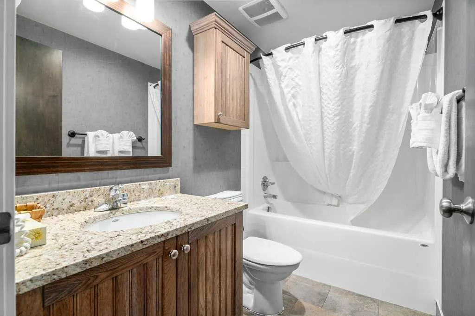
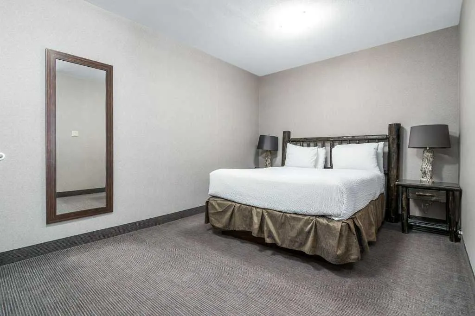
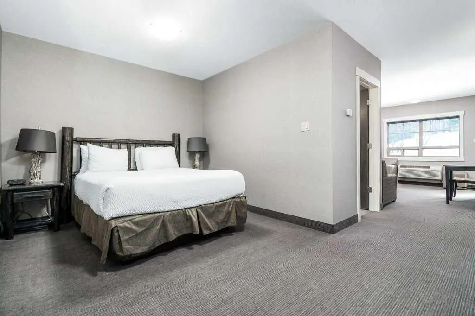
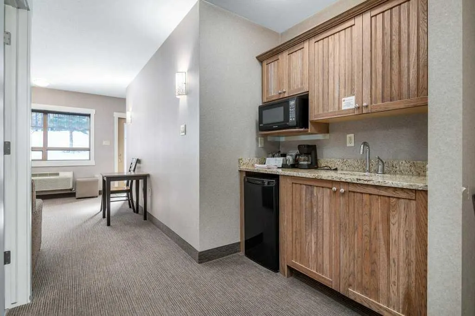
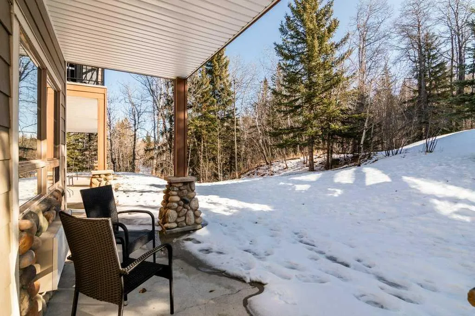
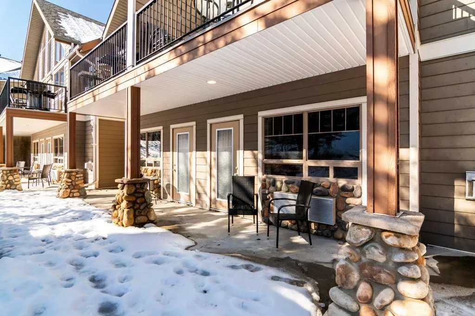
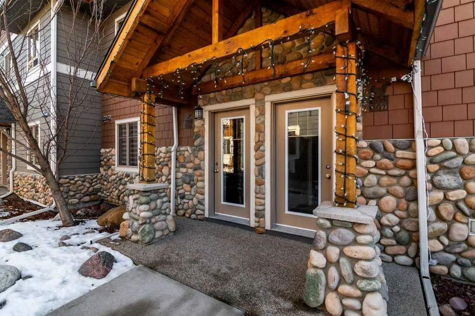
RECREATIONAL PROPERTY OPPORTUNITY THAT SUPPLEMENTS YOUR MONTHLY PAYMENTS! Welcome to your own slice of paradise in Elkwater, nestled within the breathtaking beauty of Cypress County! Immerse yourself in the tranquillity of lake living while enjoying the convenience of just a 45-minute drive from Medicine Hat. Introducing our newest condo listing at Elkwater Lake Lodge, offering the perfect blend of relaxation and adventure. Located in the heart of Elkwater's charming lake development, this property boasts access to an array of outdoor activities, from skiing and hiking to ice fishing and boating. Step inside your cozy retreat, where comfort meets convenience. This unique condo offers the best of both worlds, with two separate units providing ample space for the whole family. The loft-style unit features a spacious master bedroom upstairs with a private 3-piece bath, while the main level boasts a full kitchen with a charming island overlooking the inviting living room, complete with a rustic stone gas fireplace. A convenient 2-piece bath, perfect for guests or quick touch-ups, also accompanies the kitchen. The second unit offers a large master bedroom space, an open living area, and a cozy breakfast bar, providing the ideal setup for family gatherings and relaxation. Plus, with an additional 4-piece bath, everyone can enjoy their own space and privacy. But the perks don't end there! As an owner at Elkwater Lake Lodge, you can use the condo for 120 days per calendar year with no restrictions, allowing you to soak up the serenity of lake life whenever you please. And when you're not enjoying your own personal getaway, your condo can be placed in the rental pool, with a percentage of the rent covering condo fees, taxes and utilties associated with the property. So why wait? Escape the hustle and bustle of city life and embrace the beauty of lake living in Elkwater. Your adventure awaits!
| Price History | |
|---|---|
| 5/1/2026 | Listed $179,900 |
General Features
| Sewer | Septic System |
|---|---|
| Heating | Forced Air,Natural Gas |
| Cooling | Central Air |
| Roof | Asphalt Shingle |
| Appliances | Bar Fridge,Central Air Conditioner,Dishwasher,Microwave Hood Fan,Refrigerator,Stove(s) |
| Pets Allowed | Restrictions |
| Zoning | PP |
| HOA Fee | 1328.25 |
| Restrictions | Call Lister |
| HOA Fee Includes | Amenities of HOA/Condo,Cable TV,Caretaker,Common Area Maintenance,Gas,Heat,Insurance,Interior Maintenance,Internet,Maintenance Grounds,Parking,Professional Management,Reserve Fund Contributions,Snow |
| Year Built | 2011 |
| Architectural Style | Cottage/Cabin |
| Community Features | Fishing,Golf,Park,Playground,Pool,Walking/Bike Paths |
| Levels | Two |
| Condo Name | Z-name Not Listed |
| Unit Number | 604 & 605 |
| Property Subtype | Recreational |
| Transaction Type | For Sale |
| County | Cypress County |
| Property Type | Residential |
| Subdivision Name | Elkwater |
| Parking Total | 2 |
| Construction Materials | Composite Siding,Stone |
| Association Fee Frequency | Monthly |
| Full Baths | 2 |
| Status | Active |
| City | Rural Cypress County |
| Association Amenities | Beach Access,Bicycle Storage,Golf Course,Indoor Pool,Laundry,Parking,Picnic Area,Playground,Ski Accessible,Spa/Hot Tub,Visitor Parking |
| Nearest Town | Irvine |
| Association? | Yes |
| Virtual Tour URL Unbranded | https://unbranded.youriguide.com/604_605_401_4_st_elkwater_ab/ |
| Structure Type | Cabin |
| Virtual Tour URL Branded | https://youriguide.com/604_605_401_4_st_elkwater_ab/ |
| Standard Status | Active |
| Condo Type | Conventional Condo |
| Suite | No |
| Parking Plan Type | Unassigned |
Interior Features
| Interior Features | Breakfast Bar,Granite Counters,High Ceilings |
|---|---|
| Flooring | Carpet,Tile |
| Entry Level | 2 |
| Fireplace Features | Gas,Living Room,Stone |
| Fireplaces Total | 2 |
| Half Baths | 1 |
| Bedrooms Above Grade | 1 |
| Rooms Above Grade | 3 |
| Total Bedrooms | 2 |
| Below Grade Finished Area | 515.00 |
| Below Grade Finished Area Unit Type | SquareFeet |
| Common Walls | 2+ Common Walls |
| Total Baths | 3 |
| Laundry Features | Common Area,Laundry Room |
| Main Level Finished Area | 501.00 |
| Main Level Finished Area Metres | 46.54 |
| Main Level Finished Area SF | 501.00 |
| Main Level Finished Area Srch Sq | 501.00 |
| Main Level Areas | SquareFeet |
Exterior Features
| Exterior Features | Balcony |
|---|---|
| Lot Features | Many Trees,Wooded |
| Fencing | None |
| Inclusions | see attached furniture/contents list |
| Water Source | Shared Well |
| Parking Features | Outside,Parking Lot,Stall |
| Pool Features | Heated,Indoor |
| Patio And Porch Features | Deck,Patio |
Amenities
- Foreclosure
- Views
- Short Sale
- New Construction
- Adult 55+
- Lease To Own
- No Strata Fees
- Furnished
- Primary On Main
- Air Conditioning
- Seller Finance
- Green
- Fixer Upper
- Horse
- Golf
- Fireplace
- Deck
- Garage
- Basement
- Pool
Property vs Single Family Average in T0J 1C0
Price
Year Built
Visits
In The Neighbourhood
Views
Rural Cypress County
$ 888,900
- Type
- Single Family
- Size
- 2,366 SqFt
- Rooms
- 5 Beds + 3 Baths
SOURCE 1 REALTY CORP.
Golf Course
Rural Cypress County
$ 888,900
- Type
- Single Family
- Size
- 2,366 SqFt
- Rooms
- 5 Beds + 3 Baths
SOURCE 1 REALTY CORP.
Reduced
Rural Cypress County
$ 375,000
- Type
- Single Family
- Size
- 540 SqFt
- Rooms
- 2 Beds + 1 Baths
ROYAL LEPAGE COMMUNITY REALTY
 Data is supplied by Pillar 9™ MLS® System. Pillar 9™ is the owner of the copyright in its MLS® System. Data is deemed reliable but is not guaranteed accurate by Pillar 9™. The trademarks MLS®, Multiple Listing Service® and the associated logos are owned by The Canadian Real Estate Association (CREA) and identify the quality of services provided by real estate professionals who are members of CREA. Used under license.

 Data is supplied by Pillar 9™ MLS® System. Pillar 9™ is the owner of the copyright in its MLS® System. Data is deemed reliable but is not guaranteed accurate by Pillar 9™. The trademarks MLS®, Multiple Listing Service® and the associated logos are owned by The Canadian Real Estate Association (CREA) and identify the quality of services provided by real estate professionals who are members of CREA. Used under license.
Last Update: September 22, 2026 8:38 PM UT
Data is supplied by Pillar 9™ MLS® System. Pillar 9™ is the owner of the copyright in its MLS® System. Data is deemed reliable but is not guaranteed accurate by Pillar 9™. The trademarks MLS®, Multiple Listing Service® and the associated logos are owned by The Canadian Real Estate Association (CREA) and identify the quality of services provided by real estate professionals who are members of CREA. Used under license.
Last Update: September 22, 2026 8:38 PM UT
 Information should be deemed reliable but not guaranteed, all representations are approximate, and individual verification is recommended. Copyright ©2026 All rights reserved.
The trademarks REALTOR®, REALTORS® and the REALTOR® logo are controlled by The Canadian Real Estate Association (CREA) and identify real estate professionals who are members of CREA. The trademarks MLS®, Multiple Listing Service® and the associated logos are owned by CREA and identify the quality of
Information should be deemed reliable but not guaranteed, all representations are approximate, and individual verification is recommended. Copyright ©2026 All rights reserved.
The trademarks REALTOR®, REALTORS® and the REALTOR® logo are controlled by The Canadian Real Estate Association (CREA) and identify real estate professionals who are members of CREA. The trademarks MLS®, Multiple Listing Service® and the associated logos are owned by CREA and identify the quality of
 Data is supplied by Pillar 9™ MLS® System. Pillar 9™ is the owner of the copyright in its MLS® System. Data is deemed reliable but is not guaranteed accurate by Pillar 9™. The trademarks MLS®, Multiple Listing Service® and the associated logos are owned by The Canadian Real Estate Association (CREA) and identify the quality of services provided by real estate professionals who are members of CREA. Used under license.