
Views
Address
342 Superior Avenue Sw, Calgary, AB
Price
$ 1,799,000
Property Attributes
- ID#A2343809
- TypeSingle Family
- Listing Status Active
- CityCalgary
- AreaCAL Zone CC
- NeighbourhoodScarboro
- Postal CodeT3C 2J2
- Style2 Storey
- Year Built1918
- Price$ 1,799,000
- Bedrooms5
- Full Bathrooms3
- Half Bathrooms1
- Sqr Footage3169
- Lot Size0.141322 Acres
Data Source:
Pillar 9 Technologies
Property Description
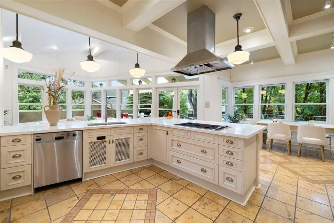
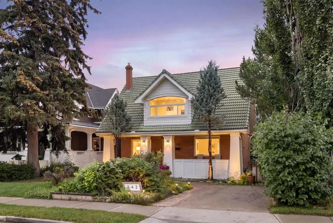
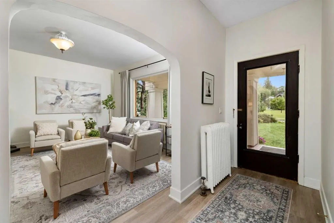
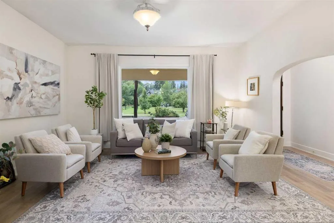
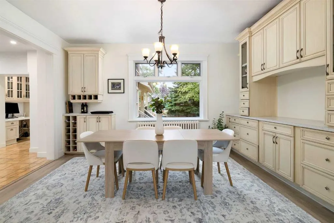
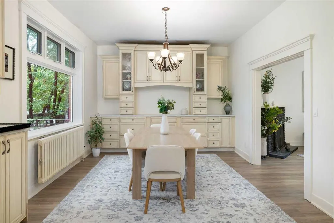
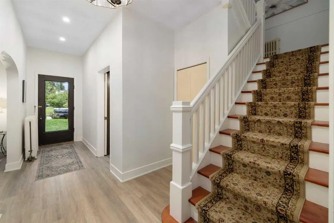
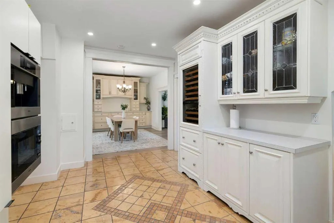
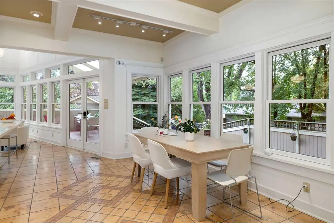
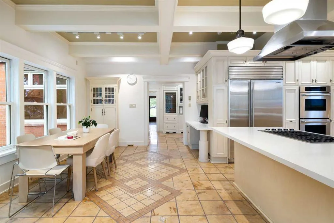
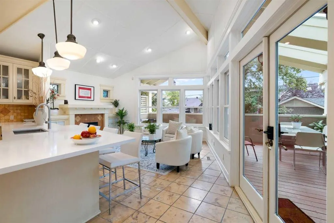
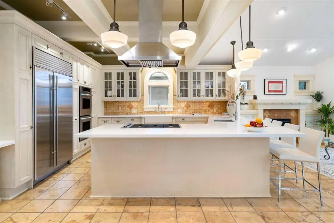
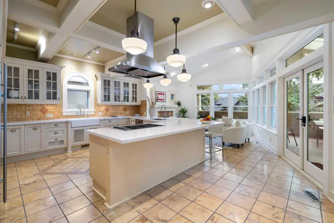
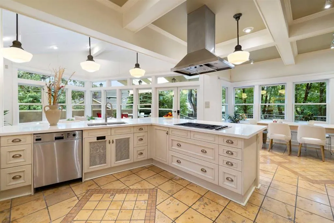
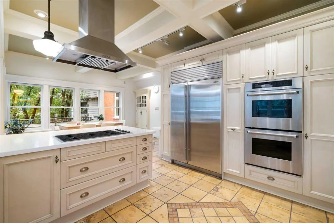
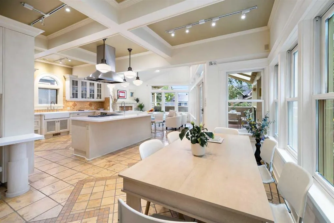
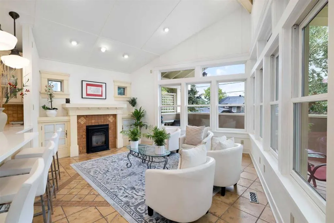
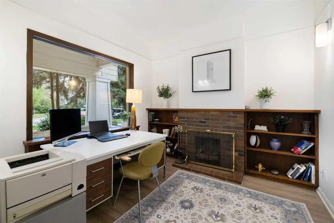
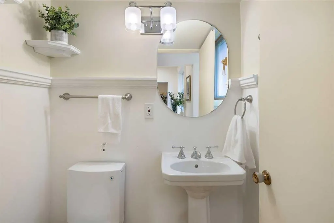
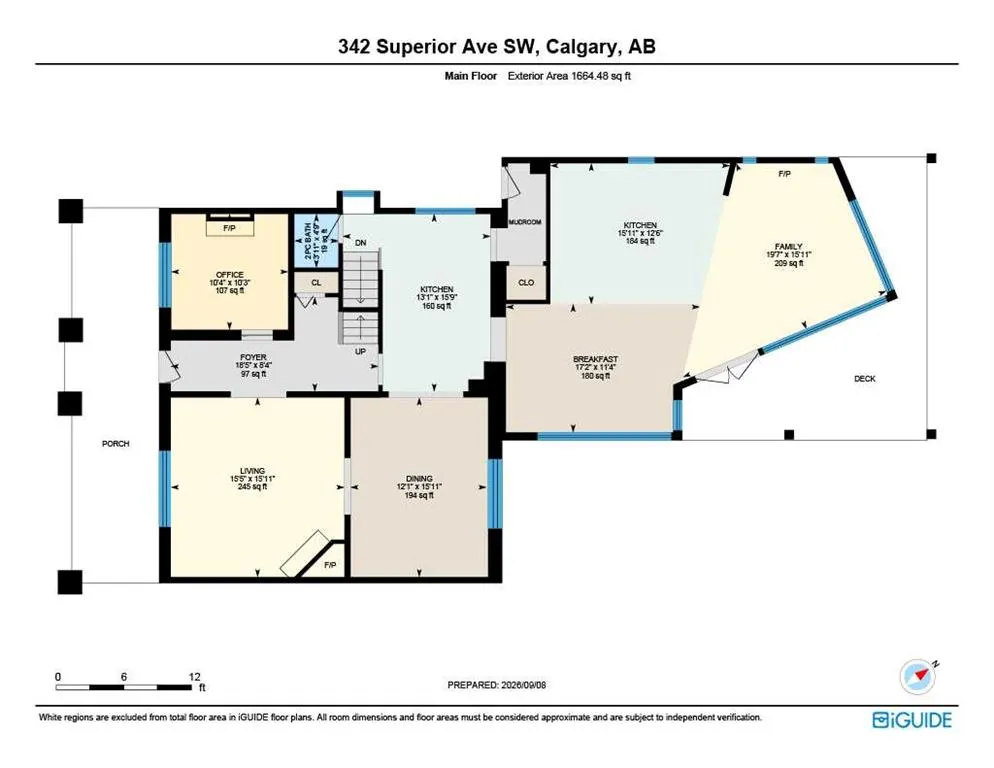
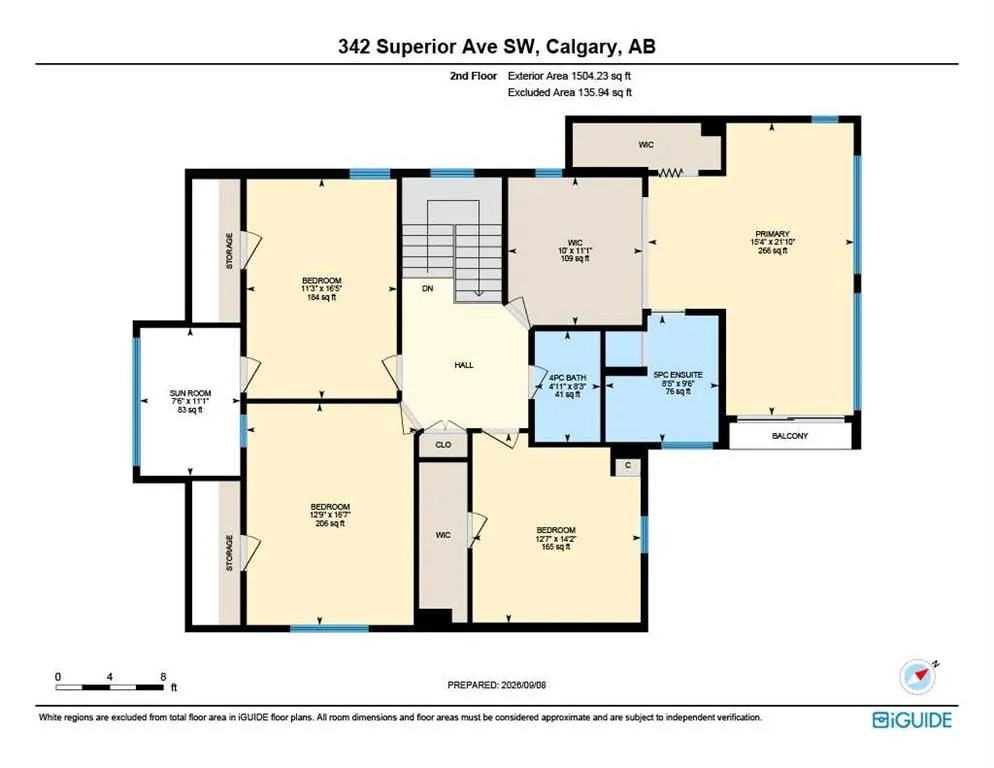
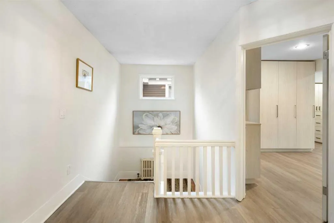
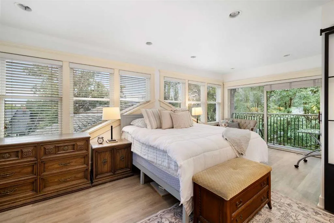
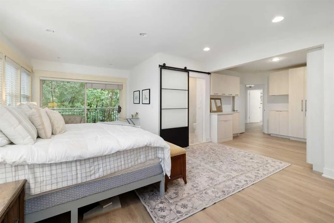
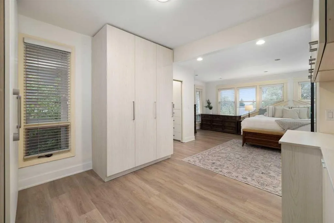
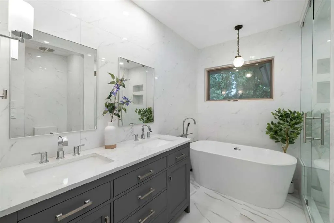
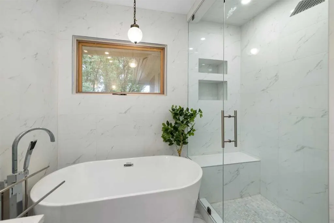
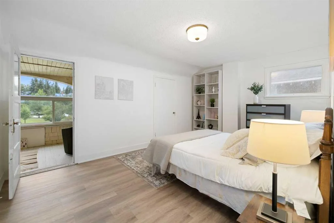
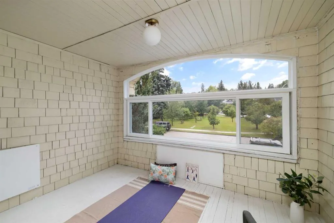
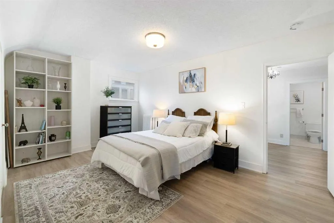
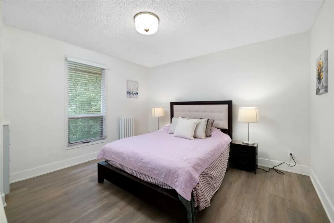
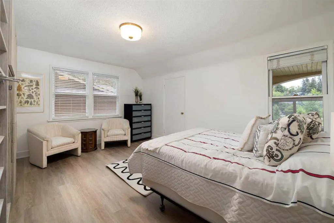
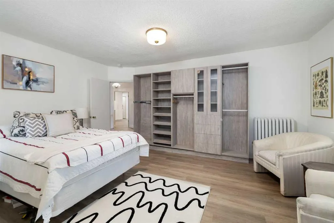
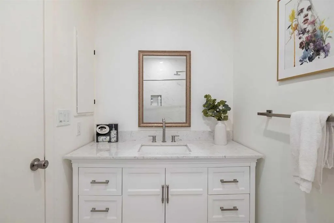
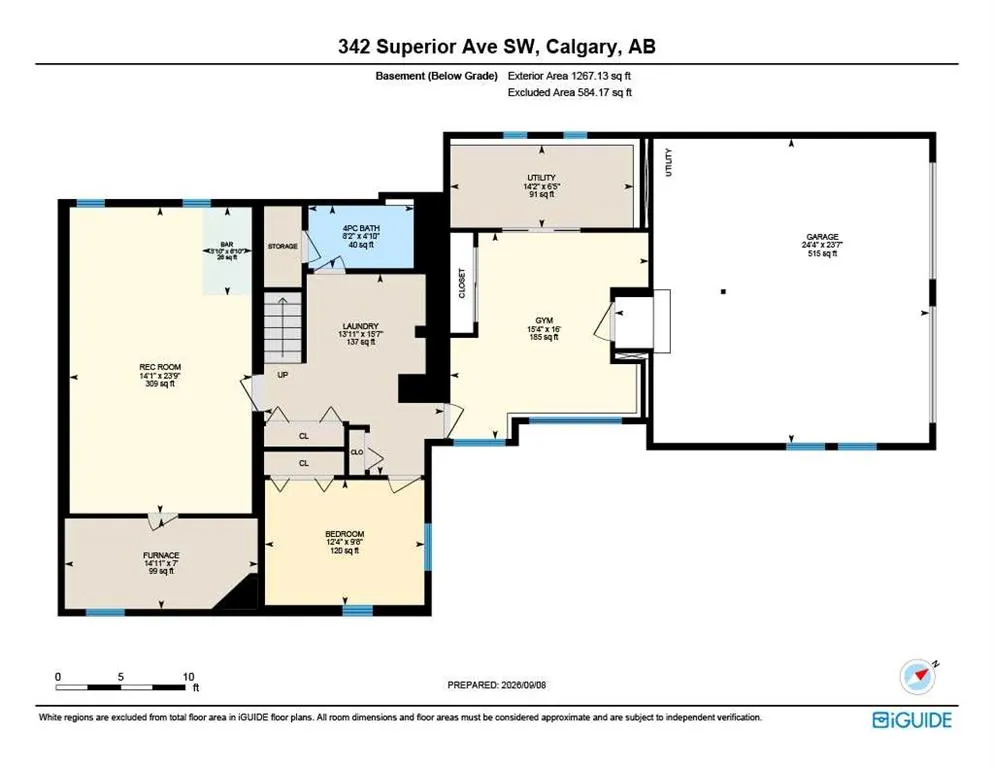
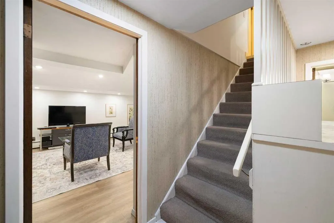
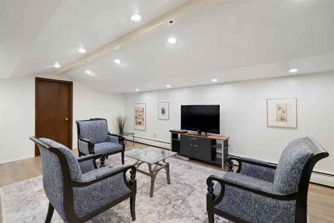
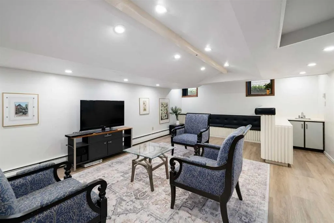
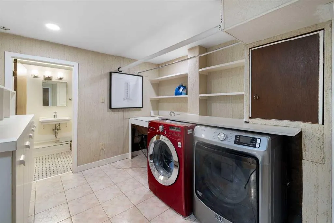
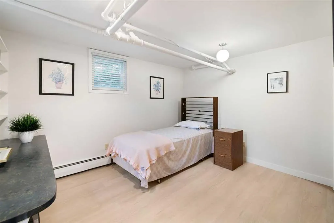
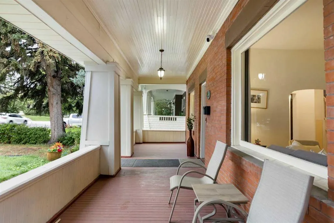
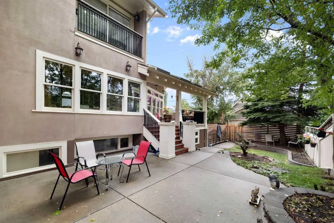
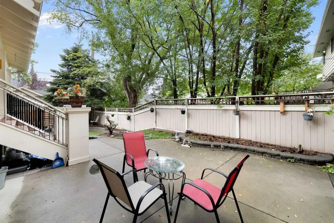
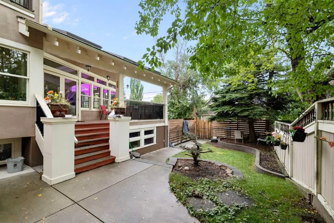
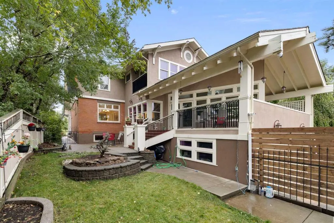
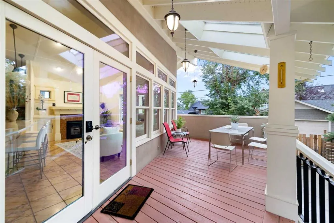
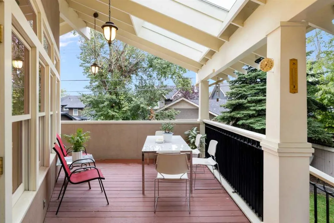
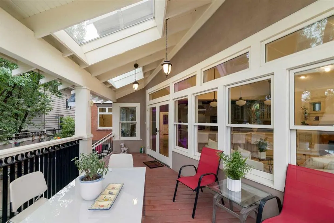
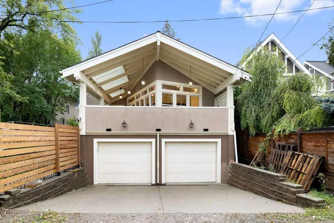
Across from a tranquil park, nestled in the heart of historic Scarboro, one of Calgary’s most coveted inner-city neighbourhoods, this beautifully transformed 5-bedroom red-brick residence offers approximately 4,200 sq ft of total living space and an oversized attached double garage with view of downtown skyline. A defining feature is the substantial two-storey addition built in 2001, which created the gourmet kitchen, primary suite and attached garage while preserving the original 1918 home's beautiful heritage character. Modern plumbing, heating and electrical systems were incorporated into the transformation, creating a rare blend of historic architecture and contemporary functionality. Further improvements through 2026 include renovated bathrooms, updated mechanicals and electrical, new windows and flooring, in-floor heating, heated driveway, new patio and whole-house Vacuflo. The spectacular gourmet farmhouse kitchen is the heart of the home, custom designed and built by industry leader Downsview Kitchens, surrounded by three walls of windows beneath vaulted ceilings and exposed beams. The kitchen is filled with natural light and designed equally for intimate family living and memorable entertaining. Culinary enthusiasts will love the kitchen with its ample cabinetry, brand new, expansive quartz countertops, and oversized islands and 2 sinks. Complemented by Sub-Zero 48" refrigerator, Gaggenau grill , Thermador and Dacor appliances, Sub-Zero wine/beverage refrigerator, Miele built-in coffee machine, and Italian ceramic tile flooring with in-floor heating. The adjoining dining area features a fireplace and seamlessly opens to a covered skylit patio overlooking the gardens for outdoor cooking and retreat at all seasons. The impressive main floor offers approximately 1,620 sq ft, high ceilings, formal dining room, private office/den, elegant living room, three fireplaces, garden views, and custom cabinetry. Upstairs, four large bedrooms include a remarkable primary suite with sitting area, spa-inspired ensuite, custom floor-to-ceiling dressing cabinetry, additional walk-in closet, Juliet balcony and downtown skyline views. The fourth bedroom includes a south-facing sunroom/yoga room overlooking the park. Two renovated bathrooms complete the level. The renovated lower level offers a spacious recreation room with wet bar, fitness area, office/den, fifth bedroom, full bathroom and generous laundry room with cast-iron double sink and laundry chute. A 2017 steam boiler with radiant heat, supplemented by a second boiler and third furnace, provides versatile heating. The oversized attached garage, workshop space and heated driveway add exceptional convenience. A rare opportunity to own a substantial, thoughtfully transformed Scarboro home—where 1918 architectural and heritage character, modern luxury, and a coveted park side setting come together. Access designated top-ranked schools in Sunalta Elementary, Mount Royal School, and Western Canada High School.
| Price History | |
|---|---|
| 9/11/2026 | Listed $1,799,000 |
General Features
| Heating | Boiler,In Floor,Forced Air,Natural Gas |
|---|---|
| Cooling | None |
| Roof | Asphalt Shingle,Cedar Shake,Clay Tile |
| Appliances | Dishwasher,Double Oven,Dryer,Freezer,Garage Control(s),Gas Cooktop,Microwave,Refrigerator,Washer,Window Coverings,Wine Refrigerator |
| Zoning | R-CG |
| Number of Garage Spaces | 2 |
| Restrictions | None Known |
| Year Built | 1918 |
| Architectural Style | 2 Storey |
| Community Features | Park,Playground,Schools Nearby,Shopping Nearby,Sidewalks,Street Lights,Tennis Court(s),Walking/Bike Paths |
| Levels | Two |
| Property Subtype | Detached |
| Transaction Type | For Sale |
| County | Calgary |
| Property Type | Residential |
| Subdivision Name | Scarboro |
| Parking Total | 5 |
| Construction Materials | Brick,Stucco |
| District | CAL Zone CC |
| Full Baths | 3 |
| Status | Active |
| City | Calgary |
| Basement Development | Finished |
| Structure Type | House |
| Standard Status | Active |
| Condo Type | Not a Condo |
| Suite | No |
Interior Features
| Interior Features | Bar,Beamed Ceilings,Bookcases,Breakfast Bar,Built-in Features,Chandelier,Closet Organizers,Double Vanity,High Ceilings,No Animal Home,No Smoking Home,Open Floorplan,Quartz Counters,Recessed Lighting, |
|---|---|
| Basement | Full |
| Flooring | Hardwood,Tile,Vinyl Plank |
| Fireplace Features | Gas,Tile,Wood Burning |
| Fireplaces Total | 3 |
| Basement Features | None |
| Half Baths | 1 |
| Bedrooms Above Grade | 4 |
| Rooms Above Grade | 12 |
| Ensuite | Yes |
| Total Bedrooms | 5 |
| Below Grade Finished Area | 1267.00 |
| Below Grade Finished Area Unit Type | SquareFeet |
| Total Baths | 4 |
| Laundry Features | In Basement |
| Five Piece Ensuite Bath | 1 |
| Main Level Finished Area | 1664.00 |
| Main Level Finished Area Metres | 154.59 |
| Main Level Finished Area SF | 1664.00 |
| Main Level Finished Area Srch Sq | 1664.00 |
| Main Level Areas | SquareFeet |
Exterior Features
| Exterior Features | Balcony,Garden,Lighting,Private Yard |
|---|---|
| Lot Features | Back Lane,Back Yard,Front Yard,Gentle Sloping,Landscaped,Lawn,Many Trees,Private,Rectangular Lot,Street Lighting,Views |
| Fencing | Fenced |
| Inclusions | Built in Coffee Machine,Built in Grill |
| Parking Features | Additional Parking,Alley Access,Double Garage Attached,Driveway,Front Drive,Garage Door Opener,Garage Faces Rear,Secured |
| Frontage Length | 15.24M 50`0 |
| Foundation | Poured Concrete |
| Lot Size Acres | 0.14 |
| Garage Y/N | Yes |
| Lot Size Square Feet | 6156 |
| Frontage Ft | 50.00 |
| Patio And Porch Features | Deck,Front Porch |
Amenities
- Foreclosure
- Views
- Short Sale
- New Construction
- Adult 55+
- Lease To Own
- No Strata Fees
- Furnished
- Primary On Main
- Air Conditioning
- Seller Finance
- Green
- Fixer Upper
- Horse
- Golf
- Fireplace
- Deck
- Garage
- Basement
- Pool
Property vs Single Family Average in T3C 2J2
Price
Year Built
Visits
In The Neighbourhood
Views
Calgary
$ 2,250,000
- Type
- Single Family
- Size
- 2,990 SqFt
- Rooms
- 4 Beds + 2.5 Baths
Sotheby's International Realty Canada
Calgary
$ 2,250,000
- Type
- Single Family
- Size
- 2,990 SqFt
- Rooms
- 4 Beds + 2.5 Baths
Sotheby's International Realty Canada
Reduced
Calgary
$ 3,250,000
- Type
- Single Family
- Size
- 3,716 SqFt
- Rooms
- 4 Beds + 4.5 Baths
RE/MAX First
Reduced
Calgary
$ 3,250,000
- Type
- Single Family
- Size
- 3,716 SqFt
- Rooms
- 4 Beds + 4.5 Baths
RE/MAX First
 Data is supplied by Pillar 9™ MLS® System. Pillar 9™ is the owner of the copyright in its MLS® System. Data is deemed reliable but is not guaranteed accurate by Pillar 9™. The trademarks MLS®, Multiple Listing Service® and the associated logos are owned by The Canadian Real Estate Association (CREA) and identify the quality of services provided by real estate professionals who are members of CREA. Used under license.

 Data is supplied by Pillar 9™ MLS® System. Pillar 9™ is the owner of the copyright in its MLS® System. Data is deemed reliable but is not guaranteed accurate by Pillar 9™. The trademarks MLS®, Multiple Listing Service® and the associated logos are owned by The Canadian Real Estate Association (CREA) and identify the quality of services provided by real estate professionals who are members of CREA. Used under license.
Last Update: September 22, 2026 8:38 PM UT
Data is supplied by Pillar 9™ MLS® System. Pillar 9™ is the owner of the copyright in its MLS® System. Data is deemed reliable but is not guaranteed accurate by Pillar 9™. The trademarks MLS®, Multiple Listing Service® and the associated logos are owned by The Canadian Real Estate Association (CREA) and identify the quality of services provided by real estate professionals who are members of CREA. Used under license.
Last Update: September 22, 2026 8:38 PM UT
 Information should be deemed reliable but not guaranteed, all representations are approximate, and individual verification is recommended. Copyright ©2026 All rights reserved.
The trademarks REALTOR®, REALTORS® and the REALTOR® logo are controlled by The Canadian Real Estate Association (CREA) and identify real estate professionals who are members of CREA. The trademarks MLS®, Multiple Listing Service® and the associated logos are owned by CREA and identify the quality of
Information should be deemed reliable but not guaranteed, all representations are approximate, and individual verification is recommended. Copyright ©2026 All rights reserved.
The trademarks REALTOR®, REALTORS® and the REALTOR® logo are controlled by The Canadian Real Estate Association (CREA) and identify real estate professionals who are members of CREA. The trademarks MLS®, Multiple Listing Service® and the associated logos are owned by CREA and identify the quality of
 Data is supplied by Pillar 9™ MLS® System. Pillar 9™ is the owner of the copyright in its MLS® System. Data is deemed reliable but is not guaranteed accurate by Pillar 9™. The trademarks MLS®, Multiple Listing Service® and the associated logos are owned by The Canadian Real Estate Association (CREA) and identify the quality of services provided by real estate professionals who are members of CREA. Used under license.