












Address
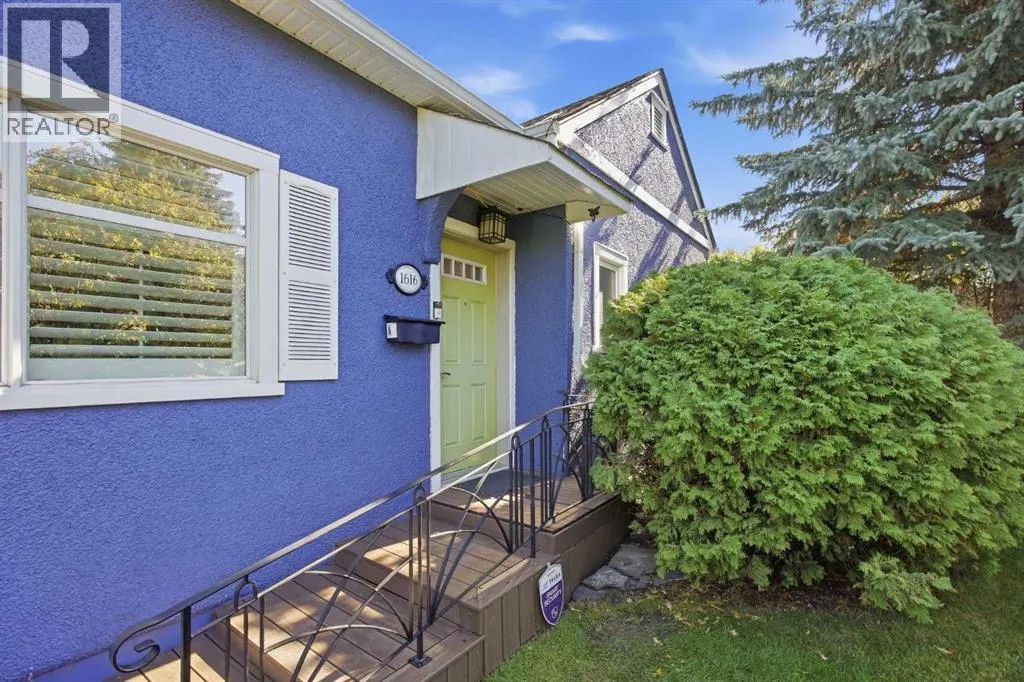
1616 Shelbourne Street Sw, Calgary, AB
Price
$ 1,050,000
Property Attributes
- ID#A2346234
- TypeSingle Family
- Listing Status Active
- MunicipalityCalgary
- CityCalgary
- AreaScarboro
- NeighbourhoodScarboro
- Postal CodeT3C 2L3
- Style
- Year Built1948
- Price$ 1,050,000
- Bedrooms1
- Bathrooms1
- Half Bathrooms1
- Sqr Footage1485
Data Source:
Canadian Real Estate Association (CREA)
Property Description
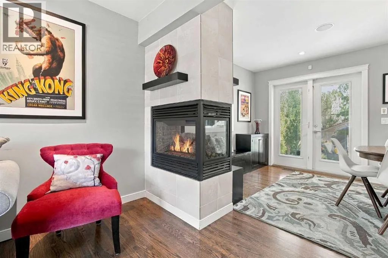
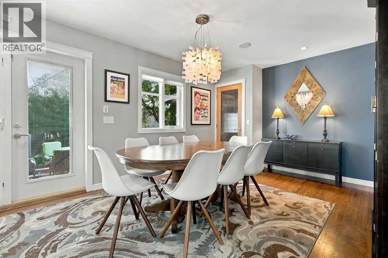
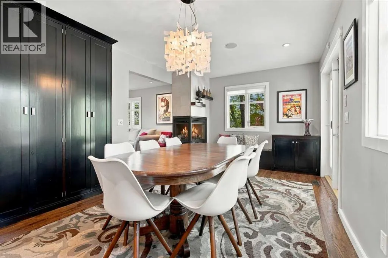
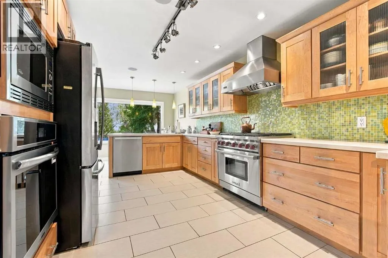
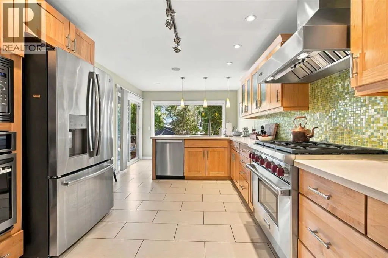
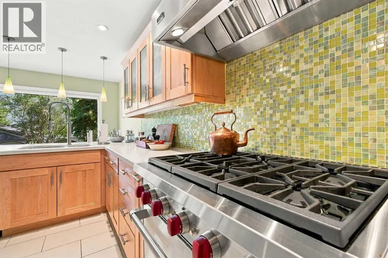
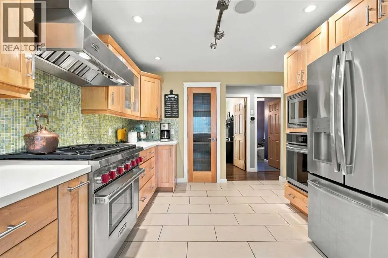
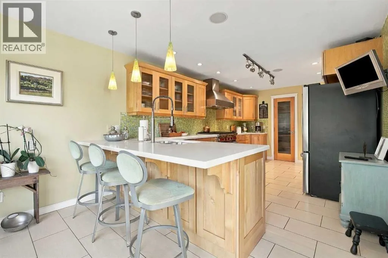
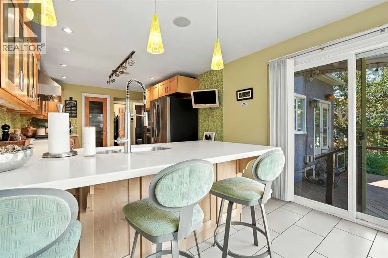
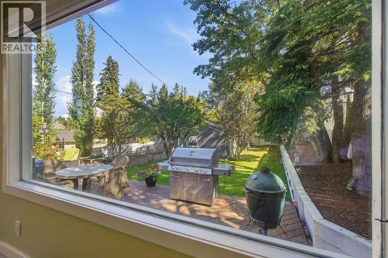
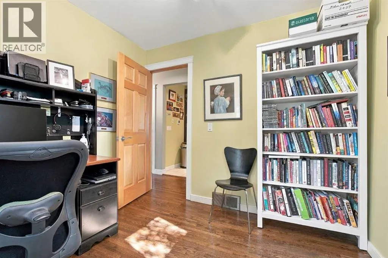
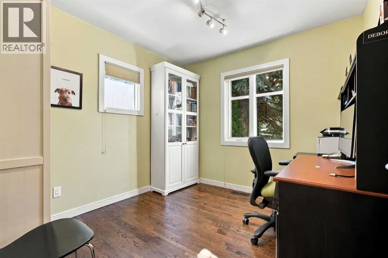
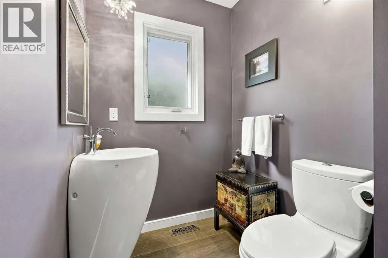
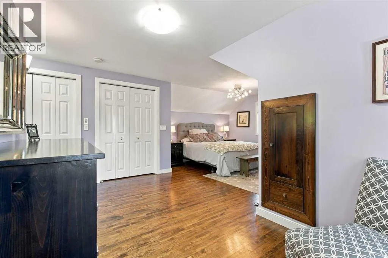
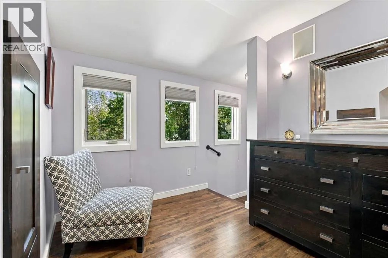
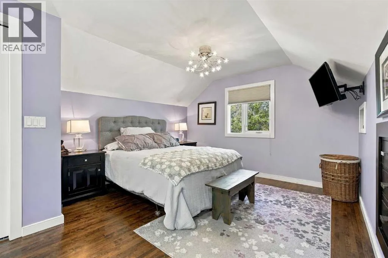
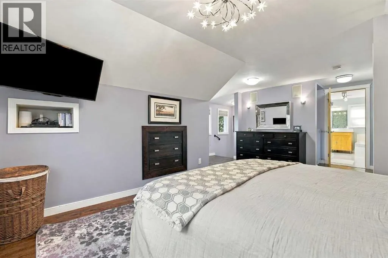
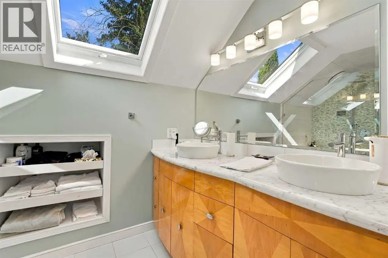
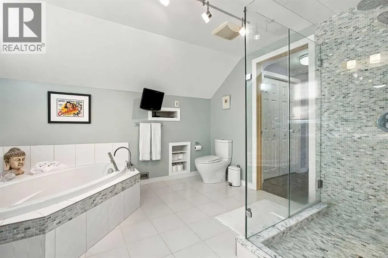
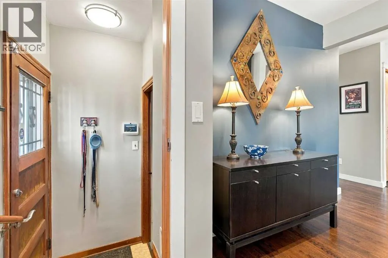
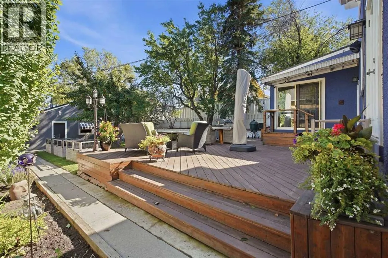
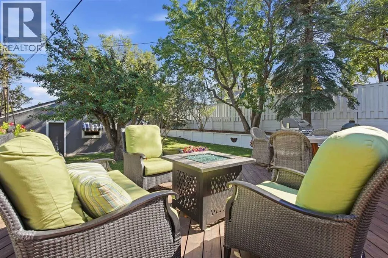
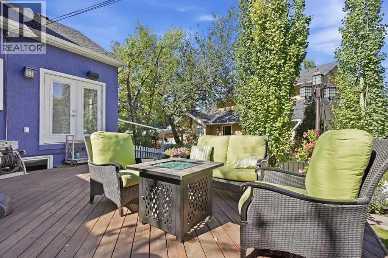
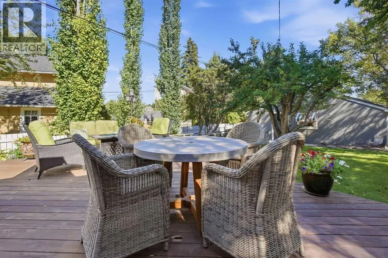
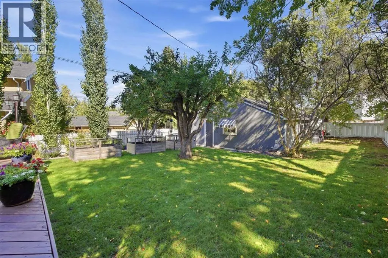
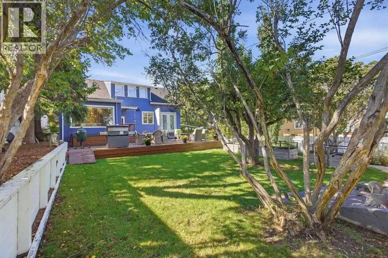
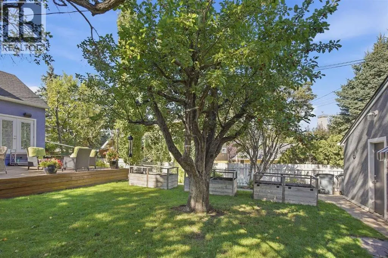
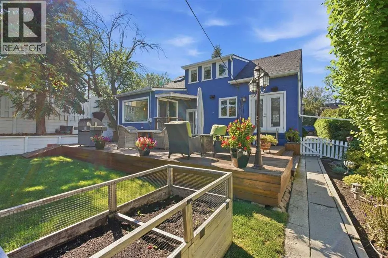
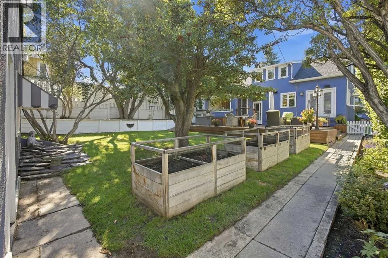
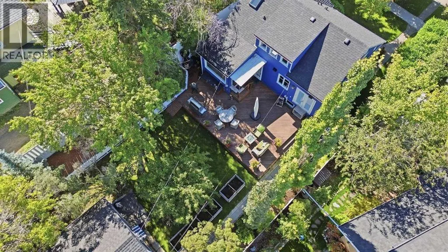
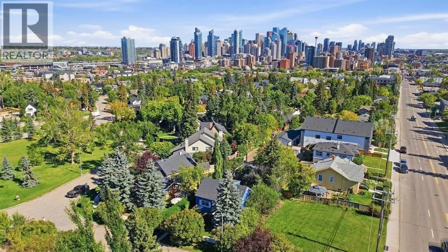
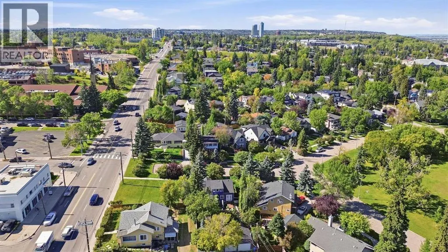
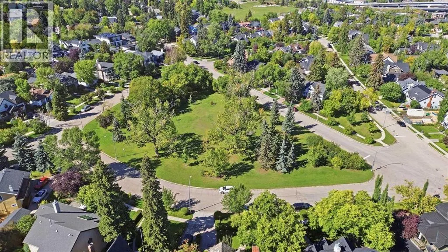
Charming and beautifully renovated, this 1.5 storey home in historic Scarboro offers nearly 1,500 sq ft of warm, inviting living space. The main level features oak hardwood floors and custom lighting, setting the stage for a gracious living room anchored by a double sided fireplace shared with the spacious dining room—an ideal setting for hosting family and friends. The thoughtfully updated kitchen is a cook’s dream, complete with heated floors, abundant counter and storage space, an eating bar, and upgraded appliances including a new Wolf range, Miele dishwasher, and newer refrigerator. A large picture window frames serene views of the park like backyard. An office/den provides an excellent work from home setup, and a stylish 2 piece powder room completes the main level. The upper level is dedicated to the private primary retreat, showcasing maple hardwood floors, custom built in dressers, generous closet space, and a tranquil 5 piece ensuite with in floor heat, dual sinks, a relaxing soaker tub, and separate shower. The basement provides an excellent opportunity for development to extend the living space. Renovations completed in 2007 include new plumbing and wiring, strapped walls for increased insulation, central air conditioning, custom lighting, European door hardware, upgraded plumbing fixtures (taps, designer sinks, bath and shower). Most windows have been replaced with quality wood casement units—double pane on the upper floors and triple pane in the basement, except for the new egress window. Outdoors, the backyard offers a peaceful escape with a large deck, raised garden boxes, and mature landscaping. A double detached garage provides effortless parking. This coveted inner city location is unbeatable—steps to vibrant 17th Avenue, close to schools, shopping, public transit, and offering quick access to 17th Avenue, 14th Street, and Crowchild Trail. (id:7434)
General Features
| Features | Back lane, French door |
|---|---|
| Property Type | Single Family |
| Zoning Description | R-CG |
| CommunityName | Scarboro |
| Amenities | Park, Playground, Recreation Nearby, Schools, Shopping |
| Building Appliances | Washer, Refrigerator, Water softener, Gas stove(s), Dishwasher, Dryer, Microwave, Oven - Built-In, Window Coverings, Garage door opener |
| Building Cooling Type | Central air conditioning |
| Parking Space Total | 2 |
| Foundation Type | Poured Concrete |
| Building Type | House |
| Ownership Type | Freehold |
| Building.StoriesTotal | 1.5 |
Interior Features
| Building Fireplace Present | True |
|---|---|
| Building Fireplace Total | 1 |
| Building Heating Type | Forced air |
| Basement Development | Unfinished |
| Basement Type | Full (Unfinished) |
| Construction Material | Wood frame |
| Construction Style Attachment | Detached |
| Flooring Type | Hardwood, Tile |
| Living Area Range | 1485 |
| Bedrooms | 1 |
Exterior Features
| Structure | Deck |
|---|---|
| Land Amenities | Park, Playground, Recreation Nearby, Schools, Shopping |
| Landscape Features | Landscaped, Lawn |
| Exterior Finish | Stucco |
| Fence Type | Fence |
Room Details
| Room | Dimensions | Level | Flooring | Details |
|---|---|---|---|---|
| 2pc Bathroom | .00 Ft x .00 Ft | Main level | ||
| 5pc Bathroom | .00 Ft x .00 Ft | Upper Level | ||
| Dining room | 18.58 Ft x 10.50 Ft | Main level | ||
| Kitchen | 10.75 Ft x 21.75 Ft | Main level | ||
| Living room | 14.25 Ft x 12.00 Ft | Main level | ||
| Office | 9.08 Ft x 9.33 Ft | Main level | ||
| Primary Bedroom | 21.92 Ft x 1.75 Ft | Upper Level | ||
| Storage | 10.08 Ft x 12.17 Ft | Basement |
Amenities
- Views
- New Construction
- Adult 55+
- Lease To Own
- No Strata Fees
- Furnished
- Primary On Main
- Air Conditioning
- Seller Finance
- Green
- Fixer Upper
- Horse
- Golf
- Fireplace
- Deck
- Garage
- Basement
- Pool

Property vs Single Family Average in T3C 2L3
Price
Year Built
In The Neighbourhood
Views
Calgary
$ 2,250,000
- Type
- Single Family
- Size
- 2,990 SqFt
- Rooms
- 4 Beds + 2.5 Baths
Sotheby's International Realty Canada
Calgary
$ 2,250,000
- Type
- Single Family
- Size
- 2,990 SqFt
- Rooms
- 4 Beds + 2.5 Baths
Sotheby's International Realty Canada
Reduced
Calgary
$ 3,250,000
- Type
- Single Family
- Size
- 3,716 SqFt
- Rooms
- 4 Beds + 4.5 Baths
RE/MAX First
Reduced
Calgary
$ 3,250,000
- Type
- Single Family
- Size
- 3,716 SqFt
- Rooms
- 4 Beds + 4.5 Baths
RE/MAX First
 Data is supplied by Pillar 9™ MLS® System. Pillar 9™ is the owner of the copyright in its MLS® System. Data is deemed reliable but is not guaranteed accurate by Pillar 9™. The trademarks MLS®, Multiple Listing Service® and the associated logos are owned by The Canadian Real Estate Association (CREA) and identify the quality of services provided by real estate professionals who are members of CREA. Used under license.

 Data is supplied by Pillar 9™ MLS® System. Pillar 9™ is the owner of the copyright in its MLS® System. Data is deemed reliable but is not guaranteed accurate by Pillar 9™. The trademarks MLS®, Multiple Listing Service® and the associated logos are owned by The Canadian Real Estate Association (CREA) and identify the quality of services provided by real estate professionals who are members of CREA. Used under license.
Last Update: September 23, 2026 11:42 PM U
Data is supplied by Pillar 9™ MLS® System. Pillar 9™ is the owner of the copyright in its MLS® System. Data is deemed reliable but is not guaranteed accurate by Pillar 9™. The trademarks MLS®, Multiple Listing Service® and the associated logos are owned by The Canadian Real Estate Association (CREA) and identify the quality of services provided by real estate professionals who are members of CREA. Used under license.
Last Update: September 23, 2026 11:42 PM U
 Information should be deemed reliable but not guaranteed, all representations are approximate, and individual verification is recommended. Copyright ©2026 All rights reserved.
The trademarks REALTOR®, REALTORS® and the REALTOR® logo are controlled by The Canadian Real Estate Association (CREA) and identify real estate professionals who are members of CREA. The trademarks MLS®, Multiple Listing Service® and the associated logos are owned by CREA and identify the quality of
Information should be deemed reliable but not guaranteed, all representations are approximate, and individual verification is recommended. Copyright ©2026 All rights reserved.
The trademarks REALTOR®, REALTORS® and the REALTOR® logo are controlled by The Canadian Real Estate Association (CREA) and identify real estate professionals who are members of CREA. The trademarks MLS®, Multiple Listing Service® and the associated logos are owned by CREA and identify the quality of
 Data is supplied by Pillar 9™ MLS® System. Pillar 9™ is the owner of the copyright in its MLS® System. Data is deemed reliable but is not guaranteed accurate by Pillar 9™. The trademarks MLS®, Multiple Listing Service® and the associated logos are owned by The Canadian Real Estate Association (CREA) and identify the quality of services provided by real estate professionals who are members of CREA. Used under license.