


Address
6419b 33 Avenue Nw, Calgary, AB
Price
$ 485,000
Property Attributes
- ID#A2347965
- TypeSingle Family
- Listing Status Active
- CityCalgary
- AreaCAL Zone NW
- NeighbourhoodBowness
- Postal CodeT3B 1K9
- Style2 Storey,Attached-Side by Side
- Year Built1979
- Price$ 485,000
- Bedrooms3
- Full Bathrooms2
- Half Bathrooms1
- Sqr Footage1202
- Lot Size0.070179 Acres
Data Source:
Pillar 9 Technologies
Property Description
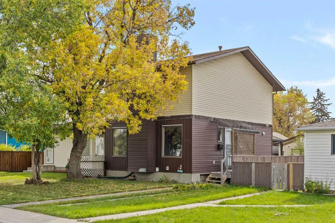
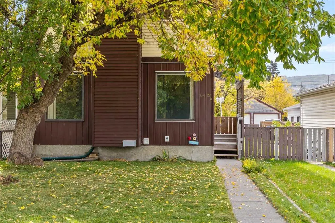
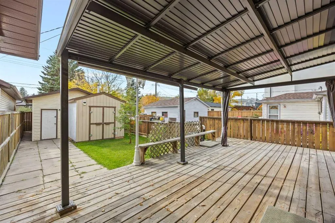
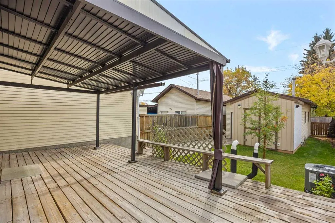
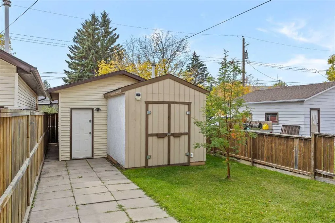
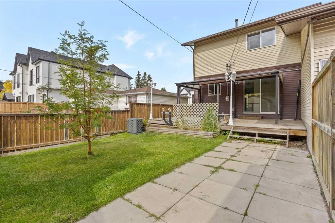
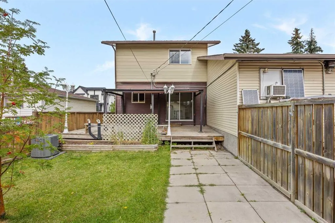
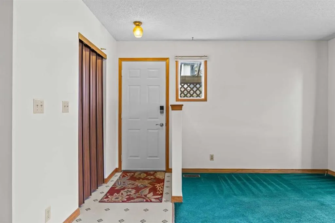
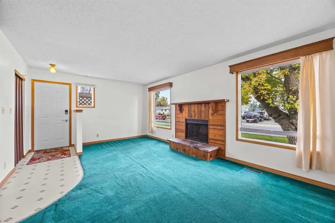
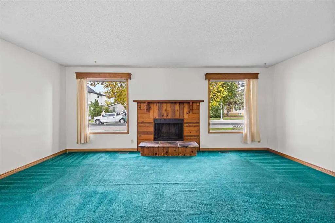
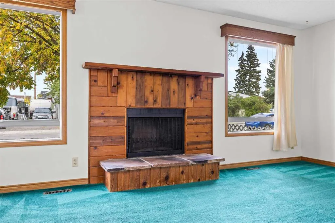
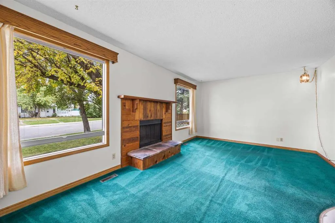
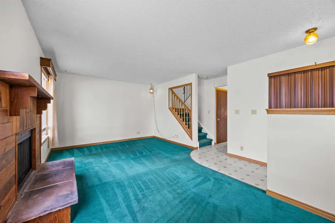
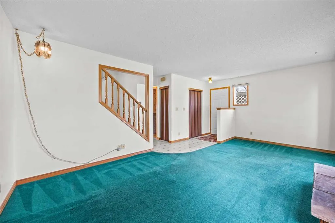
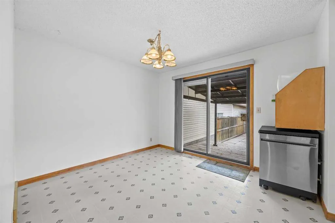
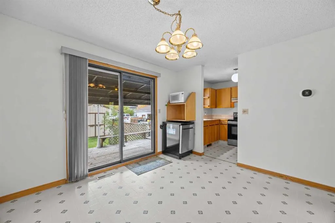
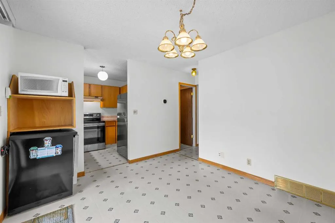
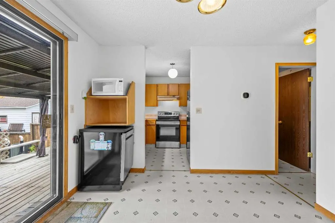
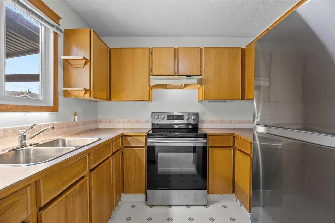
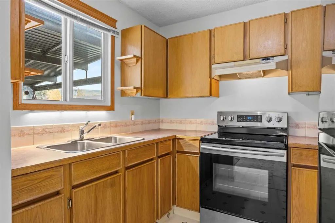
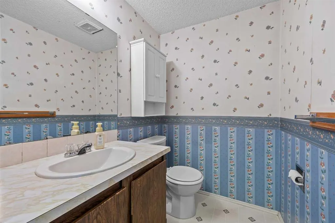
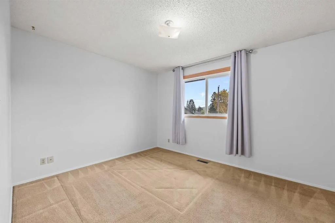
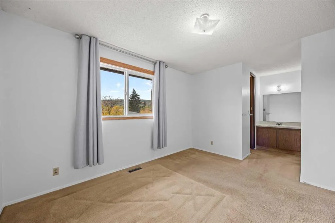
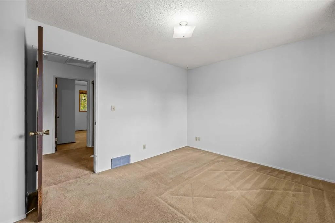
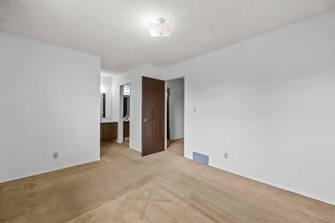
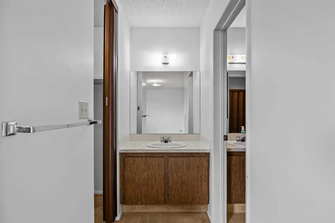
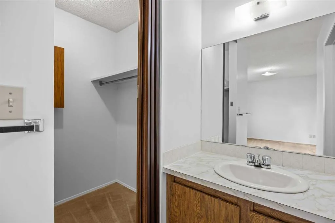
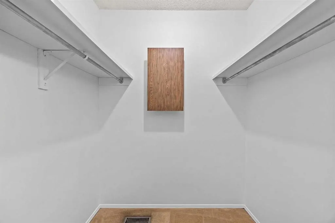
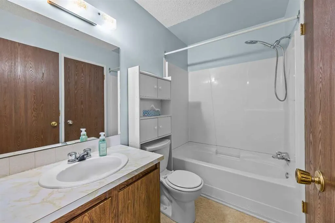
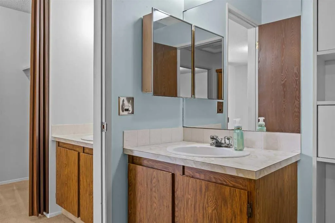
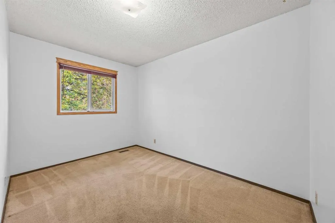
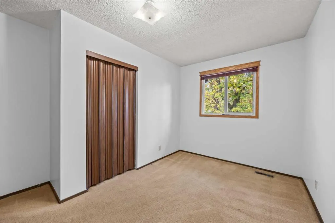
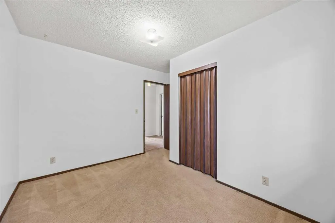
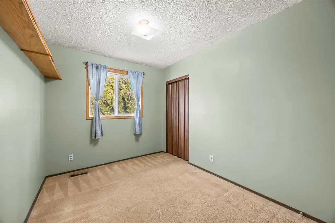
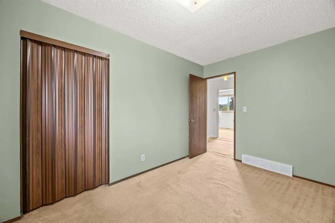
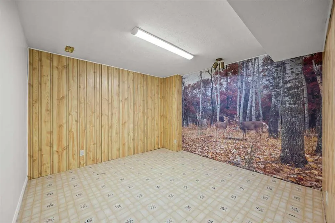
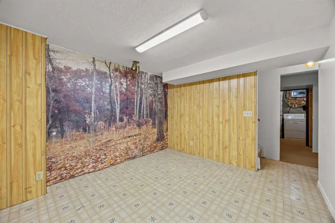
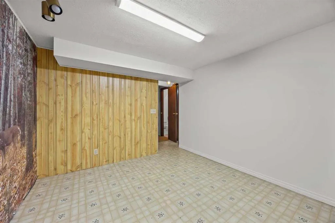
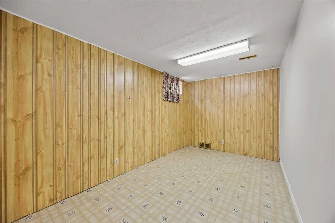
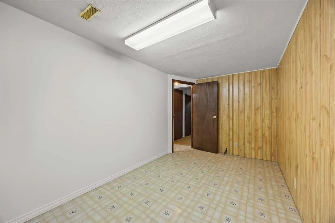
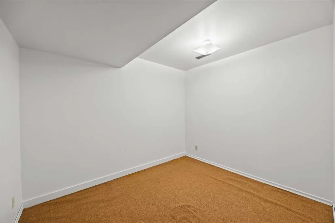
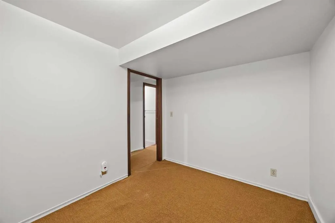
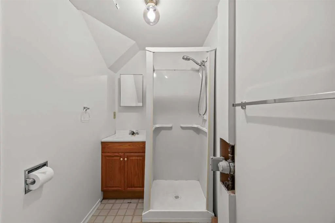
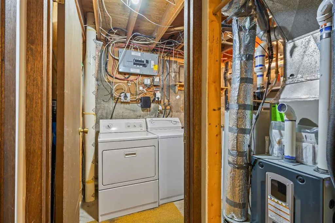
Welcome to 6419B 33 Avenue NW, a three-bedroom, two-and-a-half-bathroom semi-detached home in the beloved community of Bowness. Cherished by the same family for over 40 years, this home has been filled with laughter, family dinners, and a lifetime of memories, and it is now ready for its next chapter. Lovingly cared for and full of original 1970s character, it offers solid bones, important updates where they matter most, and a blank canvas to make it entirely your own. Add a sunny south-facing backyard and a rare oversized heated garage with a workshop shed, and you have a home with heart, space, and endless potential. Step inside to a bright living room with a convenient entry closet and a charming wood-burning fireplace, the perfect spot to gather on cool Calgary evenings. Continue past the stairs into the dining room, a space that has hosted countless celebrations, with direct access to the back deck for easy indoor-outdoor living. The kitchen includes a newer stainless steel fridge and stove, along with a portable dishwasher and microwave. A half bathroom with vanity sink completes the main floor. Upstairs are three bedrooms and a 4-piece bathroom. The primary bedroom offers a walk-in closet and its own vanity sink cabinet, a practical touch for busy mornings. The fully developed lower level adds valuable living space with a TV room, a 3-piece bathroom, and a flexible bonus room that could serve as a home office, fitness area, or hobby space. Laundry and a pantry sit alongside the utility room, which houses a newer electrical panel with expanded capacity, a newer furnace with central air conditioning, and a hot water tank from 2018 for peace of mind while you personalize the rest at your own pace. Storage under the stairs keeps everything organized. Step outside and discover the true highlight of this property. The private south-facing backyard features a wraparound deck with a SOJAG aluminum cover, offering shade and shelter for outdoor dining and relaxing. For the hobbyist, mechanic, or anyone who needs serious space, the oversized single garage is exceptional: 16' x 24' with a 9'9" interior ceiling, a 14' x 9' sectional overhead door, a steel overhead beam with trolley, 220V power at a sub panel, and a gas heater for year-round use. Adding versatility is a wood-framed 10' x 10' shed with a vaulted ceiling, fully insulated and wired with plugs and lighting, ready for a workshop, studio, or creative space. Beyond your front door, Bowness offers a true small-town feel within the city, with Bowness Park, the Bow River pathway system, and local shops and cafés along Bowness Road all close by. Quick access to the Trans-Canada Highway, Stoney Trail, and Canada Olympic Park makes commuting and weekend mountain escapes easy. Whether you are buying your first home, growing your family, or looking for the garage and workshop space you have always wanted, this is a place ready to be loved for its next chapter. Come see it and imagine the memories you will make here.
| Price History | |
|---|---|
| 9/25/2026 | Listed $485,000 |
General Features
| Heating | Central,Fireplace(s) |
|---|---|
| Cooling | Central Air |
| Roof | Asphalt Shingle |
| Appliances | Electric Stove,Microwave,Portable Dishwasher,Refrigerator,Washer/Dryer |
| Zoning | R-CG |
| Number of Garage Spaces | 1 |
| Restrictions | None Known |
| Year Built | 1979 |
| Architectural Style | 2 Storey,Attached-Side by Side |
| Community Features | Other,Park,Playground,Shopping Nearby,Sidewalks |
| Levels | Two |
| Property Subtype | Semi Detached (Half Duplex) |
| Transaction Type | For Sale |
| County | Calgary |
| Property Type | Residential |
| Subdivision Name | Bowness |
| Parking Total | 2 |
| Construction Materials | Aluminum Siding,Wood Frame |
| District | CAL Zone NW |
| Full Baths | 2 |
| Status | Active |
| City | Calgary |
| Basement Development | Finished |
| Virtual Tour URL Unbranded | https://unbranded.youriguide.com/v1NGWPTSRISYD1/ |
| Structure Type | Duplex |
| Virtual Tour URL Branded | https://youriguide.com/v1NGWPTSRISYD1/ |
| Standard Status | Active |
| Condo Type | Not a Condo |
| Suite | No |
Interior Features
| Interior Features | Storage |
|---|---|
| Basement | Full |
| Flooring | Carpet,Linoleum |
| Entry Level | 1 |
| Fireplace Features | Decorative,Living Room,Wood Burning |
| Fireplaces Total | 1 |
| Basement Features | None |
| Half Baths | 1 |
| Bedrooms Above Grade | 3 |
| Rooms Above Grade | 6 |
| Total Bedrooms | 3 |
| Below Grade Finished Area | 563.96 |
| Below Grade Finished Area Unit Type | SquareFeet |
| Common Walls | 1 Common Wall |
| Total Baths | 3 |
| Laundry Features | In Basement |
| Main Level Finished Area | 601.09 |
| Main Level Finished Area Metres | 55.84 |
| Main Level Finished Area SF | 601.09 |
| Main Level Finished Area Srch Sq | 601.09 |
| Main Level Areas | SquareFeet |
Exterior Features
| Exterior Features | Garden |
|---|---|
| Lot Features | Back Yard |
| Fencing | Fenced |
| Inclusions | N/A |
| Outbuildings | Shed |
| Parking Features | 220 Volt Wiring,Garage Door Opener,Garage Faces Rear,Heated Garage,Insulated,Oversized,Single Garage Detached |
| Frontage Length | 7.62M 25`0 |
| Foundation | Poured Concrete |
| Lot Size Acres | 0.07 |
| Garage Y/N | Yes |
| Lot Size Square Feet | 3057 |
| Frontage Ft | 25.00 |
| Patio And Porch Features | Deck,Front Porch |
Amenities
- Foreclosure
- Views
- Short Sale
- New Construction
- Adult 55+
- Lease To Own
- No Strata Fees
- Furnished
- Primary On Main
- Air Conditioning
- Seller Finance
- Green
- Fixer Upper
- Horse
- Golf
- Fireplace
- Deck
- Garage
- Basement
- Pool
Property vs Single Family Average in T3B 1K9
Price
Year Built
In The Neighbourhood
Just Listed
Calgary
$ 799,900
- Type
- Single Family
- Size
- 2,035 SqFt
- Rooms
- 3 Beds + 2 Baths
RE/MAX First
Just Listed
Calgary
$ 799,900
- Type
- Single Family
- Size
- 2,035 SqFt
- Rooms
- 3 Beds + 2 Baths
RE/MAX First
Just Listed
Calgary
$ 915,900
- Type
- Single Family
- Size
- 1,932 SqFt
- Rooms
- 4 Beds + 3.5 Baths
Real Broker
Just Listed
Calgary
$ 499,900
- Type
- Single Family
- Size
- 841 SqFt
- Rooms
- 3 Beds + 1 Baths
First Place Realty
Just Listed
Calgary
$ 499,900
- Type
- Single Family
- Size
- 842 SqFt
- Rooms
- 3 Beds + 1 Baths
First Place Realty
Just Listed
Calgary
$ 1,550,000
- Type
- Single Family
- Size
- 1,641 SqFt
- Rooms
- 4 Beds + 2.5 Baths
eXp Realty
Just Listed
Calgary
$ 915,500
- Type
- Single Family
- Size
- 2,039 SqFt
- Rooms
- 5 Beds + 3.5 Baths
RE/MAX House of Real Estate
Waterfront
Calgary
$ 1,750,000
- Type
- Single Family
- Size
- 1,506 SqFt
- Rooms
- 3 Beds + 2 Baths
MaxWell Canyon Creek
 Data is supplied by Pillar 9™ MLS® System. Pillar 9™ is the owner of the copyright in its MLS® System. Data is deemed reliable but is not guaranteed accurate by Pillar 9™. The trademarks MLS®, Multiple Listing Service® and the associated logos are owned by The Canadian Real Estate Association (CREA) and identify the quality of services provided by real estate professionals who are members of CREA. Used under license.

 Data is supplied by Pillar 9™ MLS® System. Pillar 9™ is the owner of the copyright in its MLS® System. Data is deemed reliable but is not guaranteed accurate by Pillar 9™. The trademarks MLS®, Multiple Listing Service® and the associated logos are owned by The Canadian Real Estate Association (CREA) and identify the quality of services provided by real estate professionals who are members of CREA. Used under license.
Last Update: September 25, 2026 9:11 PM UT
Data is supplied by Pillar 9™ MLS® System. Pillar 9™ is the owner of the copyright in its MLS® System. Data is deemed reliable but is not guaranteed accurate by Pillar 9™. The trademarks MLS®, Multiple Listing Service® and the associated logos are owned by The Canadian Real Estate Association (CREA) and identify the quality of services provided by real estate professionals who are members of CREA. Used under license.
Last Update: September 25, 2026 9:11 PM UT
 Information should be deemed reliable but not guaranteed, all representations are approximate, and individual verification is recommended. Copyright ©2026 All rights reserved.
The trademarks REALTOR®, REALTORS® and the REALTOR® logo are controlled by The Canadian Real Estate Association (CREA) and identify real estate professionals who are members of CREA. The trademarks MLS®, Multiple Listing Service® and the associated logos are owned by CREA and identify the quality of
Information should be deemed reliable but not guaranteed, all representations are approximate, and individual verification is recommended. Copyright ©2026 All rights reserved.
The trademarks REALTOR®, REALTORS® and the REALTOR® logo are controlled by The Canadian Real Estate Association (CREA) and identify real estate professionals who are members of CREA. The trademarks MLS®, Multiple Listing Service® and the associated logos are owned by CREA and identify the quality of
 Data is supplied by Pillar 9™ MLS® System. Pillar 9™ is the owner of the copyright in its MLS® System. Data is deemed reliable but is not guaranteed accurate by Pillar 9™. The trademarks MLS®, Multiple Listing Service® and the associated logos are owned by The Canadian Real Estate Association (CREA) and identify the quality of services provided by real estate professionals who are members of CREA. Used under license.