
Waterfront - Primary on Main
Address
11703 Highway#7 Highway, Aspen, NS
Price
$ 430,000
Property Attributes
- ID#202620617
- TypeSingle Family
- Listing Status Active
- MunicipalityAspen
- CityAspen
- AreaAspen
- NeighbourhoodAspen
- Postal CodeB0H 1E0
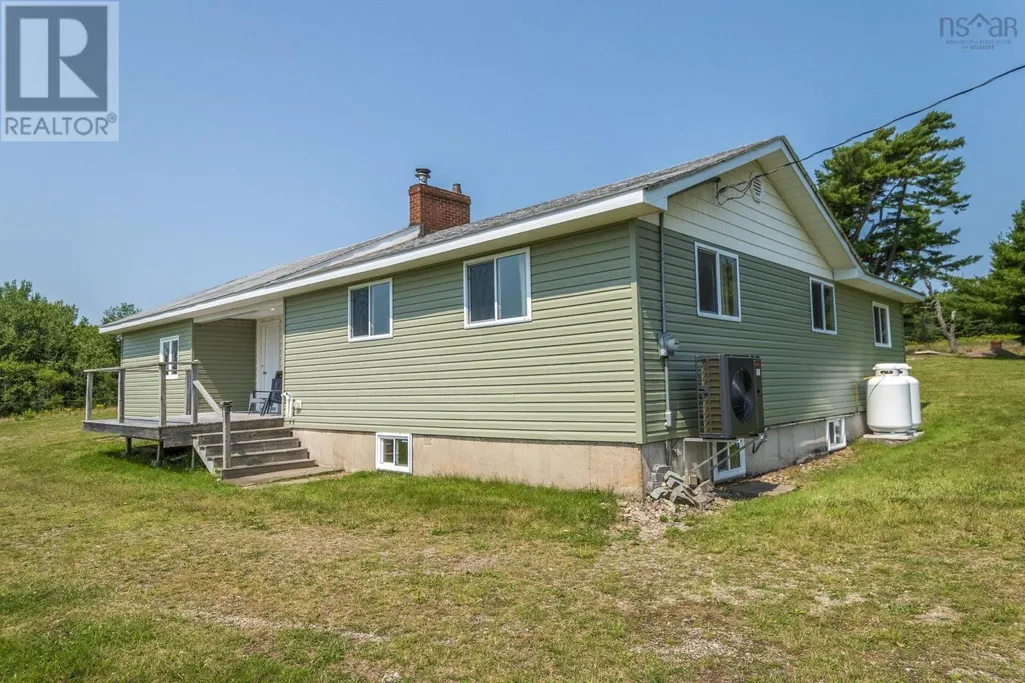
- StyleBungalow
- Year Built1957
- Price$ 430,000
- Bedrooms3
- Bathrooms2
- Half Bathrooms0
- Sqr Footage1200
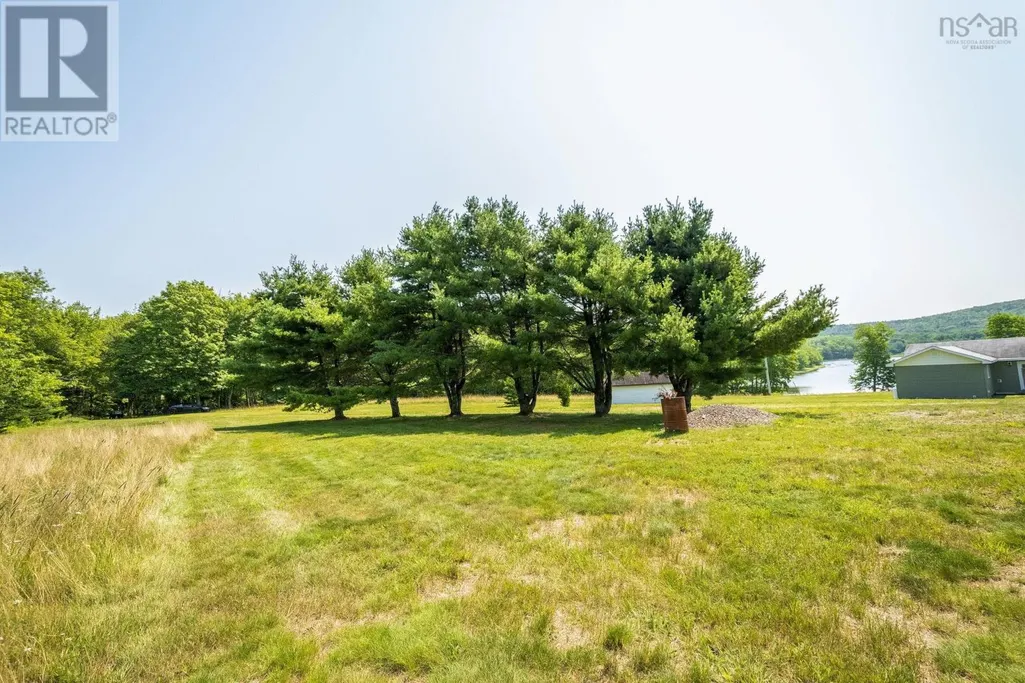
- Lot Size5.02 Acres
Data Source:
Canadian Real Estate Association (CREA)
Property Description
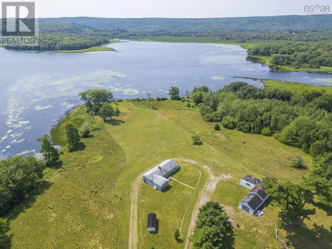
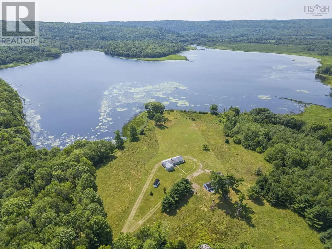
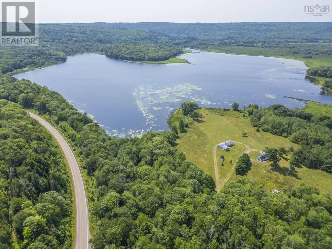
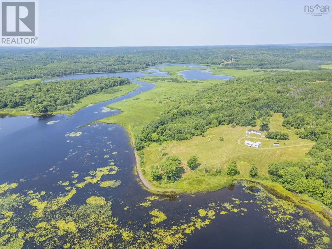
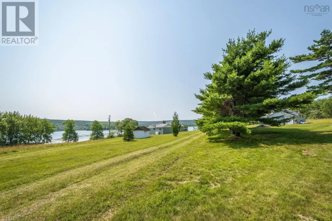
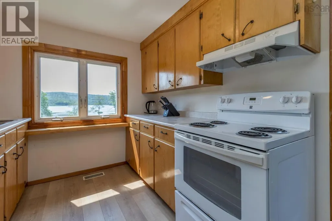
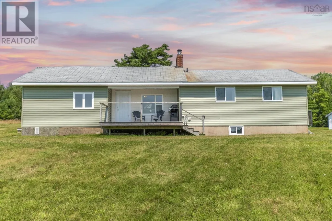
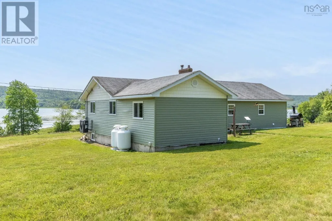
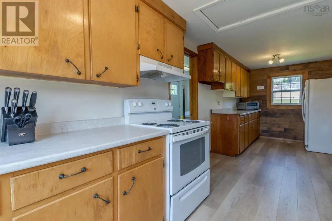
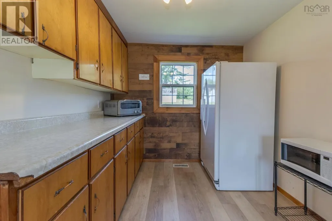
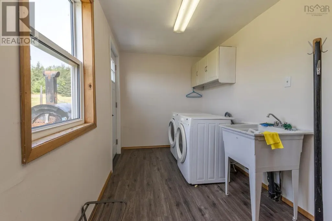
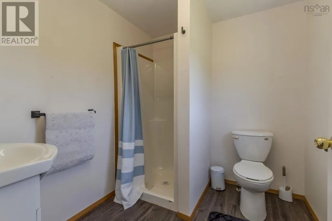
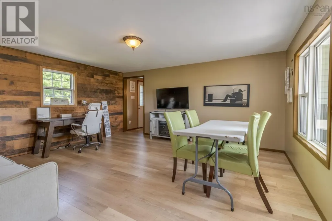
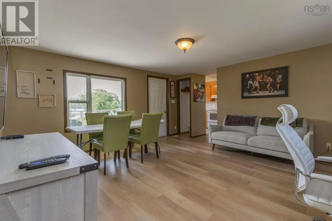
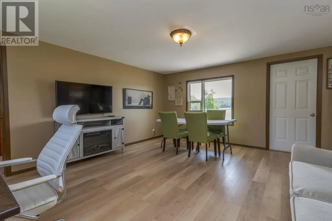
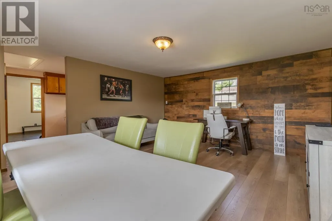
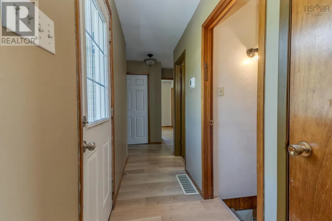
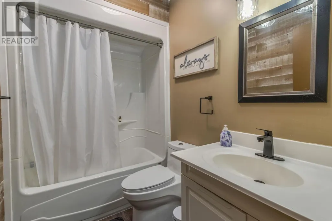
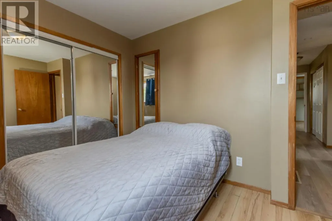
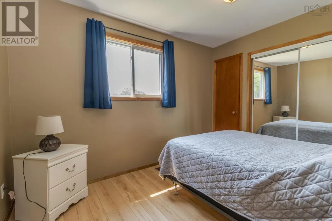
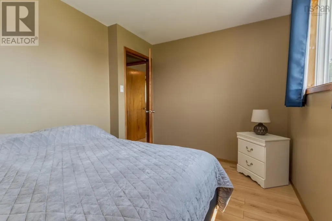
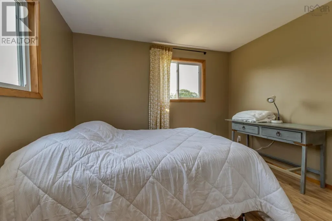
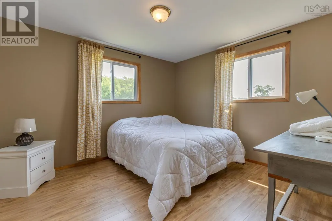
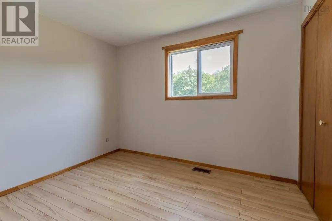
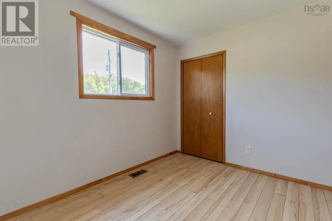
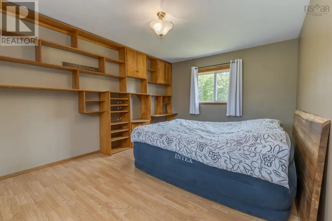
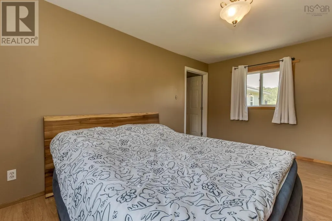
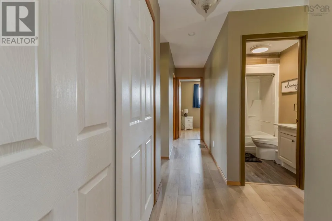
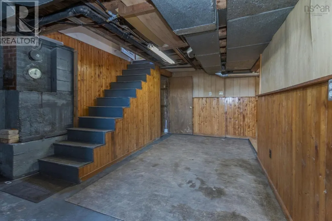
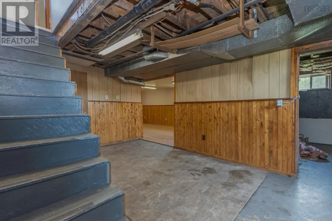
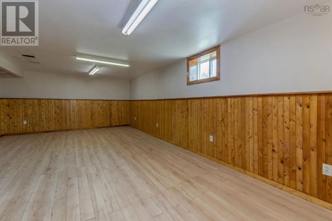
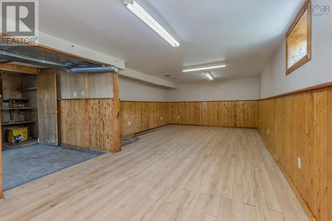
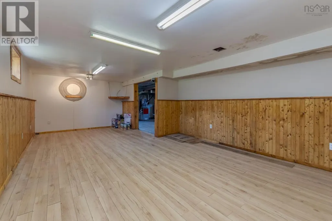
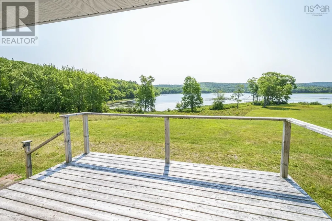
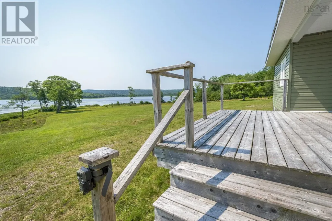
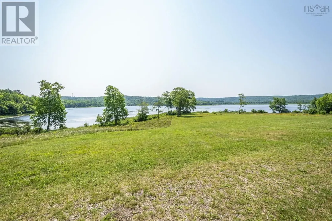
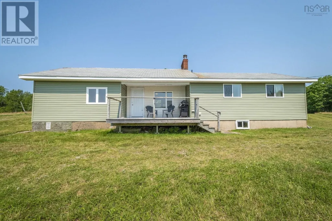
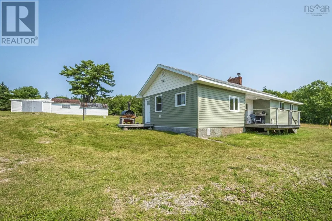
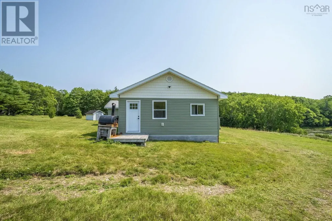
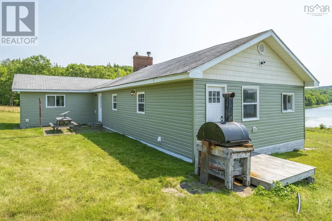
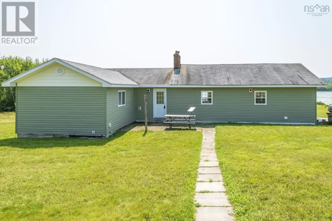
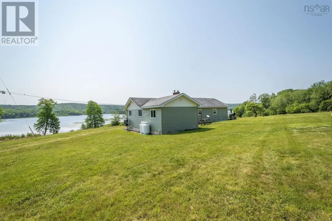
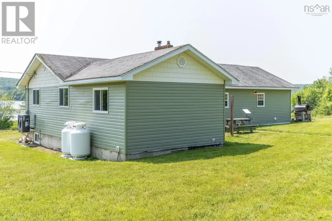
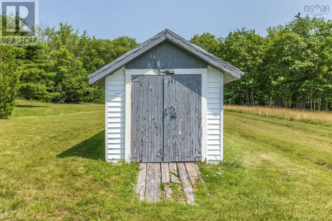
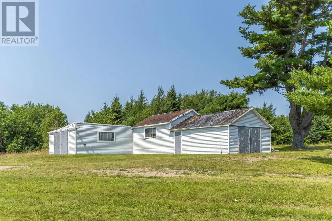
Discover relaxed rural living in this inviting three-bedroom home, ideally positioned with convenient access to both Antigonish and Sherbrooke. The main floor provides a functional and comfortable layout with a kitchen, separate laundry area, welcoming living space, den, three bedrooms, and two bathrooms. The lower level offers additional finished space, including a recreation/family area, utility room, and ample storage. For anyone needing extra room for hobbies, projects, equipment, or vehicles, the substantial detached building is a great addition to the property. The surrounding setting provides plenty of opportunities to embrace the outdoors throughout the year, from paddling on the water during the warmer seasons to enjoying winter activities once the temperature drops. Whether youre looking for a permanent residence or a country property with room to enjoy, this home has plenty to offer. High-efficiency forced-air propane furnace with a cold-climate central heat pump installed in Summer 2026. Additional 17-acre parcel,PID-35182831, is available for purchase for an additional $120,000. (id:7434)
General Features
| Features | Treed, Sloping |
|---|---|
| Property Type | Single Family |
| CommunityName | Aspen |
| Amenities | Park, Place of Worship |
| Building Appliances | Range - Electric, Dryer, Washer, Refrigerator |
| Building Architectural Style | Bungalow |
| Building Cooling Type | Heat Pump |
| Location Description | Turnoff From Highway#104 to Highway#7 & drive for almost 45 minutes. Look for Civic Address on Right Side. |
| Foundation Type | Poured Concrete |
| Building Type | House |
| Ownership Type | Freehold |
| Building.StoriesTotal | 1 |
Interior Features
| Building Fireplace Present | False |
|---|---|
| Building Heating Type | Forced air, Furnace, Heat Pump, Hot Water |
| Building Heating Fuel | Propane |
| Basement Development | Partially finished |
| Basement Type | Full (Partially finished) |
| Construction Style Attachment | Detached |
| Flooring Type | Laminate |
| Living Area Range | 1200 |
| Bedrooms | 3 |
Exterior Features
| Structure | Shed |
|---|---|
| Water Front Type | Waterfront on lake |
| ViewType | Lake view |
| Land Amenities | Park, Place of Worship |
| Landscape Features | Partially landscaped |
| Sewer | Septic System |
| Exterior Finish | Vinyl |
Room Details
| Room | Dimensions | Level | Flooring | Details |
|---|---|---|---|---|
| 3pc Bathroom | 7.9 X 5 | Main level | ||
| Bedroom | 11. X 9 | Main level | ||
| Den | 16.5 X 14 | Main level | ||
| Family room | 26.3 X 13.9 | Basement | ||
| Kitchen | 21.6 X 8.5 | Main level | ||
| Laundry room | 13.2 X 7.2 | Main level | ||
| Living room | 15.5 X 11.3 | Main level | ||
| Primary Bedroom | 12.4 X 11 | Main level | ||
| Storage | 10.6 X 9.6 | Basement | ||
| Utility room | 20. X 13 | Basement |
Amenities
- Views
- New Construction
- Adult 55+
- Lease To Own
- No Strata Fees
- Furnished
- Primary On Main
- Air Conditioning
- Seller Finance
- Green
- Fixer Upper
- Horse
- Golf
- Fireplace
- Deck
- Garage
- Basement
- Pool

Property vs Single Family Average in B0H 1E0
Price
Year Built
In The Neighbourhood
Just Listed
Blackfalds
$ 399,000
- Type
- Single Family
- Size
- 1,037 SqFt
- Rooms
- 4 Beds + 2 Baths
 Listed by: RE/MAX real estate central alberta
Views
Blackfalds
$ 409,000
- Type
- Single Family
- Size
- 1,113 SqFt
- Rooms
- 3 Beds + 3 Baths
Listed by: RE/MAX real estate central alberta
Blackfalds
$ 409,000
- Type
- Single Family
- Size
- 1,113 SqFt
- Rooms
- 3 Beds + 3 Baths
RE/MAX real estate central alberta
Waterfront
Aspen
$ 599,000
- Type
- Single Family
- Size
- 1,732 SqFt
- Rooms
- 2 Beds + 2 Baths
Engel & Volkers
Reduced
Aspen
$ 319,999
- Type
- Single Family
- Size
- 600 SqFt
- Rooms
- 1 Beds + 1 Baths
Royal LePage Atlantic(Stellarton)
Waterfront
Aspen
$ 379,000
- Type
- Single Family
- Size
- 1,700 SqFt
- Rooms
- 3 Beds + 2 Baths
PG Direct Realty Ltd.
 Data is supplied by Pillar 9™ MLS® System. Pillar 9™ is the owner of the copyright in its MLS® System. Data is deemed reliable but is not guaranteed accurate by Pillar 9™. The trademarks MLS®, Multiple Listing Service® and the associated logos are owned by The Canadian Real Estate Association (CREA) and identify the quality of services provided by real estate professionals who are members of CREA. Used under license.

 Information should be deemed reliable but not guaranteed, all representations are approximate, and individual verification is recommended. Copyright ©2026 All rights reserved.
The trademarks REALTOR®, REALTORS® and the REALTOR® logo are controlled by The Canadian Real Estate Association (CREA) and identify real estate professionals who are members of CREA. The trademarks MLS®, Multiple Listing Service® and the associated logos are owned by CREA and identify the quality of
Information should be deemed reliable but not guaranteed, all representations are approximate, and individual verification is recommended. Copyright ©2026 All rights reserved.
The trademarks REALTOR®, REALTORS® and the REALTOR® logo are controlled by The Canadian Real Estate Association (CREA) and identify real estate professionals who are members of CREA. The trademarks MLS®, Multiple Listing Service® and the associated logos are owned by CREA and identify the quality of
 Data is supplied by Pillar 9™ MLS® System. Pillar 9™ is the owner of the copyright in its MLS® System. Data is deemed reliable but is not guaranteed accurate by Pillar 9™. The trademarks MLS®, Multiple Listing Service® and the associated logos are owned by The Canadian Real Estate Association (CREA) and identify the quality of services provided by real estate professionals who are members of CREA. Used under license.