










Address
5217 Aspen Drive, Blackfalds, AB
Price
$ 399,000
Property Attributes
- ID#A2347434
- TypeSingle Family
- Listing Status Active
- CityBlackfalds
- NeighbourhoodAspen
- Postal CodeT0M 0J0
- StyleBi-Level
- Year Built1993
- Price$ 399,000
- Bedrooms4
- Full Bathrooms2
- Half Bathrooms0
- Sqr Footage1037
- Lot Size0.115702 Acres
Data Source:
Pillar 9 Technologies
Property Description
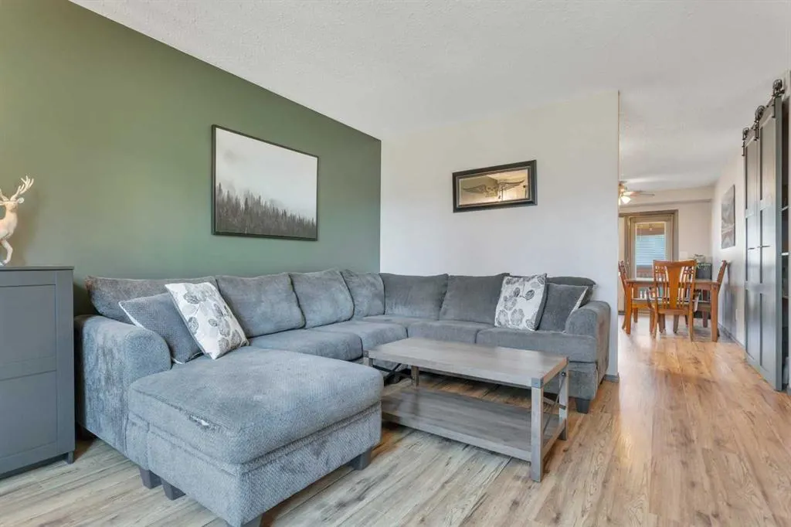
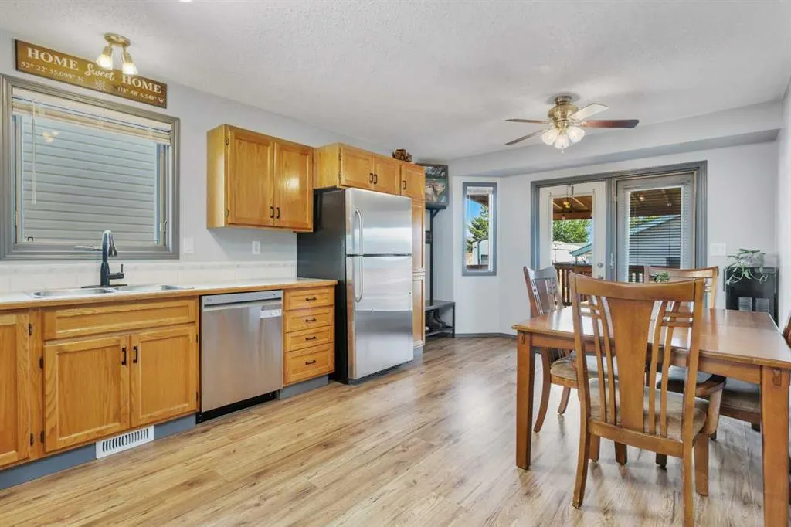
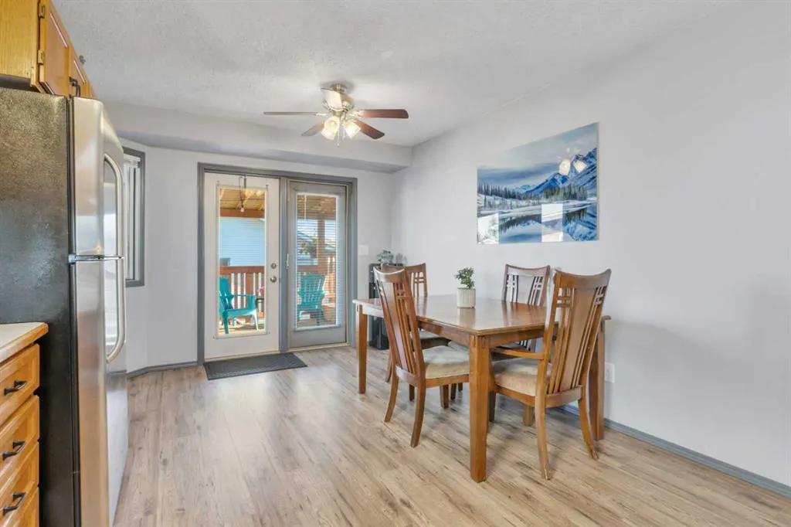
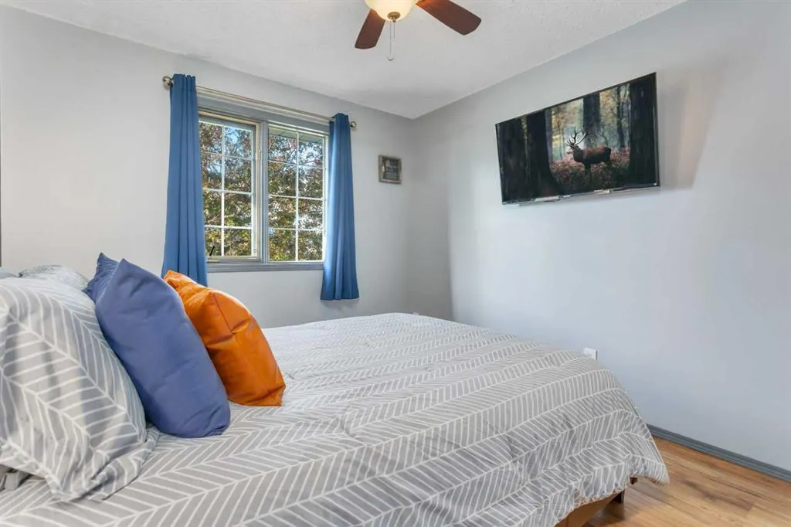
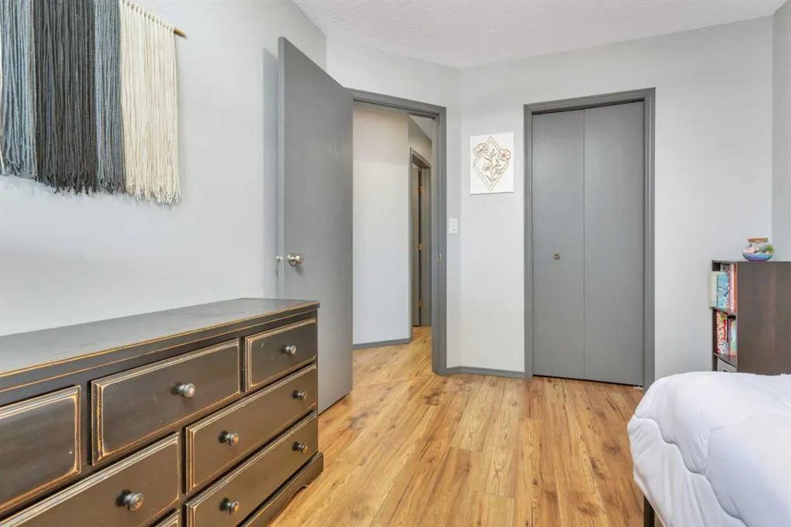
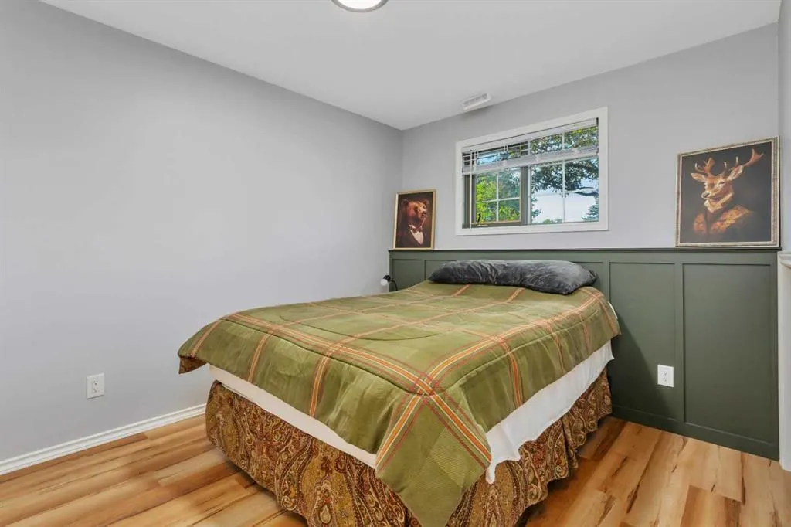
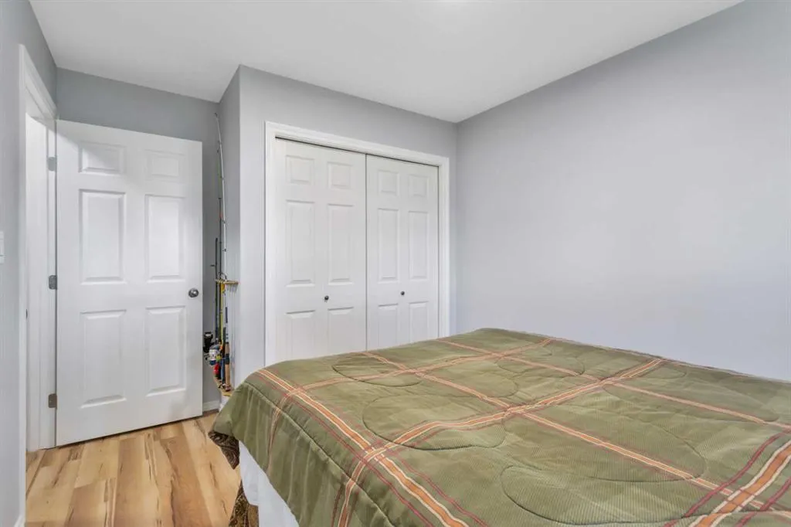
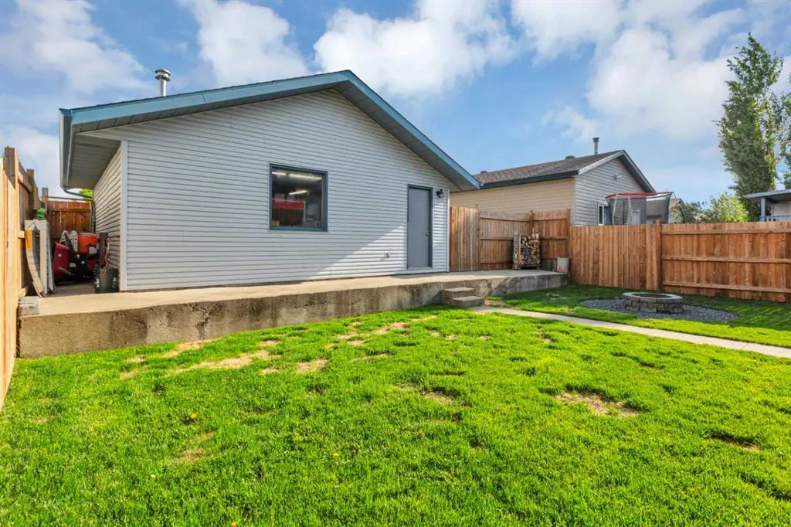
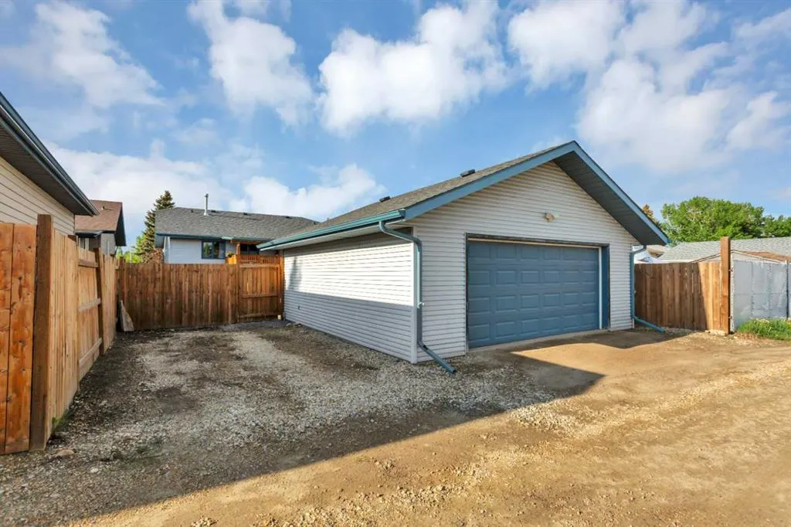
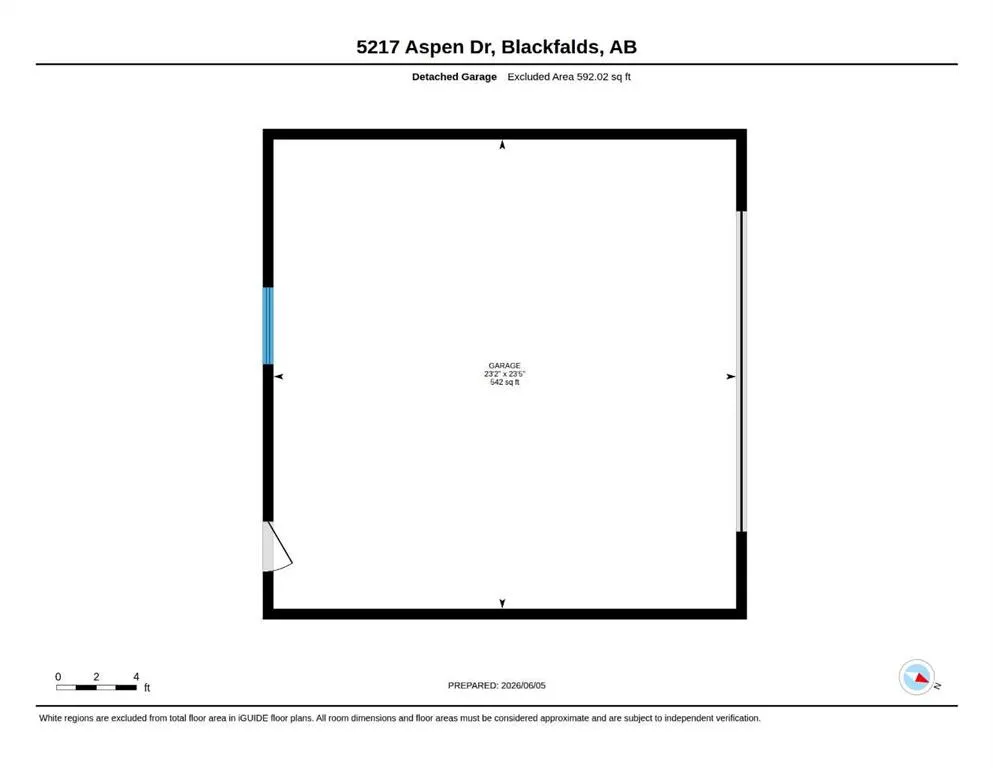
This beautifully maintained family home has all of the important features a family will appreciate! The main level is ideal for young families with a large and bright front living room, rear kitchen and dining space and THREE BEDROOMS on the main level! There is quality laminate flooring throughout and recent paint makes this a turn-key property - all you have to do is move in and enjoy! The kitchen offers ample counter space, there is a pantry for additional storage, stainless appliances, and flat panel oak cabinets with upgraded hardware. The dining space provides plenty of space for family gatherings, and the patio doors lead to a beautiful large covered south facing deck - a great space to enjoy evening bbq's. The lower level is completely finished with a huge recreation/games room - there is plenty of space for a media room, gym, or craft area and you will find a second full bath and a FOURTH bedroom. The walk out basement allows direct access to the fully fenced large yard and the heated DOUBLE detached garage with 220 wiring. There is also RV PARKING beside the garage, all plumbing is PEX, shingles were done in 2016, and there is a newer hot water tank! The quiet neighbour is close to the Abbey Center, there is a green space and community garden nearby and shopping and amenities are all closeby.
| Price History | |
|---|---|
| 9/23/2026 | Listed $399,000 |
General Features
| Heating | Forced Air,Natural Gas |
|---|---|
| Cooling | None |
| Roof | Shingle |
| Appliances | Dishwasher,Dryer,Garage Control(s),Range Hood,Refrigerator,Stove(s),Washer,Window Coverings |
| Zoning | R1M |
| Number of Garage Spaces | 2 |
| Restrictions | None Known |
| Year Built | 1993 |
| Architectural Style | Bi-Level |
| Community Features | Park,Playground,Schools Nearby,Shopping Nearby |
| Levels | Bi-Level |
| Property Subtype | Detached |
| Transaction Type | For Sale |
| County | Lacombe County |
| Property Type | Residential |
| Subdivision Name | Aspen |
| Parking Total | 3 |
| Construction Materials | Concrete,Vinyl Siding,Wood Frame |
| Full Baths | 2 |
| Status | Active |
| City | Blackfalds |
| Basement Development | Finished |
| Virtual Tour URL Unbranded | https://youriguide.com/5217_aspen_dr_blackfalds_ab/ |
| Structure Type | House |
| Standard Status | Active |
| Condo Type | Not a Condo |
| Suite | No |
Interior Features
| Interior Features | Ceiling Fan(s),French Door,Pantry |
|---|---|
| Basement | Full |
| Flooring | Laminate,Linoleum |
| Basement Features | Walk Up |
| Bedrooms Above Grade | 3 |
| Rooms Above Grade | 7 |
| Total Bedrooms | 4 |
| Below Grade Finished Area | 894.00 |
| Below Grade Finished Area Unit Type | SquareFeet |
| Total Baths | 2 |
| Laundry Features | In Basement |
| Main Level Finished Area | 1037.00 |
| Main Level Finished Area Metres | 96.34 |
| Main Level Finished Area SF | 1037.00 |
| Main Level Finished Area Srch Sq | 1037.00 |
| Main Level Areas | SquareFeet |
Exterior Features
| Exterior Features | Other |
|---|---|
| Lot Features | Back Lane,Interior Lot,Landscaped,Rectangular Lot |
| Fencing | Fenced |
| Inclusions | T.V. wall mount-main bedroom. |
| Parking Features | 220 Volt Wiring,Double Garage Detached,Garage Door Opener,Garage Faces Rear,Heated Garage,Insulated,RV Access/Parking |
| Frontage Length | 12.81M 42`0 |
| Foundation | Poured Concrete |
| Lot Size Acres | 0.12 |
| Garage Y/N | Yes |
| Lot Size Square Feet | 5040 |
| Frontage Ft | 42.03 |
| Patio And Porch Features | Deck |
Amenities
- Foreclosure
- Views
- Short Sale
- New Construction
- Adult 55+
- Lease To Own
- No Strata Fees
- Furnished
- Primary On Main
- Air Conditioning
- Seller Finance
- Green
- Fixer Upper
- Horse
- Golf
- Fireplace
- Deck
- Garage
- Basement
- Pool
Property vs Single Family Average in T0M 0J0
Price
Year Built
In The Neighbourhood
Views
Blackfalds
$ 409,000
- Type
- Single Family
- Size
- 1,113 SqFt
- Rooms
- 3 Beds + 3 Baths
 Listed by: RE/MAX real estate central alberta
Blackfalds
$ 409,000
- Type
- Single Family
- Size
- 1,113 SqFt
- Rooms
- 3 Beds + 3 Baths
RE/MAX real estate central alberta
Waterfront
Aspen
$ 599,000
- Type
- Single Family
- Size
- 1,732 SqFt
- Rooms
- 2 Beds + 2 Baths
Engel & Volkers
Waterfront
Aspen
$ 430,000
- Type
- Single Family
- Size
- 1,200 SqFt
- Rooms
- 3 Beds + 2 Baths
Royal LePage Atlantic(Stellarton)
Reduced
Aspen
$ 319,999
- Type
- Single Family
- Size
- 600 SqFt
- Rooms
- 1 Beds + 1 Baths
Royal LePage Atlantic(Stellarton)
Waterfront
Aspen
$ 379,000
- Type
- Single Family
- Size
- 1,700 SqFt
- Rooms
- 3 Beds + 2 Baths
PG Direct Realty Ltd.
 Data is supplied by Pillar 9™ MLS® System. Pillar 9™ is the owner of the copyright in its MLS® System. Data is deemed reliable but is not guaranteed accurate by Pillar 9™. The trademarks MLS®, Multiple Listing Service® and the associated logos are owned by The Canadian Real Estate Association (CREA) and identify the quality of services provided by real estate professionals who are members of CREA. Used under license.

 Information should be deemed reliable but not guaranteed, all representations are approximate, and individual verification is recommended. Copyright ©2026 All rights reserved.
The trademarks REALTOR®, REALTORS® and the REALTOR® logo are controlled by The Canadian Real Estate Association (CREA) and identify real estate professionals who are members of CREA. The trademarks MLS®, Multiple Listing Service® and the associated logos are owned by CREA and identify the quality of
Information should be deemed reliable but not guaranteed, all representations are approximate, and individual verification is recommended. Copyright ©2026 All rights reserved.
The trademarks REALTOR®, REALTORS® and the REALTOR® logo are controlled by The Canadian Real Estate Association (CREA) and identify real estate professionals who are members of CREA. The trademarks MLS®, Multiple Listing Service® and the associated logos are owned by CREA and identify the quality of
 Data is supplied by Pillar 9™ MLS® System. Pillar 9™ is the owner of the copyright in its MLS® System. Data is deemed reliable but is not guaranteed accurate by Pillar 9™. The trademarks MLS®, Multiple Listing Service® and the associated logos are owned by The Canadian Real Estate Association (CREA) and identify the quality of services provided by real estate professionals who are members of CREA. Used under license.