

Address
11448 97 Street, Grande Prairie, AB
Price
$ 264,900
Property Attributes
- ID#A2300954
- TypeSingle Family
- Listing Status Active
- MunicipalityGrande Prairie
- CityGrande Prairie
- AreaMountview
- NeighbourhoodMountview
- Postal CodeT8V 3N2
- StyleBi-level
- Year Built1972
- Price$ 264,900
- Bedrooms3
- Bathrooms1
- Half Bathrooms0
- Sqr Footage960
Data Source:
Canadian Real Estate Association (CREA)
Property Description
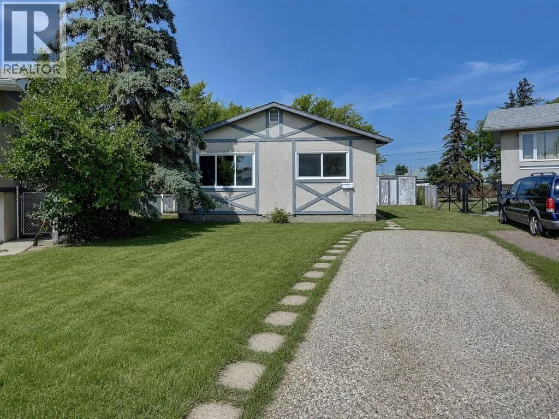
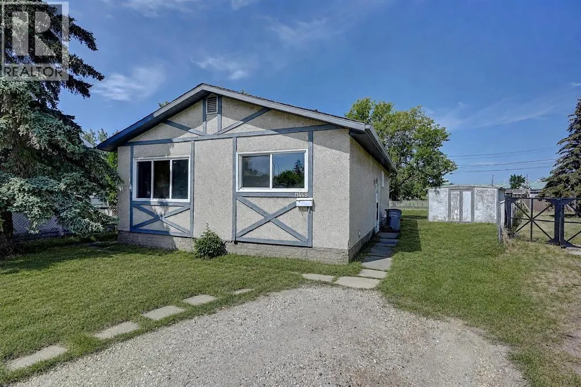
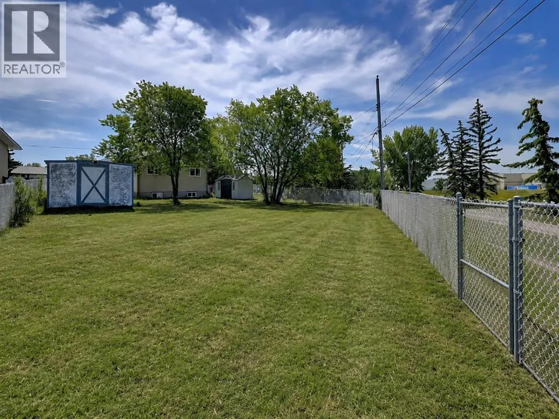
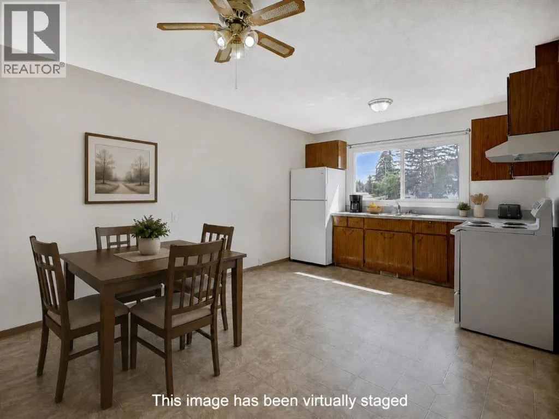
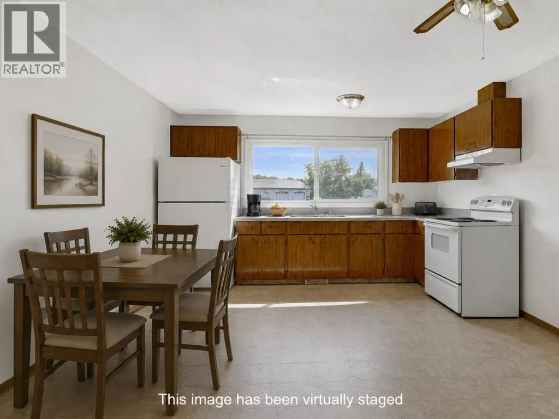
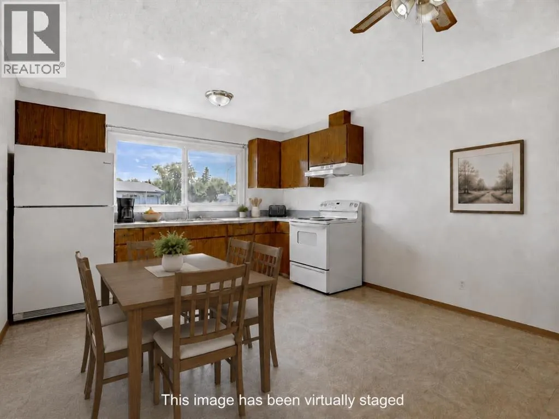
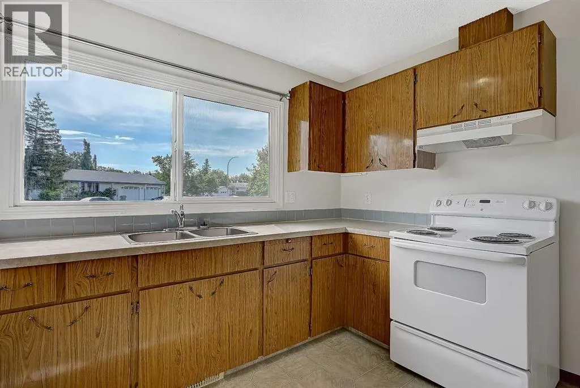
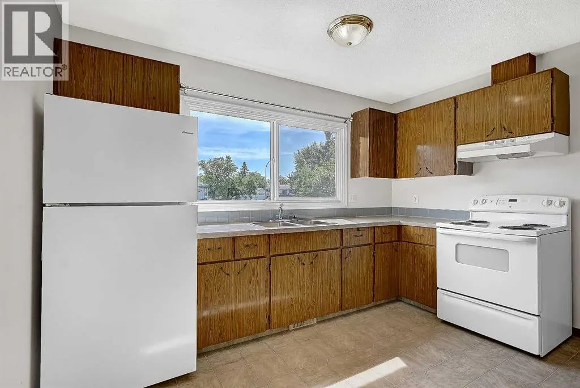
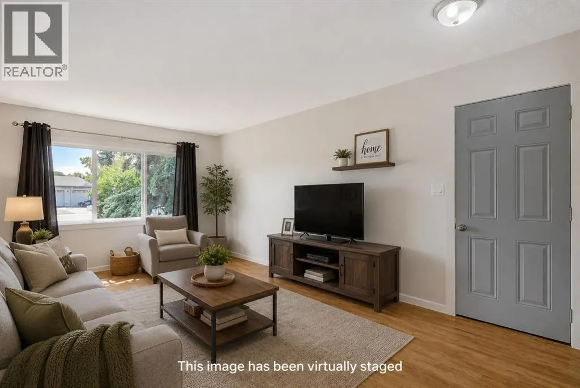
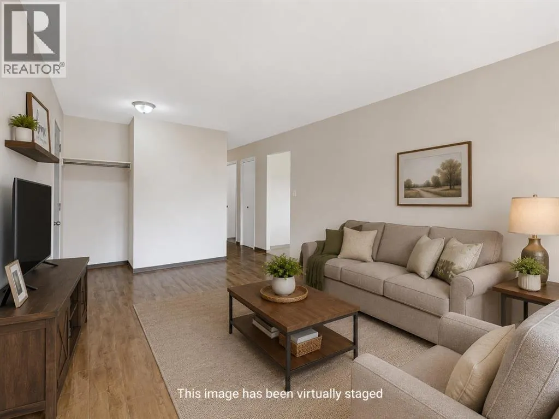
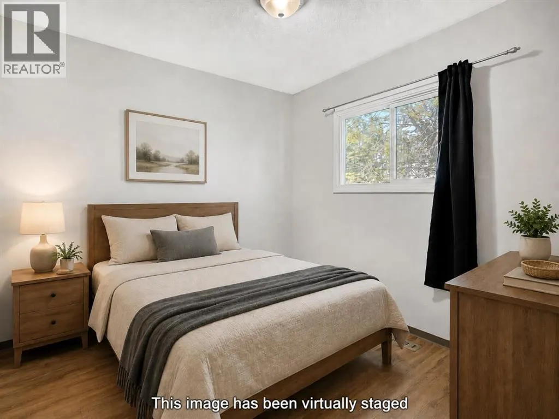
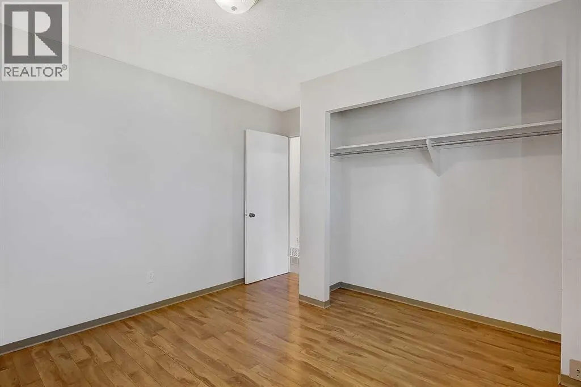
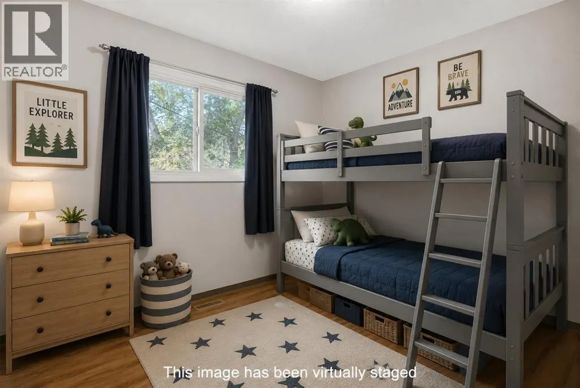
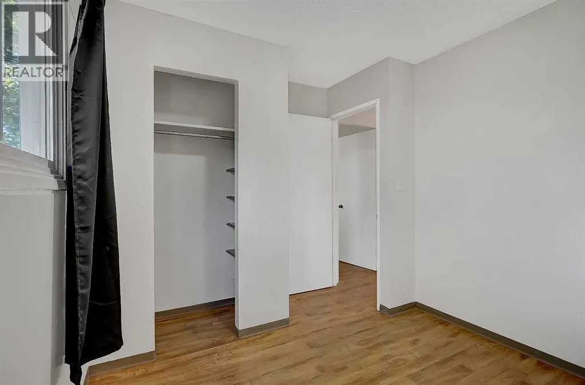
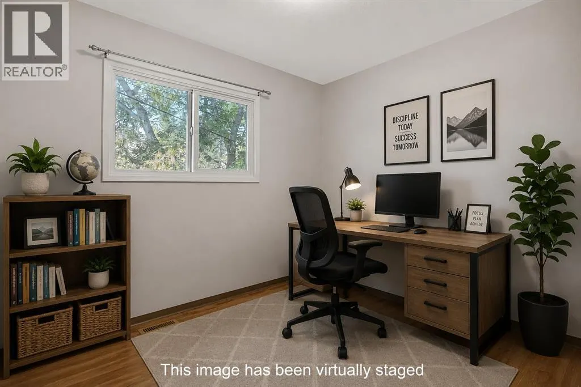
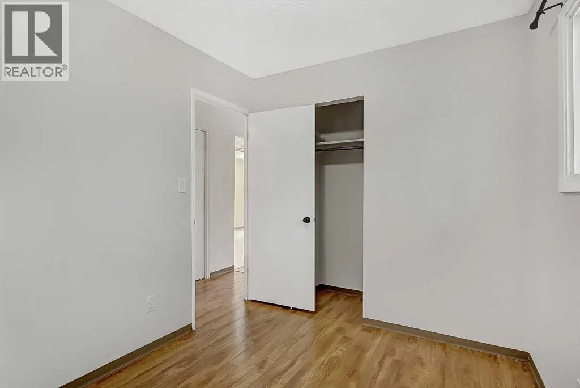
Welcome to this great bi-level in Mountview, an excellent option for a first-time buyer or investor! Situated on a spacious corner lot, this home offers a large backyard with plenty of room for kids, pets, gardening, or outdoor entertaining. Enjoy convenient access to a nearby park and the ability to walk to multiple schools. The main floor features three bedrooms, a bright and open kitchen and dining area, and a generously sized living room with plenty of space to relax and gather. The undeveloped basement is ready for your future plans and offers excellent potential to add more bedrooms, a family room, or additional living space. With two separate entrances, the layout may also lend itself well to a future basement suite, subject to municipal approval. Outside, you will find a large yard, ample storage, and a handy storage shed. Whether you are looking for an affordable place to call home or a property with revenue potential, this one is worth a look. Take a peek and book your showing today! (id:7434)
General Features
| Features | See remarks, No neighbours behind |
|---|---|
| Property Type | Single Family |
| Zoning Description | RG |
| CommunityName | Mountview |
| Amenities | Park, Playground, Schools, Shopping |
| Building Appliances | Refrigerator, Stove, Hood Fan, Washer & Dryer |
| Building Architectural Style | Bi-level |
| Building Cooling Type | None |
| Parking Space Total | 2 |
| Foundation Type | Poured Concrete |
| Building Type | House |
| Ownership Type | Freehold |
Interior Features
| Building Fireplace Present | False |
|---|---|
| Building Heating Type | Forced air |
| Basement Development | Unfinished |
| Basement Type | Full (Unfinished) |
| Construction Style Attachment | Detached |
| Flooring Type | Laminate, Linoleum |
| Living Area Range | 960 |
| Bedrooms | 3 |
Exterior Features
| Structure | None |
|---|---|
| Land Amenities | Park, Playground, Schools, Shopping |
| Exterior Finish | See Remarks |
| Fence Type | Partially fenced |
Room Details
| Room | Dimensions | Level | Flooring | Details |
|---|---|---|---|---|
| 3pc Bathroom | Measurements not available | Main level | ||
| Bedroom | 9.00 Ft x 11.17 Ft | Main level |
Amenities
- Views
- New Construction
- Adult 55+
- Lease To Own
- No Strata Fees
- Furnished
- Primary On Main
- Air Conditioning
- Seller Finance
- Green
- Fixer Upper
- Horse
- Golf
- Fireplace
- Deck
- Garage
- Basement
- Pool

Property vs Single Family Average in T8V 3N2
Price
Year Built
In The Neighbourhood
Just Listed
Hamilton (Mountview)
$ 869,900
- Type
- Single Family
- Rooms
- 5 Beds + 3 Baths
ROYAL LEPAGE CERTIFIED REALTY
Primary On Main
Grande Prairie
$ 389,900
- Type
- Single Family
- Size
- 936 SqFt
- Rooms
- 4 Beds + 2.5 Baths
Sutton Group Grande Prairie Professionals
Red Deer
$ 434,900
- Type
- Single Family
- Size
- 979 SqFt
- Rooms
- 4 Beds + 2 Baths
 Listed by: Century 21 Advantage
Primary On Main
Red Deer
$ 434,900
- Type
- Single Family
- Size
- 979 SqFt
- Rooms
- 4 Beds + 2 Baths
Century 21 Advantage
Red Deer
$ 425,500
- Type
- Single Family
- Size
- 1,279 SqFt
- Rooms
- 3 Beds + 2 Baths
Listed by: RE/MAX real estate central alberta
Red Deer
$ 434,900
- Type
- Single Family
- Size
- 1,216 SqFt
- Rooms
- 4 Beds + 2.5 Baths
Listed by: Lime Green Realty Central
Reduced
Red Deer
$ 525,900
- Type
- Single Family
- Size
- 1,154 SqFt
- Rooms
- 5 Beds + 3 Baths
Listed by: Real Broker
Primary On Main
Red Deer
$ 434,900
- Type
- Single Family
- Size
- 1,216 SqFt
- Rooms
- 4 Beds + 2.5 Baths
Lime Green Realty Central
Hamilton (Mountview)
$ 1,174,900
- Type
- Single Family
- Rooms
- 3 Beds + 2.5 Baths
ROYAL LEPAGE REALTY PLUS
Primary On Main
Red Deer
$ 425,500
- Type
- Single Family
- Size
- 1,279 SqFt
- Rooms
- 3 Beds + 2 Baths
RE/MAX real estate central alberta
 Data is supplied by Pillar 9™ MLS® System. Pillar 9™ is the owner of the copyright in its MLS® System. Data is deemed reliable but is not guaranteed accurate by Pillar 9™. The trademarks MLS®, Multiple Listing Service® and the associated logos are owned by The Canadian Real Estate Association (CREA) and identify the quality of services provided by real estate professionals who are members of CREA. Used under license.

 Information should be deemed reliable but not guaranteed, all representations are approximate, and individual verification is recommended. Copyright ©2026 All rights reserved.
The trademarks REALTOR®, REALTORS® and the REALTOR® logo are controlled by The Canadian Real Estate Association (CREA) and identify real estate professionals who are members of CREA. The trademarks MLS®, Multiple Listing Service® and the associated logos are owned by CREA and identify the quality of
Information should be deemed reliable but not guaranteed, all representations are approximate, and individual verification is recommended. Copyright ©2026 All rights reserved.
The trademarks REALTOR®, REALTORS® and the REALTOR® logo are controlled by The Canadian Real Estate Association (CREA) and identify real estate professionals who are members of CREA. The trademarks MLS®, Multiple Listing Service® and the associated logos are owned by CREA and identify the quality of
 Data is supplied by Pillar 9™ MLS® System. Pillar 9™ is the owner of the copyright in its MLS® System. Data is deemed reliable but is not guaranteed accurate by Pillar 9™. The trademarks MLS®, Multiple Listing Service® and the associated logos are owned by The Canadian Real Estate Association (CREA) and identify the quality of services provided by real estate professionals who are members of CREA. Used under license.