












Address
100 Wade Close, Red Deer, AB
Price
$ 519,900
Property Attributes
- ID#A2307641
- TypeSingle Family
- Listing Status Active
- MunicipalityRed Deer
- CityRed Deer
- AreaWestlake
- NeighbourhoodWestlake
- Postal CodeT4N 7E6
- Style
- Year Built2004
- Price$ 519,900
- Bedrooms3+1
- Bathrooms3
- Half Bathrooms0
- Sqr Footage1597
Data Source:
Canadian Real Estate Association (CREA)
Property Description
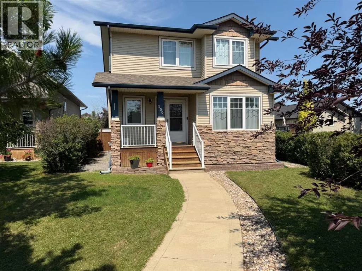
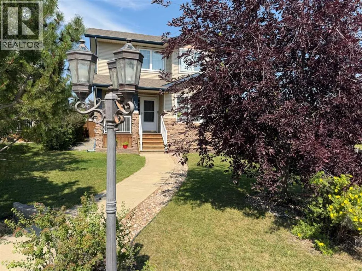
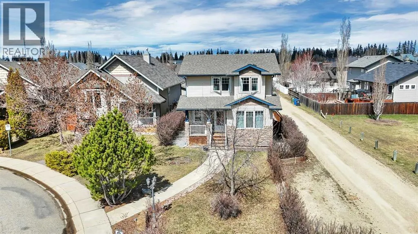
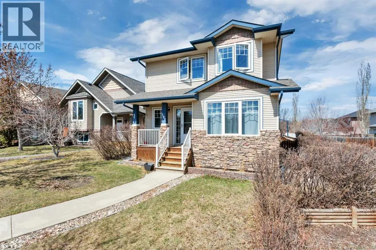
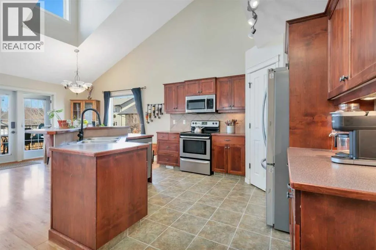
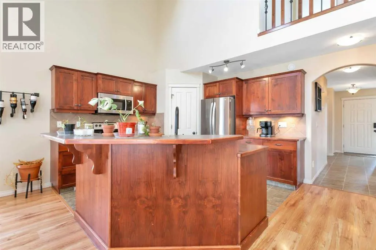
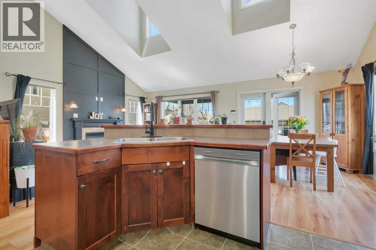
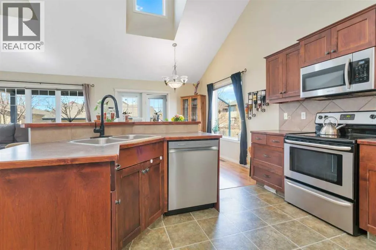
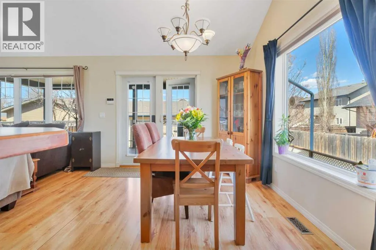
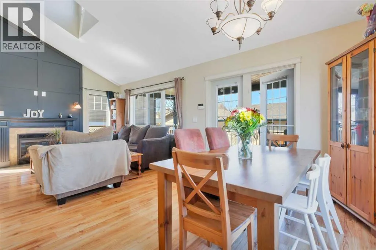
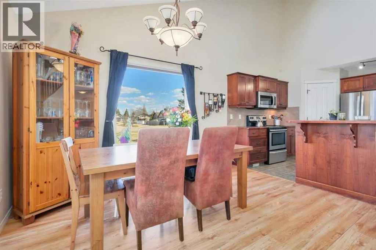
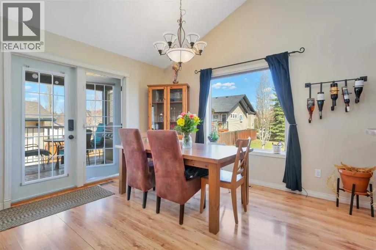
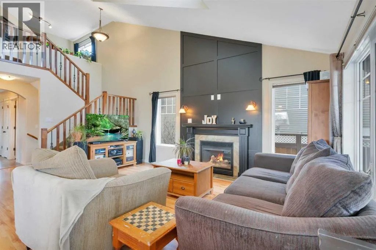
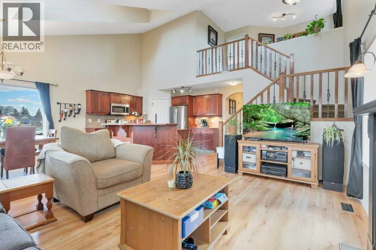
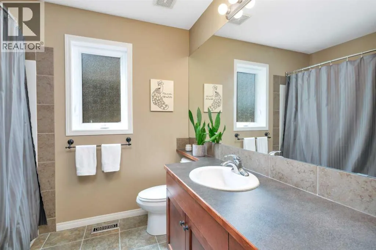
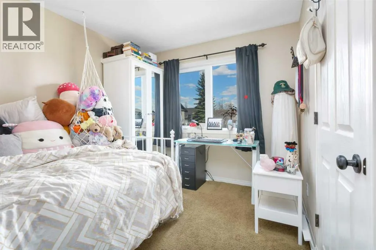
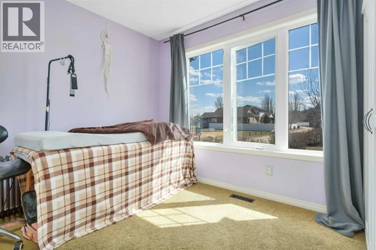
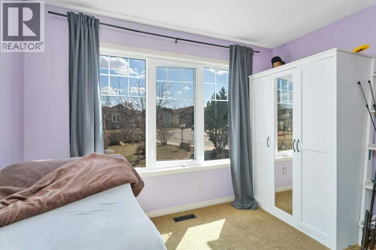
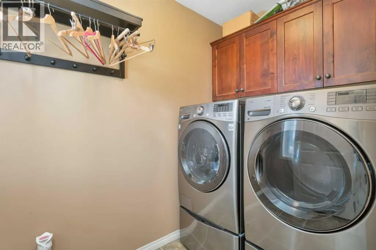
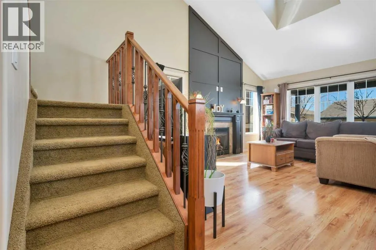
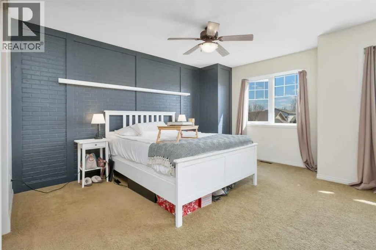
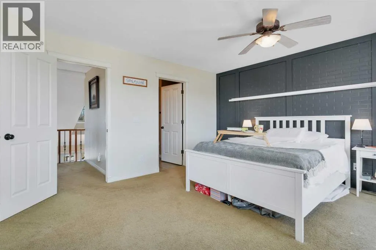
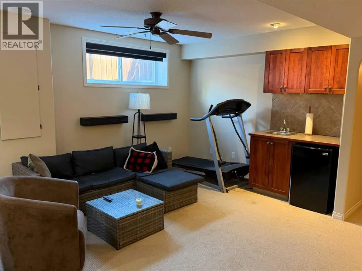
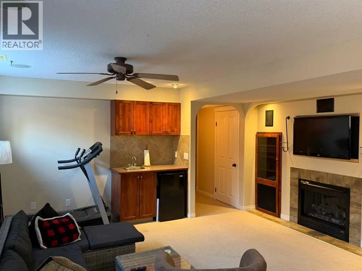
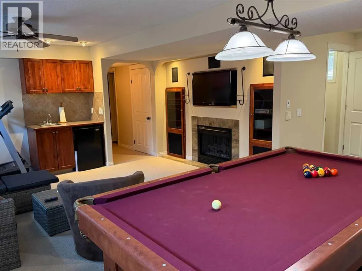
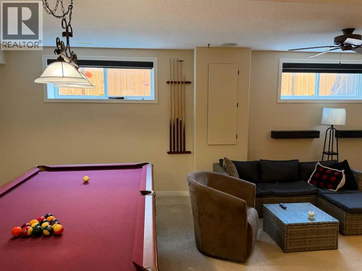
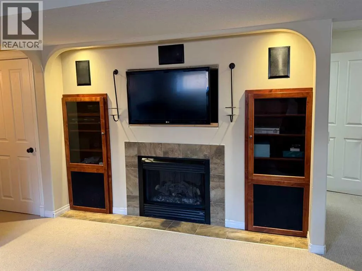
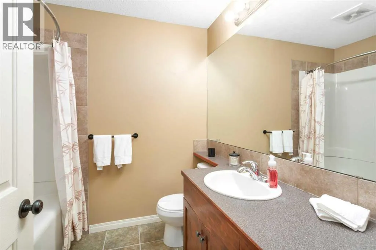
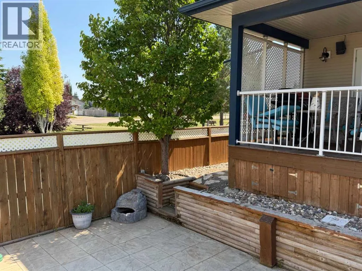
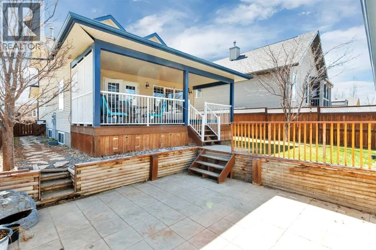
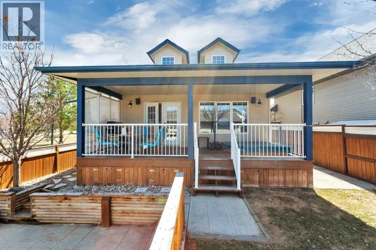
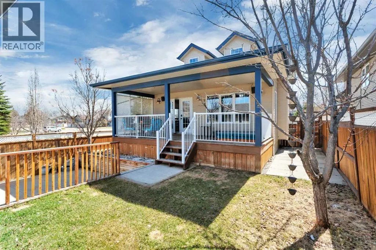
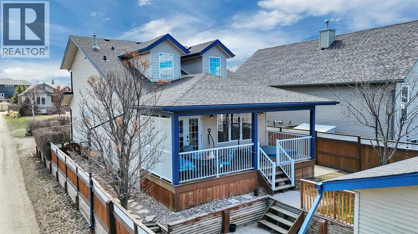
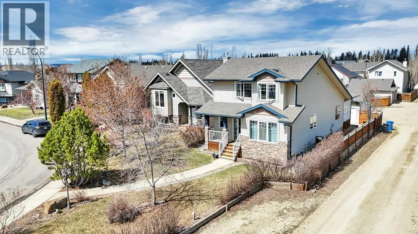
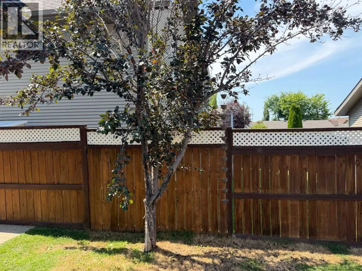
This inviting home that beautifully combines comfort, style, and functionality in a sought-after location, will check off all the boxes! From the moment you arrive, you’ll appreciate the quiet setting at the end of a cul-de-sac, surrounded by mature landscaping and just steps from a nearby playground. The main floor offers a warm and welcoming layout, featuring two spacious bedrooms, a full bathroom, and the convenience of main floor laundry. The open design of the living area is highlighted by a cozy fireplace and flows seamlessly into a well-designed kitchen and dining space. Dormer skylights set within the loft-style ceilings fill the home with natural light, creating a bright and airy atmosphere. Richly stained cabinetry, stainless steel appliances, and a corner pantry provide both style and ample storage. Privately situated, the primary suite is a true retreat, complete with a charming reading nook, an oversized walk-in closet, and a full ensuite designed for relaxation. The fully developed lower level expands your living space with a generous family room centered around a gas fireplace and built-in TV entertainment area. This level also includes a fourth bedroom, an additional full bathroom, plenty of storage, and the comfort of in-floor heating. Furnace and hot water tank were replaced in 2025. Step outside to enjoy the nicely landscaped backyard, where a covered deck shelters a hot tub (included as is), and a concrete patio offers the perfect space for outdoor furniture or a portable firepit that is ideal for relaxing or entertaining. Parking is effortless with a double attached garage, dedicated RV parking, additional parking space available within the close. Located close to the college, shopping, and with quick access to the Highway 2 corridor, this home offers both convenience and quality lifestyle. (id:7434)
General Features
| Features | See remarks, Other |
|---|---|
| Property Type | Single Family |
| Zoning Description | R-N |
| CommunityName | Westlake |
| Building Appliances | Refrigerator, Dishwasher, Stove, Microwave |
| Building Cooling Type | None |
| Parking Space Total | 4 |
| Foundation Type | Poured Concrete |
| Building Type | House |
| Ownership Type | Freehold |
| Building.StoriesTotal | 1.5 |
Interior Features
| Building Fireplace Present | True |
|---|---|
| Building Fireplace Total | 2 |
| Building Heating Type | Forced air, In Floor Heating |
| Basement Development | Finished |
| Basement Type | Full (Finished) |
| Construction Style Attachment | Detached |
| Flooring Type | Carpeted, Laminate, Vinyl |
| Living Area Range | 1597 |
| Bedrooms | 3+1 |
Exterior Features
| Structure | Deck |
|---|---|
| Exterior Finish | Stone, Vinyl siding |
| Fence Type | Fence |
Room Details
| Room | Dimensions | Level | Flooring | Details |
|---|---|---|---|---|
| 3pc Bathroom | Measurements not available | Second level | ||
| 4pc Bathroom | Measurements not available | Main level | ||
| Bedroom | 11.00 Ft x 9.00 Ft | Main level | ||
| Bonus Room | 8.83 Ft x 8.00 Ft | Basement | ||
| Dining room | 10.92 Ft x 12.50 Ft | Main level | ||
| Family room | 13.17 Ft x 11.08 Ft | Second level | ||
| Furnace | 10.17 Ft x 8.25 Ft | Basement | ||
| Kitchen | 10.92 Ft x 11.50 Ft | Main level | ||
| Laundry room | 5.00 Ft x 7.92 Ft | Main level | ||
| Living room | 11.58 Ft x 17.00 Ft | Main level | ||
| Other | 5.67 Ft x 9.08 Ft | Second level | ||
| Primary Bedroom | 16.50 Ft x 14.67 Ft | Second level | ||
| Recreational, Games room | 21.33 Ft x 22.17 Ft | Basement |
Amenities
- Views
- New Construction
- Adult 55+
- Lease To Own
- No Strata Fees
- Furnished
- Primary On Main
- Air Conditioning
- Seller Finance
- Green
- Fixer Upper
- Horse
- Golf
- Fireplace
- Deck
- Garage
- Basement
- Pool

Property vs Single Family Average in T4N 7E6
Price
Year Built
In The Neighbourhood
Primary On Main
Red Deer
$ 639,900
- Type
- Single Family
- Size
- 1,334 SqFt
- Rooms
- 4 Beds + 2.5 Baths
RE/MAX real estate central alberta
Primary On Main
Red Deer
$ 605,000
- Type
- Single Family
- Size
- 1,410 SqFt
- Rooms
- 4 Beds + 3 Baths
RE/MAX real estate central alberta
Reduced
Red Deer
$ 525,000
- Type
- Single Family
- Size
- 1,497 SqFt
- Rooms
- 4 Beds + 3 Baths
 Listed by: Royal LePage Network Realty Corp.
Reduced
Red Deer
$ 525,000
- Type
- Single Family
- Size
- 1,498 SqFt
- Rooms
- 4 Beds + 3 Baths
Royal LePage Network Realty Corp.
Reduced
Red Deer
$ 559,900
- Type
- Single Family
- Size
- 1,407 SqFt
- Rooms
- 4 Beds + 3 Baths
Listed by: Sutton Landmark Realty
Reduced
Red Deer
$ 559,900
- Type
- Single Family
- Size
- 1,407 SqFt
- Rooms
- 4 Beds + 3 Baths
Sutton Landmark Realty
Open House
Red Deer
$ 891,000
- Type
- Single Family
- Size
- 2,058 SqFt
- Rooms
- 5 Beds + 4 Baths
Listed by: Century 21 Maximum
Open House
Red Deer
$ 891,000
- Type
- Single Family
- Size
- 2,058 SqFt
- Rooms
- 5 Beds + 4 Baths
Century 21 Maximum
Red Deer
$ 1,499,900
- Type
- Single Family
- Size
- 2,044 SqFt
- Rooms
- 5 Beds + 4 Baths
Listed by: eXp Realty - Red Deer
 Data is supplied by Pillar 9™ MLS® System. Pillar 9™ is the owner of the copyright in its MLS® System. Data is deemed reliable but is not guaranteed accurate by Pillar 9™. The trademarks MLS®, Multiple Listing Service® and the associated logos are owned by The Canadian Real Estate Association (CREA) and identify the quality of services provided by real estate professionals who are members of CREA. Used under license.

 Information should be deemed reliable but not guaranteed, all representations are approximate, and individual verification is recommended. Copyright ©2026 All rights reserved.
The trademarks REALTOR®, REALTORS® and the REALTOR® logo are controlled by The Canadian Real Estate Association (CREA) and identify real estate professionals who are members of CREA. The trademarks MLS®, Multiple Listing Service® and the associated logos are owned by CREA and identify the quality of
Information should be deemed reliable but not guaranteed, all representations are approximate, and individual verification is recommended. Copyright ©2026 All rights reserved.
The trademarks REALTOR®, REALTORS® and the REALTOR® logo are controlled by The Canadian Real Estate Association (CREA) and identify real estate professionals who are members of CREA. The trademarks MLS®, Multiple Listing Service® and the associated logos are owned by CREA and identify the quality of
 Data is supplied by Pillar 9™ MLS® System. Pillar 9™ is the owner of the copyright in its MLS® System. Data is deemed reliable but is not guaranteed accurate by Pillar 9™. The trademarks MLS®, Multiple Listing Service® and the associated logos are owned by The Canadian Real Estate Association (CREA) and identify the quality of services provided by real estate professionals who are members of CREA. Used under license.