
Primary on Main



Address
466 Wishart Street, Red Deer, AB
Price
$ 639,900
Property Attributes
- ID#A2345050
- TypeSingle Family
- Listing Status Active
- MunicipalityRed Deer
- CityRed Deer
- AreaWestlake
- NeighbourhoodWestlake
- Postal CodeT4N 5W2
- StyleBungalow
- Year Built2004
- Price$ 639,900
- Bedrooms1+3
- Bathrooms2
- Half Bathrooms1
- Sqr Footage1334
Data Source:
Canadian Real Estate Association (CREA)
Property Description
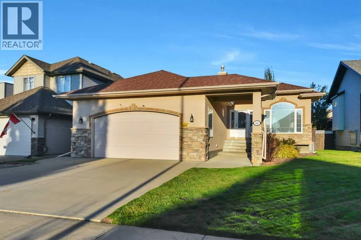
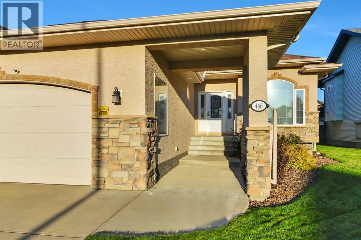
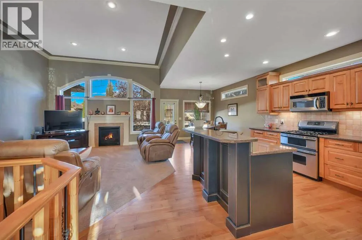
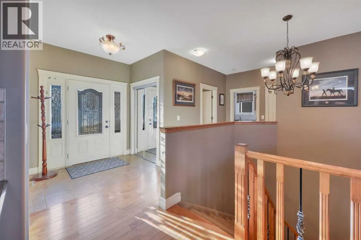
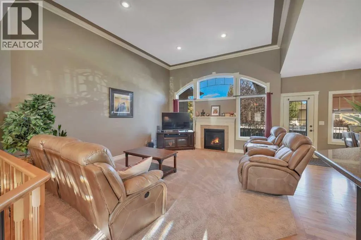
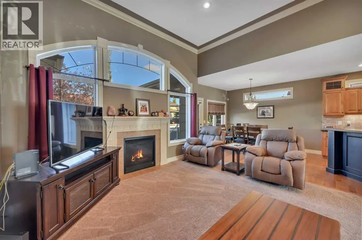
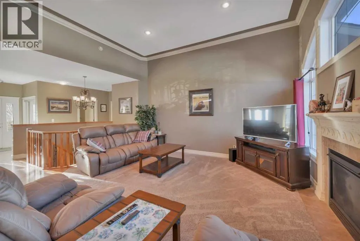
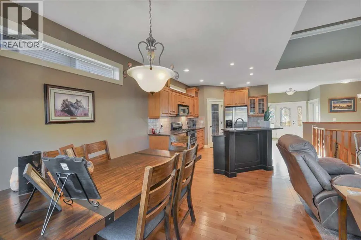
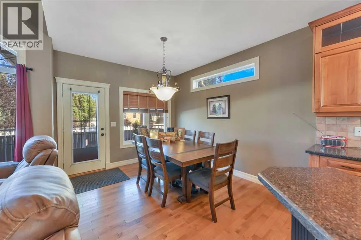
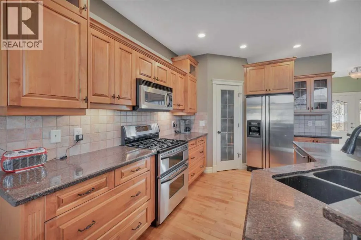
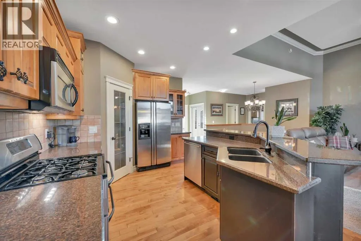
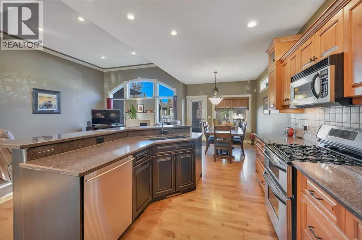
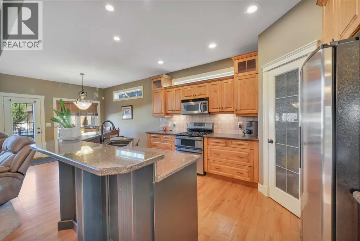
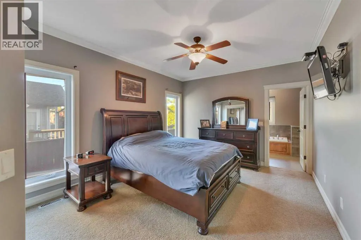
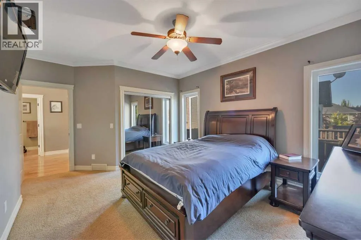
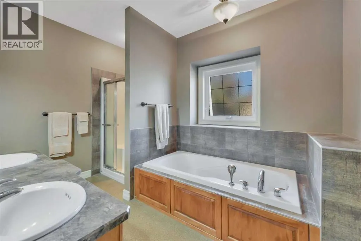
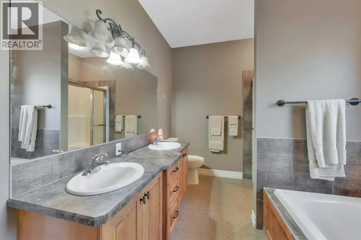
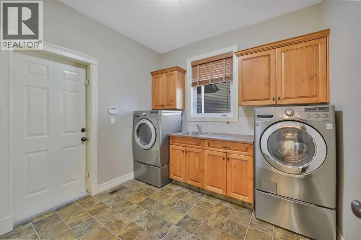
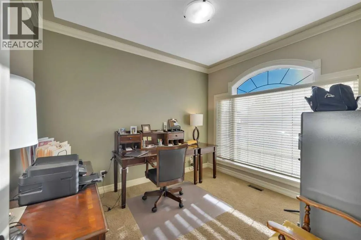
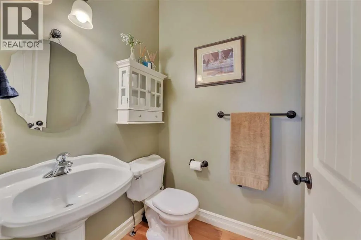
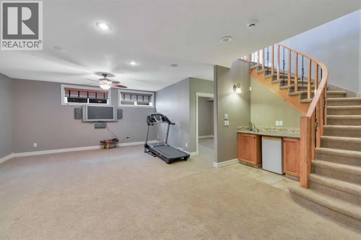
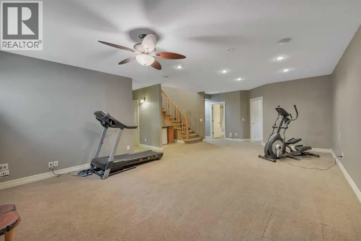
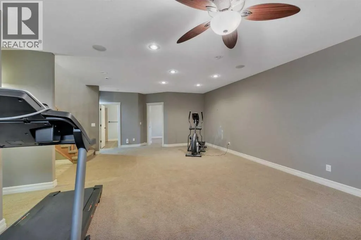
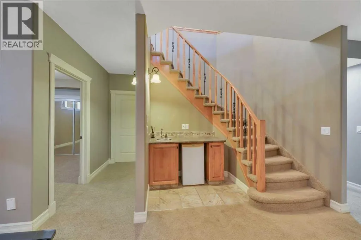
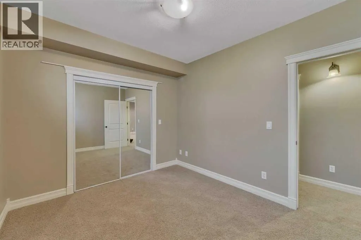
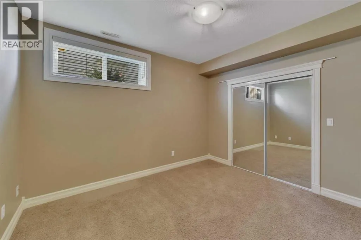
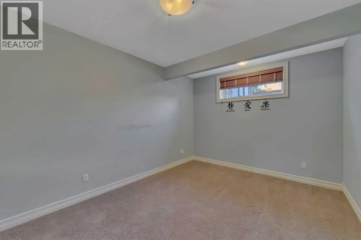
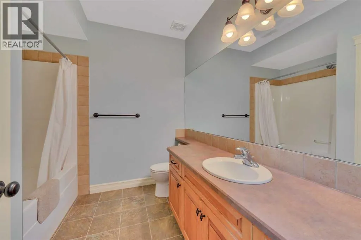
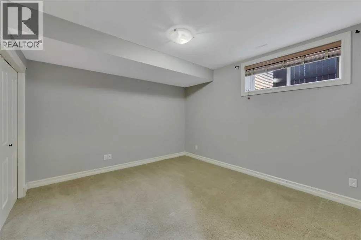
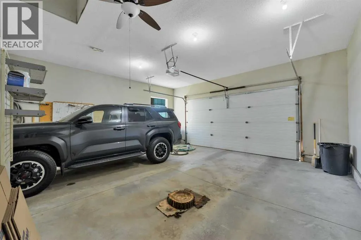
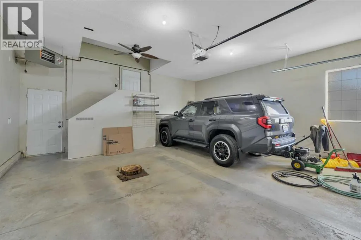
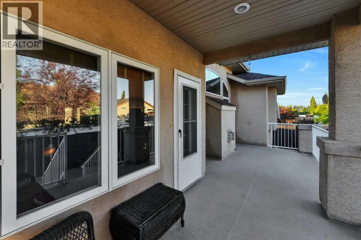
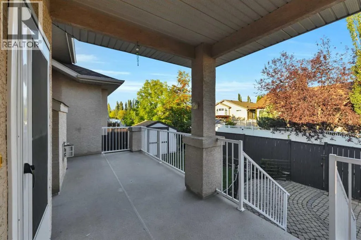
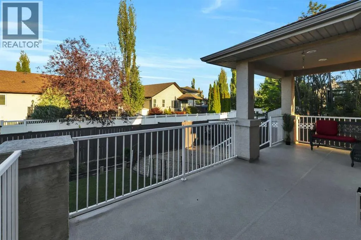
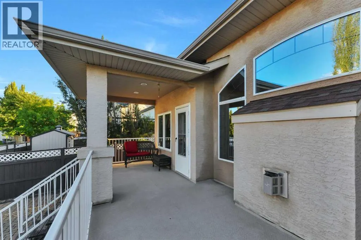
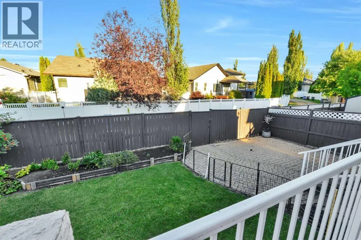
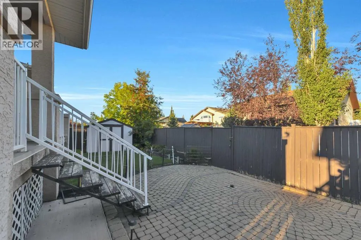
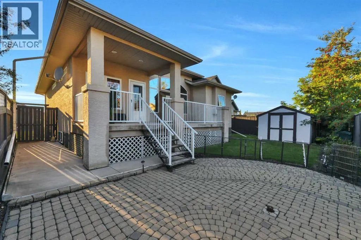
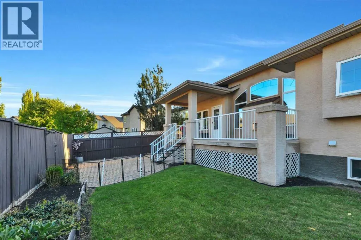
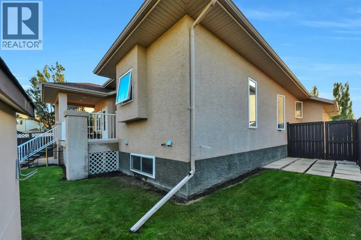
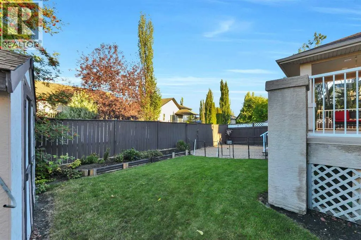
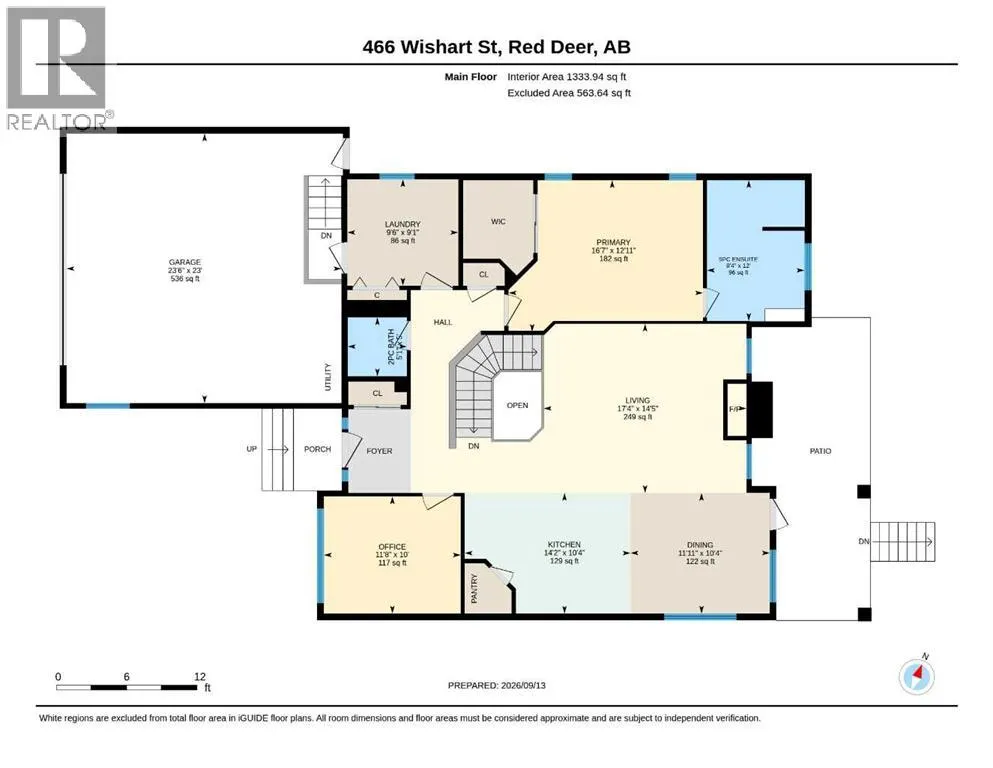
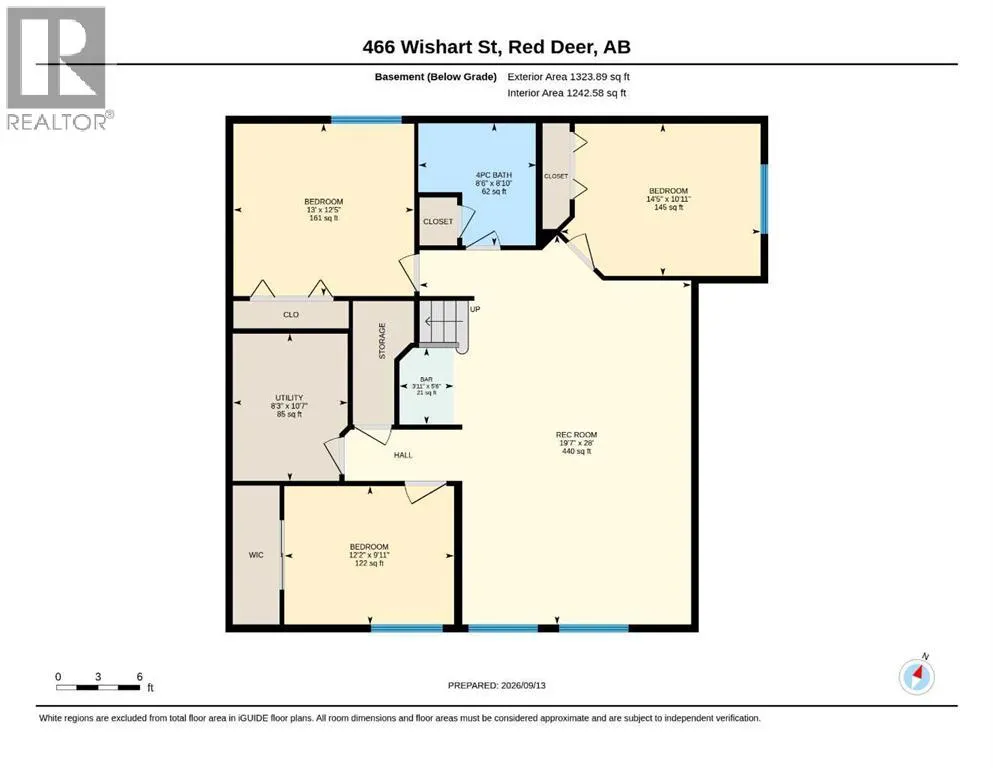
Welcome to this perfectly designed Westlake Bungalow! This sought after neighborhood offers a rare combination of a well developed network of beautiful walking and biking trails, it’s minutes from Heritage Ranch and the Red Deer River, plus it’s a short drive downtown and to the hospital! This Executive Builders open concept bungalow has a nicely connected kitchen, dining and living room, there is a front office, 2pce main bath, main floor laundry and large main bedroom with walk-in closet and 5pce ensuite. The kitchen has a large center island with a raised eating bar, quality maple cabinets, granite counter tops, a corner pantry and stainless steel appliances. The dining area offers ample space for a large table, and the patio french door leads to the rear partially covered deck. Soaring 12’ ceilings, two transom windows and a feature bank of windows that give the great room a bright and airy atmosphere and it has a lovely gas fireplace as a focal point. The main bedroom offers plenty of space for a king bed, there is a walk-in closet and ensuite with dual vanities, jetted tub, and separate shower. The fully finished basement is ideal for kids and guests, with 3 large bedrooms, a full bath, and large rec room with wet bar. There is a large heated double garage, fenced yard, shed, and central A/C! (id:7434)
General Features
| Features | Back lane, Wet bar, PVC window, French door |
|---|---|
| Community Features | Lake Privileges |
| Property Type | Single Family |
| Zoning Description | R-L |
| CommunityName | Westlake |
| Amenities | Park, Playground, Schools, Water Nearby |
| Building Appliances | Washer, Refrigerator, Dishwasher, Stove, Dryer, Microwave, Window Coverings, Garage door opener |
| Building Architectural Style | Bungalow |
| Building Cooling Type | Central air conditioning |
| Parking Space Total | 2 |
| Foundation Type | Poured Concrete |
| Building Type | House |
| Ownership Type | Freehold |
| Building.StoriesTotal | 1 |
Interior Features
| Building Fireplace Present | True |
|---|---|
| Building Fireplace Total | 1 |
| Building Heating Type | Other, Forced air |
| Building Heating Fuel | Natural gas |
| Basement Development | Finished |
| Basement Type | Full (Finished) |
| Construction Material | Poured concrete, Wood frame |
| Construction Style Attachment | Detached |
| Flooring Type | Carpeted, Hardwood, Linoleum |
| Living Area Range | 1334 |
| Bedrooms | 1+3 |
Exterior Features
| Structure | Deck |
|---|---|
| Land Amenities | Park, Playground, Schools, Water Nearby |
| Landscape Features | Landscaped |
| Exterior Finish | Concrete, Stucco |
| Fence Type | Fence |
Room Details
| Room | Dimensions | Level | Flooring | Details |
|---|---|---|---|---|
| 2pc Bathroom | 5.08 Ft x 5.00 Ft | Main level | ||
| 4pc Bathroom | 8.83 Ft x 8.50 Ft | Basement | ||
| 5pc Bathroom | 12.00 Ft x 8.33 Ft | Main level | ||
| Bedroom | 12.17 Ft x 9.92 Ft | Basement | ||
| Dining room | 11.92 Ft x 10.33 Ft | Main level | ||
| Foyer | 6.00 Ft x 7.00 Ft | Main level | ||
| Furnace | 10.58 Ft x 8.25 Ft | Basement | ||
| Kitchen | 14.17 Ft x 10.33 Ft | Main level | ||
| Laundry room | 9.50 Ft x 9.08 Ft | Main level | ||
| Living room | 17.33 Ft x 14.42 Ft | Main level | ||
| Office | 11.67 Ft x 10.00 Ft | Main level | ||
| Other | 6.00 Ft x 7.00 Ft | Main level | ||
| Primary Bedroom | 16.58 Ft x 12.92 Ft | Main level | ||
| Recreational, Games room | 28.00 Ft x 19.58 Ft | Basement |
Amenities
- Views
- New Construction
- Adult 55+
- Lease To Own
- No Strata Fees
- Furnished
- Primary On Main
- Air Conditioning
- Seller Finance
- Green
- Fixer Upper
- Horse
- Golf
- Fireplace
- Deck
- Garage
- Basement
- Pool

Property vs Single Family Average in T4N 5W2
Price
Year Built
In The Neighbourhood
Reduced
Red Deer
$ 525,000
- Type
- Single Family
- Size
- 1,497 SqFt
- Rooms
- 4 Beds + 3 Baths
 Listed by: Royal LePage Network Realty Corp.
Reduced
Red Deer
$ 525,000
- Type
- Single Family
- Size
- 1,498 SqFt
- Rooms
- 4 Beds + 3 Baths
Royal LePage Network Realty Corp.
Reduced
Red Deer
$ 559,900
- Type
- Single Family
- Size
- 1,407 SqFt
- Rooms
- 4 Beds + 3 Baths
Listed by: Sutton Landmark Realty
Reduced
Red Deer
$ 559,900
- Type
- Single Family
- Size
- 1,407 SqFt
- Rooms
- 4 Beds + 3 Baths
Sutton Landmark Realty
Open House
Red Deer
$ 891,000
- Type
- Single Family
- Size
- 2,058 SqFt
- Rooms
- 5 Beds + 4 Baths
Listed by: Century 21 Maximum
Open House
Red Deer
$ 891,000
- Type
- Single Family
- Size
- 2,058 SqFt
- Rooms
- 5 Beds + 4 Baths
Century 21 Maximum
Red Deer
$ 1,499,900
- Type
- Single Family
- Size
- 2,044 SqFt
- Rooms
- 5 Beds + 4 Baths
Listed by: eXp Realty - Red Deer
Reduced
Red Deer
$ 589,900
- Type
- Single Family
- Size
- 1,877 SqFt
- Rooms
- 4 Beds + 3 Baths
Listed by: Coldwell Banker OnTrack Realty
 Data is supplied by Pillar 9™ MLS® System. Pillar 9™ is the owner of the copyright in its MLS® System. Data is deemed reliable but is not guaranteed accurate by Pillar 9™. The trademarks MLS®, Multiple Listing Service® and the associated logos are owned by The Canadian Real Estate Association (CREA) and identify the quality of services provided by real estate professionals who are members of CREA. Used under license.

 Information should be deemed reliable but not guaranteed, all representations are approximate, and individual verification is recommended. Copyright ©2026 All rights reserved.
The trademarks REALTOR®, REALTORS® and the REALTOR® logo are controlled by The Canadian Real Estate Association (CREA) and identify real estate professionals who are members of CREA. The trademarks MLS®, Multiple Listing Service® and the associated logos are owned by CREA and identify the quality of
Information should be deemed reliable but not guaranteed, all representations are approximate, and individual verification is recommended. Copyright ©2026 All rights reserved.
The trademarks REALTOR®, REALTORS® and the REALTOR® logo are controlled by The Canadian Real Estate Association (CREA) and identify real estate professionals who are members of CREA. The trademarks MLS®, Multiple Listing Service® and the associated logos are owned by CREA and identify the quality of
 Data is supplied by Pillar 9™ MLS® System. Pillar 9™ is the owner of the copyright in its MLS® System. Data is deemed reliable but is not guaranteed accurate by Pillar 9™. The trademarks MLS®, Multiple Listing Service® and the associated logos are owned by The Canadian Real Estate Association (CREA) and identify the quality of services provided by real estate professionals who are members of CREA. Used under license.