
Primary on Main
Address
101 Simpson Street, Hinton, AB
Price
$ 373,000
Property Attributes
- ID#A2318043
- TypeSingle Family
- Listing Status Active
- MunicipalityHinton
- CityHinton
- AreaHardisty
- NeighbourhoodHardisty
- Postal CodeT7V 1C2
- StyleBungalow
- Year Built1956
- Price$ 373,000
- Bedrooms2+2
- Bathrooms2
- Half Bathrooms0
- Sqr Footage1063
Data Source:
Canadian Real Estate Association (CREA)
Property Description
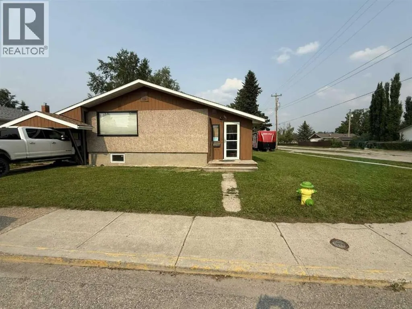
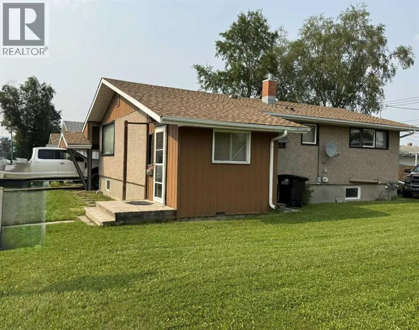
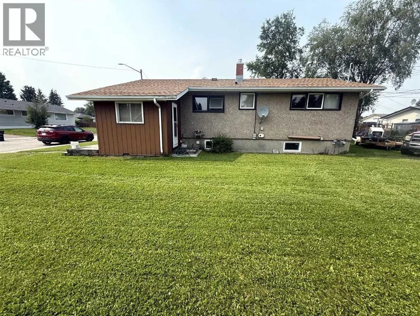
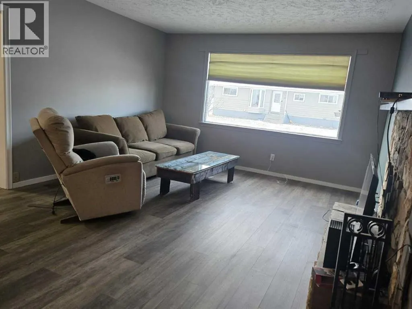
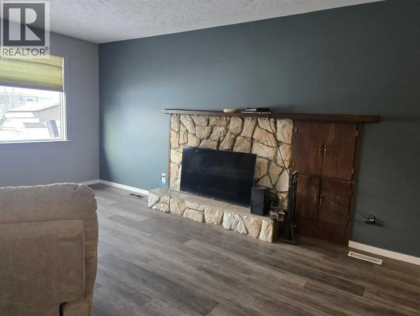
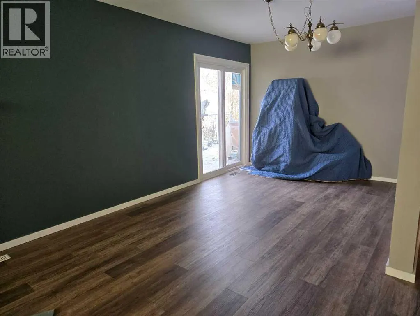
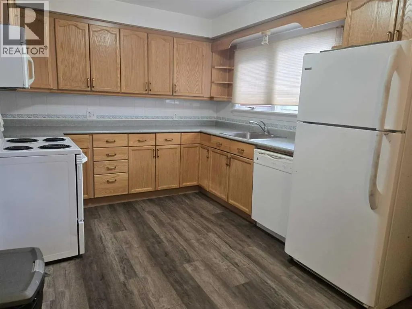
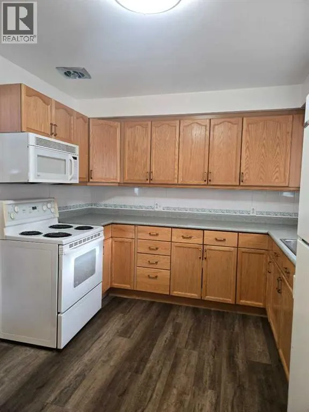
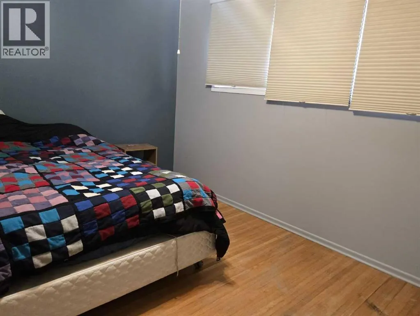
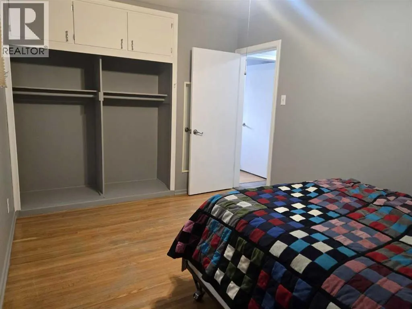
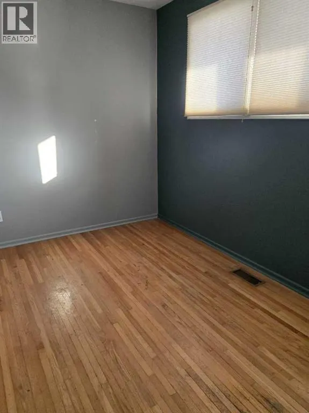
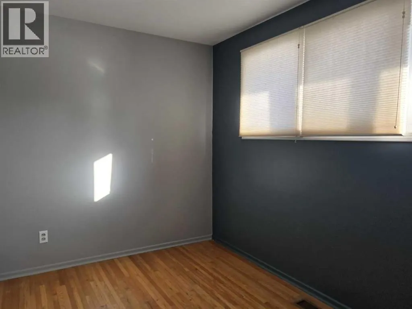
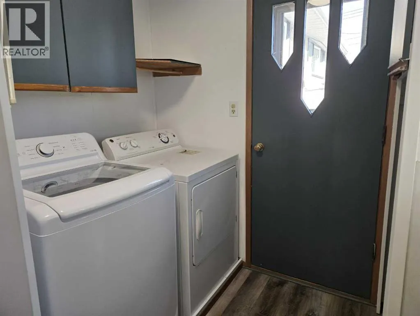
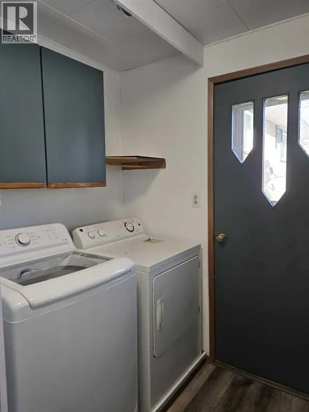
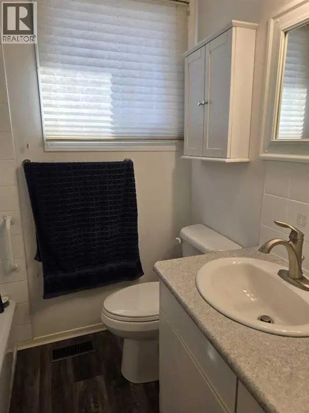
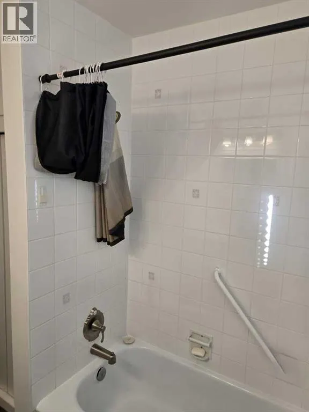
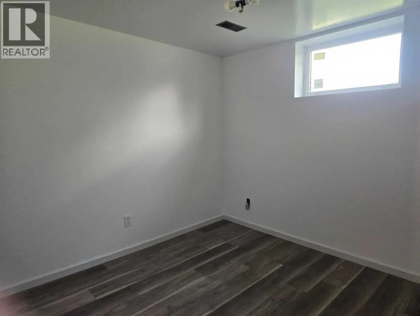
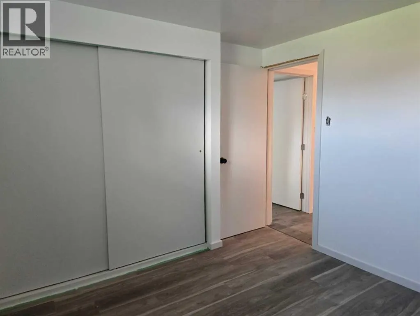
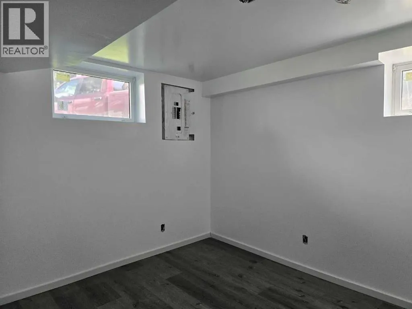
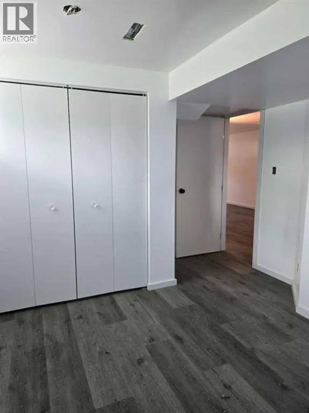
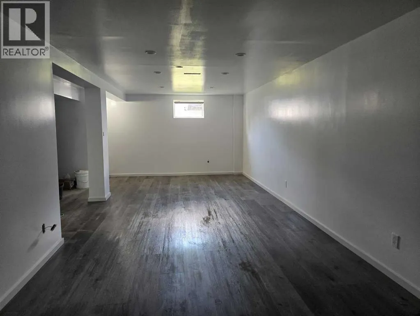
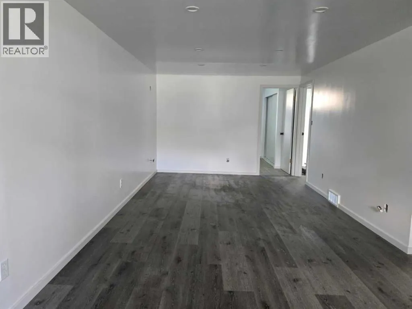
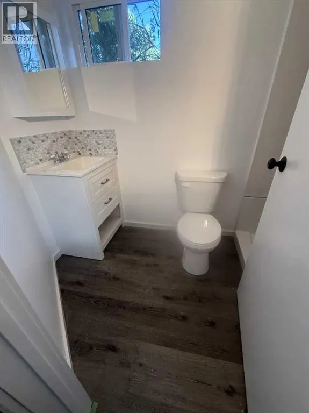
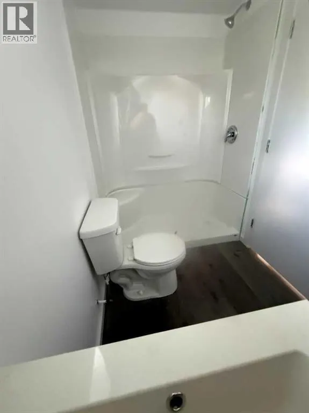
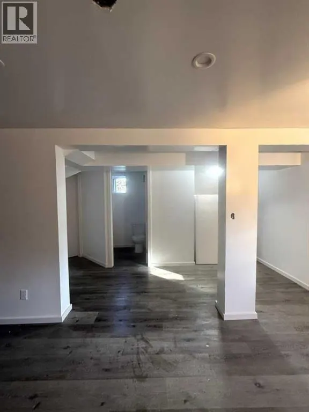
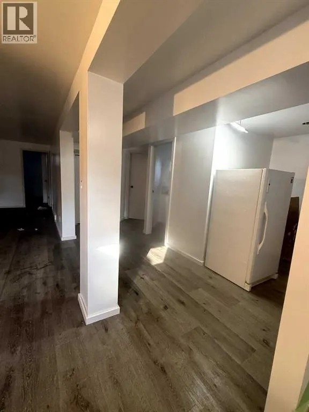
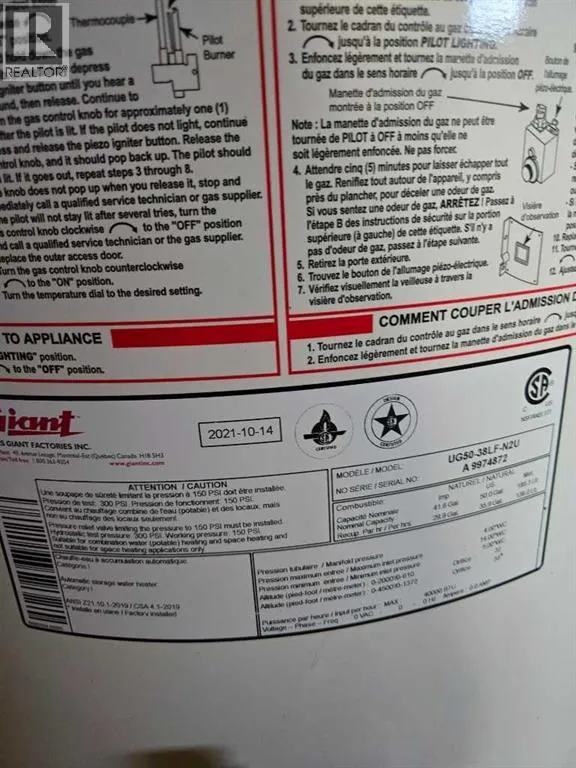
Whether you are purchasing your first home or seeking an investment property, this bungalow has an updated main floor AND A NEWLY RENOVATED BASEMENT. Enter into a large mudroom which includes the laundry facilities; conveniently located on the main floor. There are 2 bedrooms upstairs as well as the living room, dining room, kitchen and 4- piece bathroom. The main floor features new vinyl plank flooring in the living areas and original hardwood flooring in the bedrooms. The entire upper level has been freshly painted within the past few months, and a newly installed patio door provides access to a spacious deck. The BRAND NEW FULLY FINISHED BASEMENT includes a large family room, 2 large bedrooms, and a 3-peice bathroom . All with NEW WINDOWS! Major updates include a roof replacement in 2016 and a hot water tank installed in 2021. Situated on a large corner lot, the property offers ample space to build a garage while still accommodating a garden or outdoor living area. Conveniently located close to schools, parks, and the shopping district, this home is well suited for families or investors alike. (id:7434)
General Features
| Property Type | Single Family |
|---|---|
| Zoning Description | R-S2 |
| CommunityName | Hardisty |
| Amenities | Park, Playground, Schools, Shopping |
| Building Appliances | Washer, Refrigerator, Dishwasher, Stove, Dryer, Freezer, Microwave Range Hood Combo |
| Building Architectural Style | Bungalow |
| Building Cooling Type | None |
| Parking Space Total | 2 |
| Foundation Type | Poured Concrete |
| Building Type | House |
| Ownership Type | Freehold |
| Building.StoriesTotal | 1 |
Interior Features
| Building Fireplace Present | True |
|---|---|
| Building Fireplace Total | 1 |
| Building Heating Type | Forced air |
| Basement Development | Finished |
| Basement Type | Full (Finished) |
| Construction Style Attachment | Detached |
| Flooring Type | Hardwood, Vinyl Plank |
| Living Area Range | 1063 |
| Bedrooms | 2+2 |
Exterior Features
| Structure | Shed, Deck |
|---|---|
| Land Amenities | Park, Playground, Schools, Shopping |
| Landscape Features | Lawn |
| Sewer | Municipal sewage system |
| Exterior Finish | Stucco |
| Fence Type | Partially fenced |
Room Details
| Room | Dimensions | Level | Flooring | Details |
|---|---|---|---|---|
| 3pc Bathroom | 4.42 Ft x 4.83 Ft | Basement | ||
| 4pc Bathroom | 10.17 Ft x 2.17 Ft | Main level | ||
| Bedroom | 12.50 Ft x 7.50 Ft | Main level | ||
| Dining room | 10.50 Ft x 9.33 Ft | Main level | ||
| Family room | 28.50 Ft x 10.58 Ft | Basement | ||
| Kitchen | 13.50 Ft x 7.67 Ft | Main level | ||
| Living room | 20.50 Ft x 12.83 Ft | Main level | ||
| Primary Bedroom | 12.75 Ft x 9.17 Ft | Main level |
Amenities
- Views
- New Construction
- Adult 55+
- Lease To Own
- No Strata Fees
- Furnished
- Primary On Main
- Air Conditioning
- Seller Finance
- Green
- Fixer Upper
- Horse
- Golf
- Fireplace
- Deck
- Garage
- Basement
- Pool

Property vs Single Family Average in T7V 1C2
Price
Year Built
In The Neighbourhood
Just Listed
Hardisty
$ 75,000
- Type
- Single Family
- Size
- 896 SqFt
- Rooms
- 2 Beds + 1 Baths
 Listed by: Clear Choice Realty
Golf Course
Hardisty
$ 180,000
- Type
- Single Family
- Size
- 1,588 SqFt
- Rooms
- 3 Beds + 1 Baths
Listed by: Clear Choice Realty
Primary On Main
Hinton
$ 374,900
- Type
- Single Family
- Size
- 1,200 SqFt
- Rooms
- 5 Beds + 2 Baths
CENTURY 21 TWIN REALTY
Reduced
Hardisty
$ 115,000
- Type
- Single Family
- Size
- 820 SqFt
- Rooms
- 2 Beds + 1 Baths
Listed by: Clear Choice Realty
Primary On Main
Hinton
$ 319,900
- Type
- Single Family
- Size
- 1,104 SqFt
- Rooms
- 4 Beds + 2 Baths
RE/MAX 2000 REALTY
Reduced
Hinton
$ 459,900
- Type
- Single Family
- Size
- 1,115 SqFt
- Rooms
- 3 Beds + 3 Baths
ROYAL LEPAGE ANDRE KOPP & ASSOCIATES
Primary On Main
Hinton
$ 374,900
- Type
- Single Family
- Size
- 960 SqFt
- Rooms
- 4 Beds + 1 Baths
RE/MAX 2000 REALTY
Golf Course
Hardisty
$ 120,000
- Type
- Single Family
- Size
- 2,302 SqFt
- Rooms
- 5 Beds + 2 Baths
CENTURY 21 CONNECT REALTY
 Data is supplied by Pillar 9™ MLS® System. Pillar 9™ is the owner of the copyright in its MLS® System. Data is deemed reliable but is not guaranteed accurate by Pillar 9™. The trademarks MLS®, Multiple Listing Service® and the associated logos are owned by The Canadian Real Estate Association (CREA) and identify the quality of services provided by real estate professionals who are members of CREA. Used under license.

 Information should be deemed reliable but not guaranteed, all representations are approximate, and individual verification is recommended. Copyright ©2026 All rights reserved.
The trademarks REALTOR®, REALTORS® and the REALTOR® logo are controlled by The Canadian Real Estate Association (CREA) and identify real estate professionals who are members of CREA. The trademarks MLS®, Multiple Listing Service® and the associated logos are owned by CREA and identify the quality of
Information should be deemed reliable but not guaranteed, all representations are approximate, and individual verification is recommended. Copyright ©2026 All rights reserved.
The trademarks REALTOR®, REALTORS® and the REALTOR® logo are controlled by The Canadian Real Estate Association (CREA) and identify real estate professionals who are members of CREA. The trademarks MLS®, Multiple Listing Service® and the associated logos are owned by CREA and identify the quality of
 Data is supplied by Pillar 9™ MLS® System. Pillar 9™ is the owner of the copyright in its MLS® System. Data is deemed reliable but is not guaranteed accurate by Pillar 9™. The trademarks MLS®, Multiple Listing Service® and the associated logos are owned by The Canadian Real Estate Association (CREA) and identify the quality of services provided by real estate professionals who are members of CREA. Used under license.