
Primary on Main







Address
105 Poplar Place, Hinton, AB
Price
$ 319,900
Property Attributes
- ID#A2335333
- TypeSingle Family
- Listing Status Active
- MunicipalityHinton
- CityHinton
- AreaHardisty
- NeighbourhoodHardisty
- Postal CodeT7V 1E6
- StyleBungalow
- Year Built1956
- Price$ 319,900
- Bedrooms3+1
- Bathrooms2
- Half Bathrooms0
- Sqr Footage1104
Data Source:
Canadian Real Estate Association (CREA)
Property Description
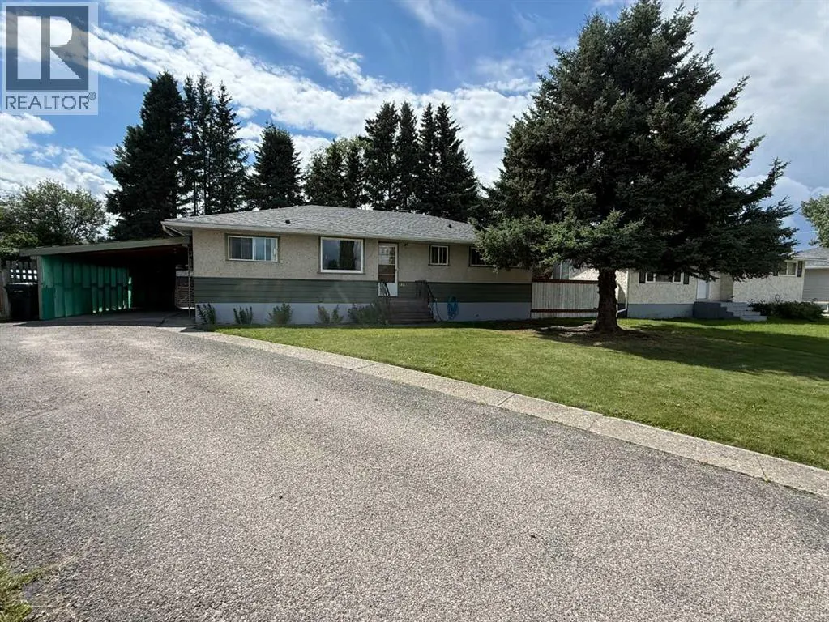
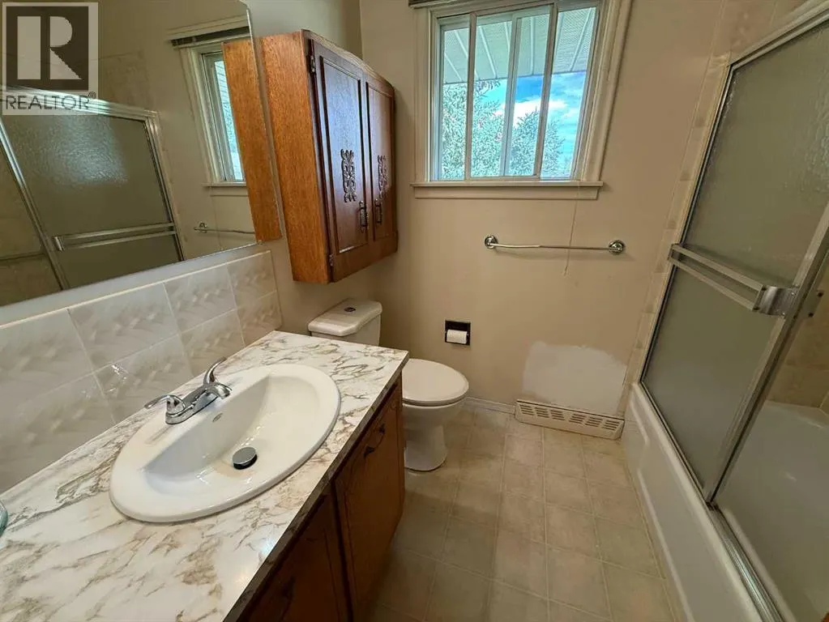
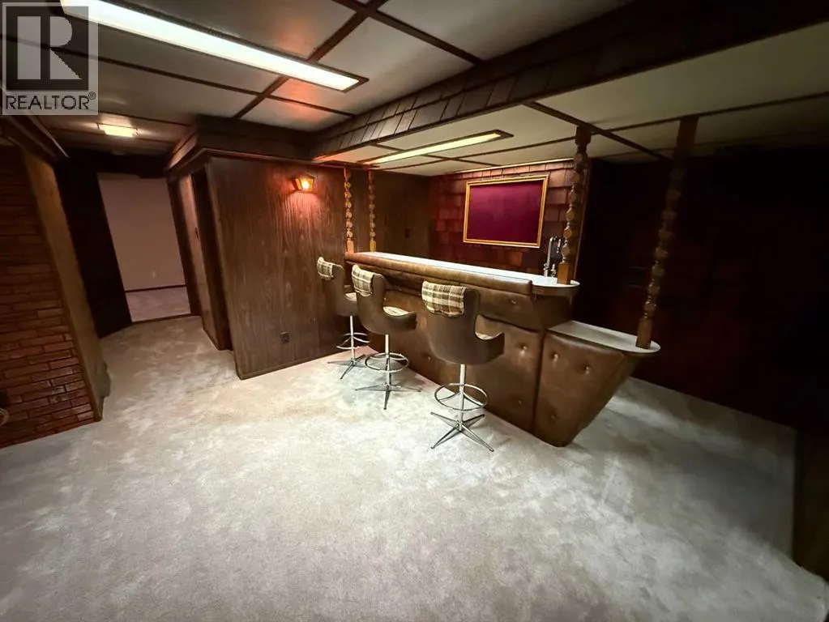
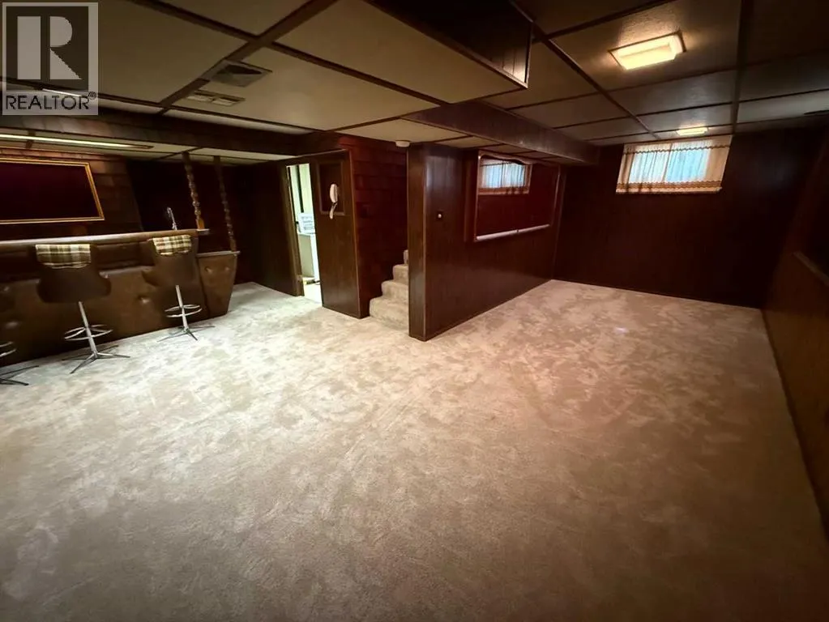
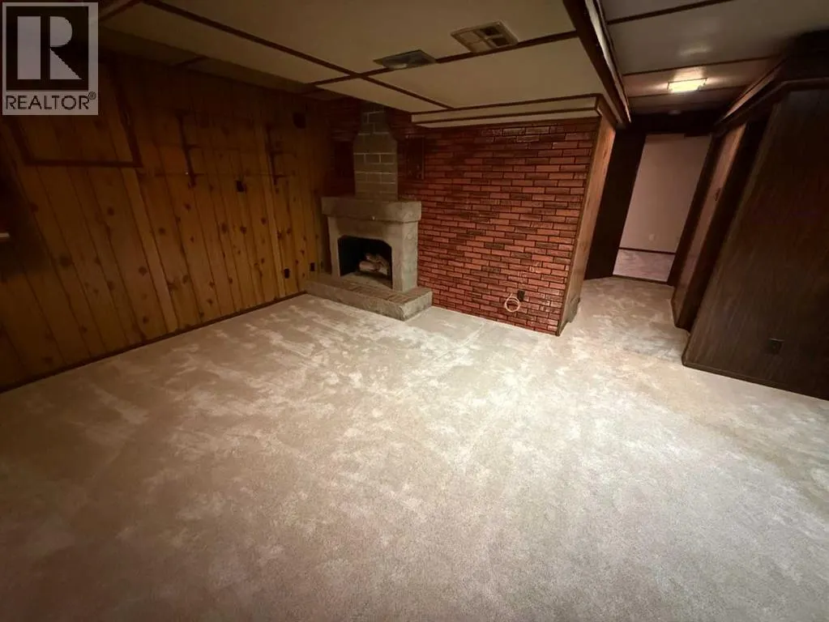
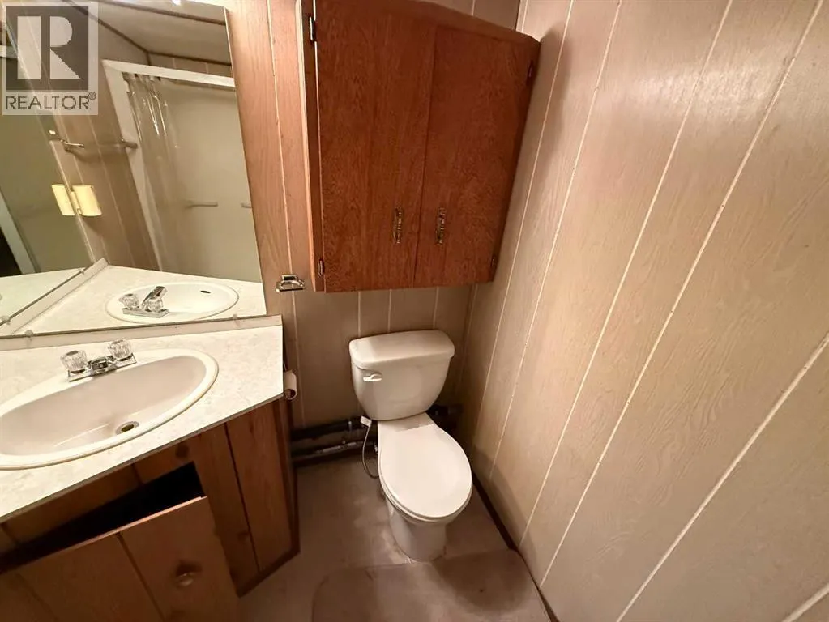
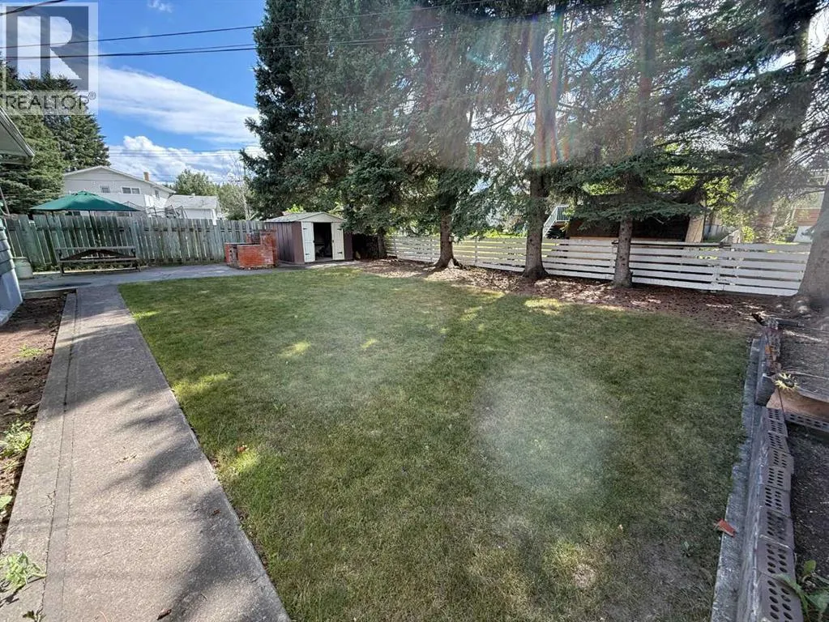
If you’re looking for a home with solid bones, plenty of space, and an affordable price point, look no further than 105 Poplar Place, ideally located on a quiet cul-de-sac.This home offers 4 bedrooms and 2 full bathrooms across two levels. The main floor features three bedrooms and a convenient 4-piece bathroom, while the fully developed basement adds a fourth bedroom, a 3-piece bathroom, a wet bar, and an abundance of storage space around every corner.Outside, you’ll find a large lot with a fully fenced yard, offering plenty of room to enjoy the outdoors. The attached carport provides a convenient place to keep your vehicle protected from the snow and elements throughout the winter months.With a great layout, generous living space, and plenty of potential, this home is ready for its next owner to bring their vision and make it their own. Come see the possibilities at 105 Poplar Place! (id:7434)
General Features
| Features | Wet bar |
|---|---|
| Property Type | Single Family |
| Zoning Description | R-S2 |
| CommunityName | Hardisty |
| Amenities | Schools |
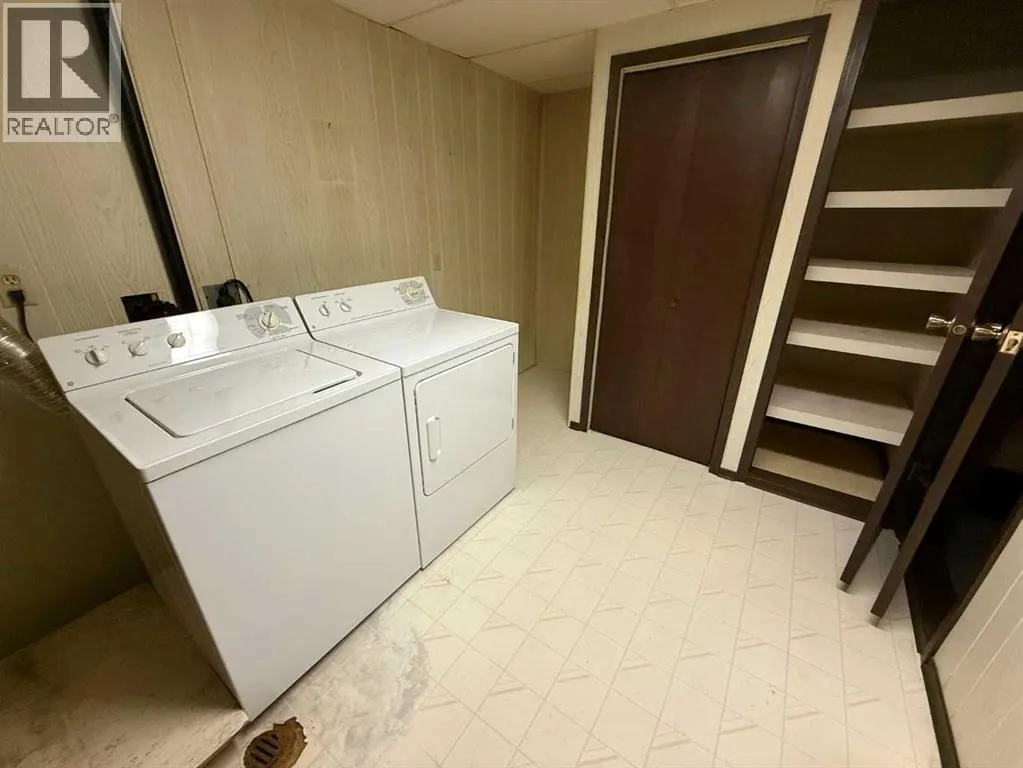
| Building Appliances | Washer, Refrigerator, Range, Dryer |
| Building Architectural Style | Bungalow |
| Building Cooling Type | None |
| Parking Space Total | 2 |
| Foundation Type | Poured Concrete |
| Building Type | House |
| Ownership Type | Freehold |
| Building.StoriesTotal | 1 |
Interior Features
| Building Fireplace Present | True |
|---|---|
| Building Fireplace Total | 1 |
| Building Heating Type | Forced air |
| Building Heating Fuel | Natural gas |
| Basement Development | Finished |
| Basement Type | Full (Finished) |
| Construction Material | Wood frame |
| Construction Style Attachment | Detached |
| Flooring Type | Carpeted |
| Living Area Range | 1104 |
| Bedrooms | 3+1 |
Exterior Features
| Structure | None |
|---|---|
| Land Amenities | Schools |
| Landscape Features | Lawn |
| Fence Type | Partially fenced |
Room Details
| Room | Dimensions | Level | Flooring | Details |
|---|---|---|---|---|
| 3pc Bathroom | Measurements not available | Basement | ||
| 4pc Bathroom | Measurements not available | Main level | ||
| Bedroom | 11.50 Ft x 9.58 Ft | Main level | ||
| Dining room | 7.83 Ft x 9.25 Ft | Main level | ||
| Furnace | 8.58 Ft x 10.25 Ft | Basement | ||
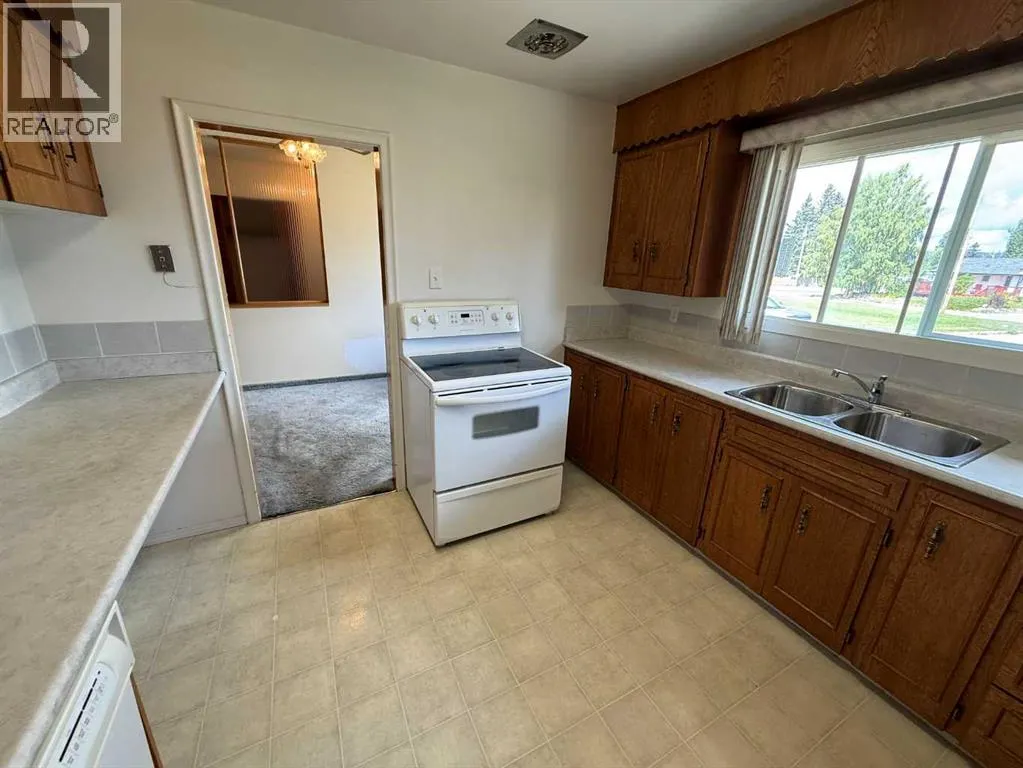
| Kitchen | 10.75 Ft x 10.75 Ft | Main level | ||
| Laundry room | 8.42 Ft x 9.42 Ft | Basement | ||
| Living room | 19.00 Ft x 10.58 Ft | Main level | ||
| Other | 11.67 Ft x 10.17 Ft | Basement | ||
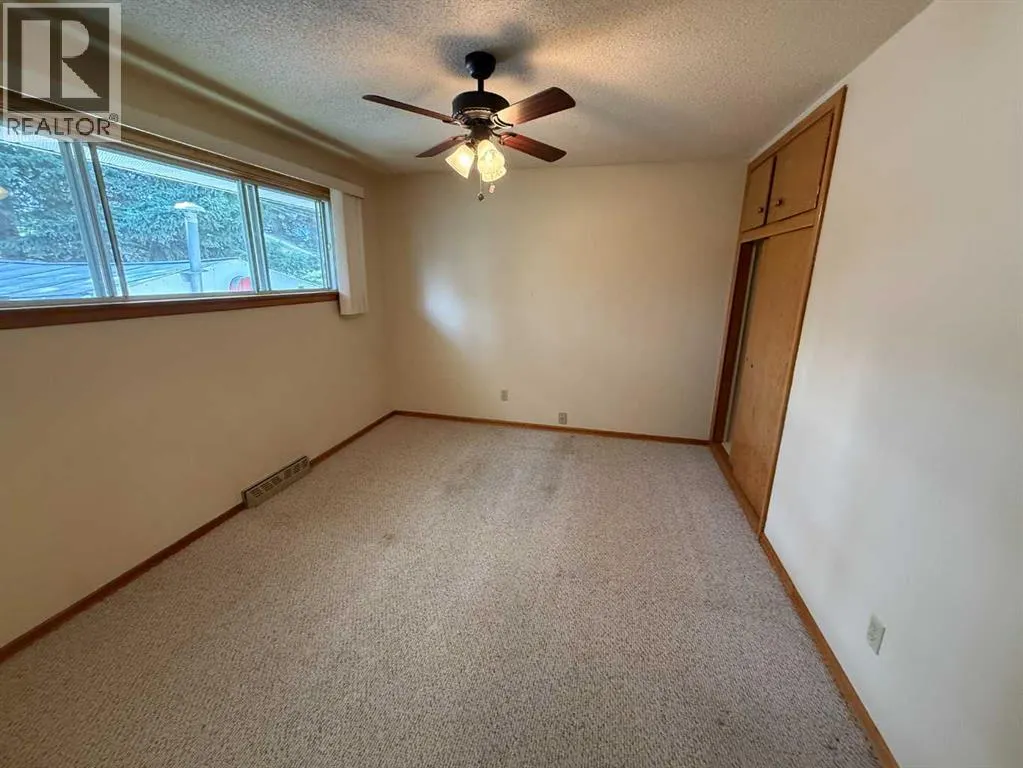
| Primary Bedroom | 12.58 Ft x 10.58 Ft | Main level | ||
| Storage | 10.58 Ft x 2.83 Ft | Basement |
Amenities
- Views
- New Construction
- Adult 55+
- Lease To Own
- No Strata Fees
- Furnished
- Primary On Main
- Air Conditioning
- Seller Finance
- Green
- Fixer Upper
- Horse
- Golf
- Fireplace
- Deck
- Garage
- Basement
- Pool

Property vs Single Family Average in T7V 1E6
Price
Year Built
In The Neighbourhood
Just Listed
Hardisty
$ 75,000
- Type
- Single Family
- Size
- 896 SqFt
- Rooms
- 2 Beds + 1 Baths
 Listed by: Clear Choice Realty
Golf Course
Hardisty
$ 180,000
- Type
- Single Family
- Size
- 1,588 SqFt
- Rooms
- 3 Beds + 1 Baths
Listed by: Clear Choice Realty
Primary On Main
Hinton
$ 374,900
- Type
- Single Family
- Size
- 1,200 SqFt
- Rooms
- 5 Beds + 2 Baths
CENTURY 21 TWIN REALTY
Reduced
Hardisty
$ 115,000
- Type
- Single Family
- Size
- 820 SqFt
- Rooms
- 2 Beds + 1 Baths
Listed by: Clear Choice Realty
Reduced
Hinton
$ 459,900
- Type
- Single Family
- Size
- 1,115 SqFt
- Rooms
- 3 Beds + 3 Baths
ROYAL LEPAGE ANDRE KOPP & ASSOCIATES
Primary On Main
Hinton
$ 374,900
- Type
- Single Family
- Size
- 960 SqFt
- Rooms
- 4 Beds + 1 Baths
RE/MAX 2000 REALTY
Golf Course
Hardisty
$ 120,000
- Type
- Single Family
- Size
- 2,302 SqFt
- Rooms
- 5 Beds + 2 Baths
CENTURY 21 CONNECT REALTY
Reduced
Hinton
$ 326,500
- Type
- Single Family
- Size
- 1,096 SqFt
- Rooms
- 5 Beds + 2 Baths
RE/MAX 2000 REALTY
 Data is supplied by Pillar 9™ MLS® System. Pillar 9™ is the owner of the copyright in its MLS® System. Data is deemed reliable but is not guaranteed accurate by Pillar 9™. The trademarks MLS®, Multiple Listing Service® and the associated logos are owned by The Canadian Real Estate Association (CREA) and identify the quality of services provided by real estate professionals who are members of CREA. Used under license.

 Information should be deemed reliable but not guaranteed, all representations are approximate, and individual verification is recommended. Copyright ©2026 All rights reserved.
The trademarks REALTOR®, REALTORS® and the REALTOR® logo are controlled by The Canadian Real Estate Association (CREA) and identify real estate professionals who are members of CREA. The trademarks MLS®, Multiple Listing Service® and the associated logos are owned by CREA and identify the quality of
Information should be deemed reliable but not guaranteed, all representations are approximate, and individual verification is recommended. Copyright ©2026 All rights reserved.
The trademarks REALTOR®, REALTORS® and the REALTOR® logo are controlled by The Canadian Real Estate Association (CREA) and identify real estate professionals who are members of CREA. The trademarks MLS®, Multiple Listing Service® and the associated logos are owned by CREA and identify the quality of
 Data is supplied by Pillar 9™ MLS® System. Pillar 9™ is the owner of the copyright in its MLS® System. Data is deemed reliable but is not guaranteed accurate by Pillar 9™. The trademarks MLS®, Multiple Listing Service® and the associated logos are owned by The Canadian Real Estate Association (CREA) and identify the quality of services provided by real estate professionals who are members of CREA. Used under license.