

Address
149 Ward Crescent, Fort McMurray, AB
Price
$ 774,900
Property Attributes
- ID#A2325188
- TypeSingle Family
- Listing Status Active
- MunicipalityFort McMurray
- CityFort McMurray
- AreaParsons North
- NeighbourhoodParsons North
- Postal CodeT9K 0X5
- Style
- Year Built2012
- Price$ 774,900
- Bedrooms3+2
- Bathrooms3
- Half Bathrooms1
- Sqr Footage2223
Data Source:
Canadian Real Estate Association (CREA)
Property Description
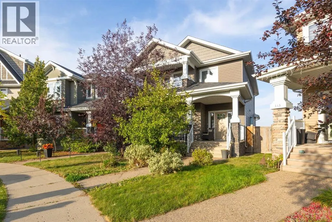
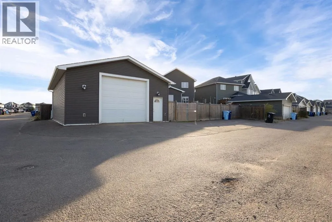
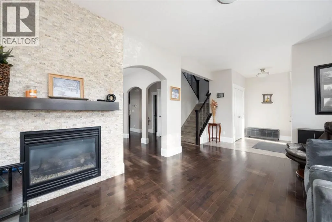
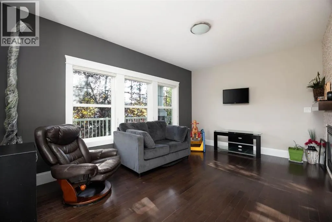
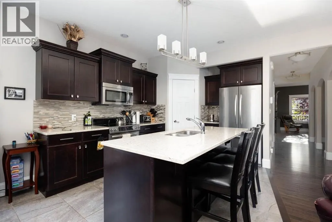
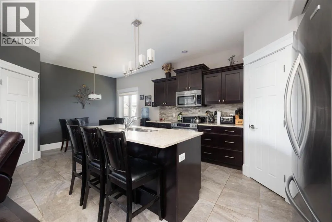
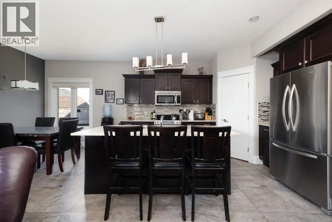
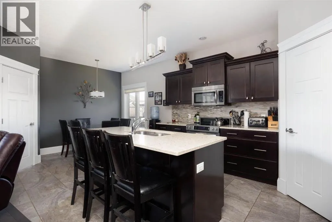
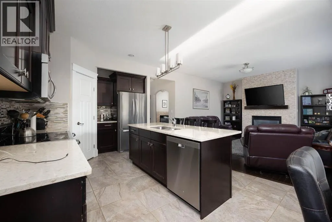
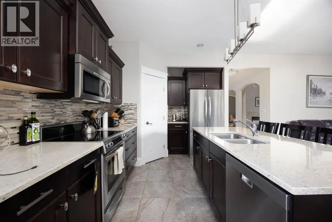
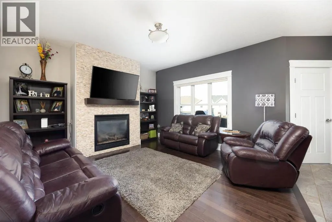
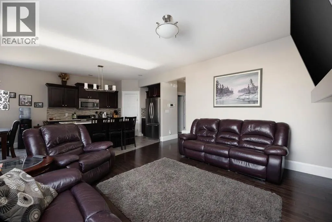
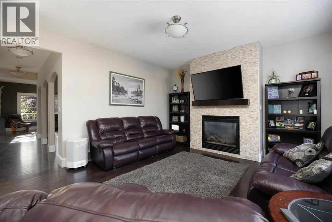
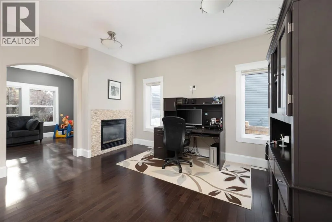
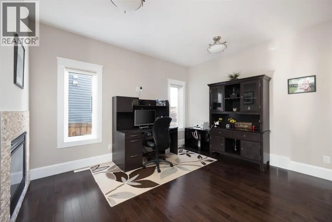
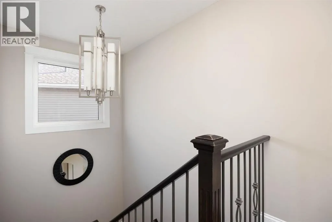
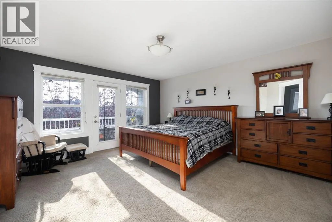
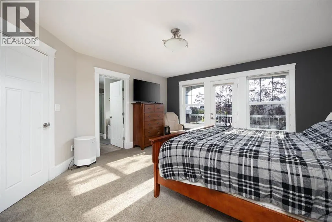
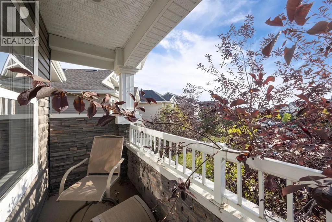
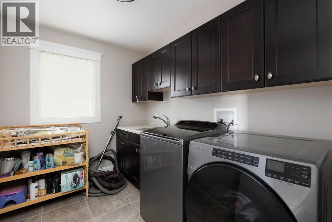
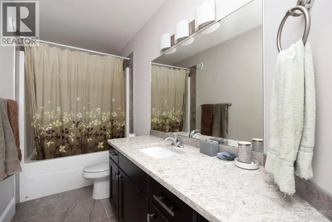
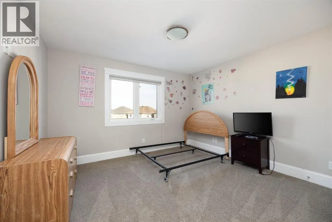
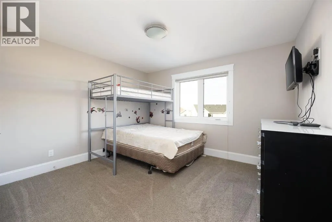
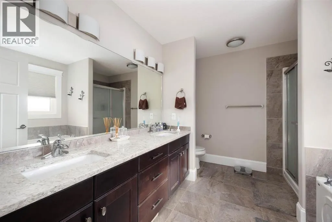
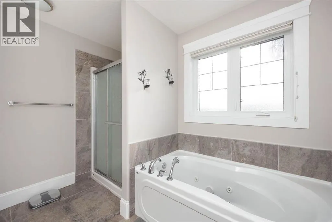
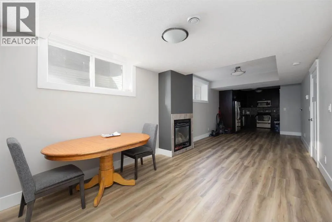
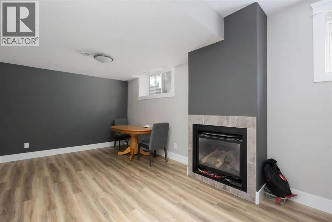
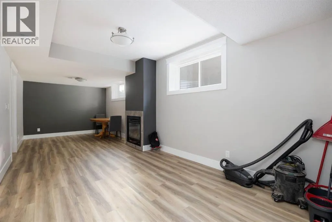
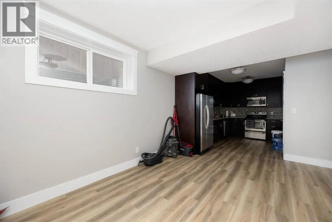
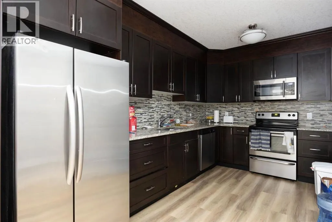
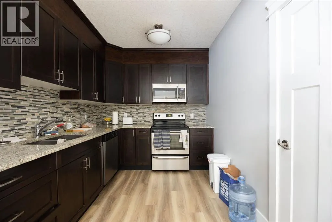
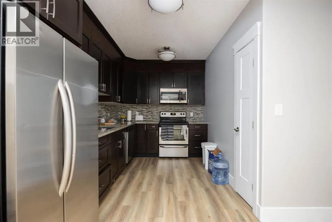
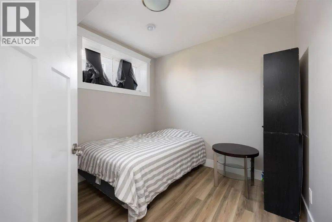
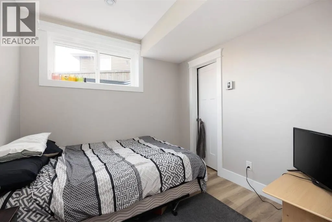
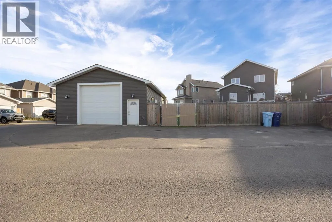
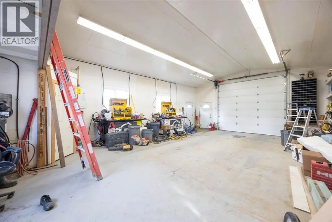
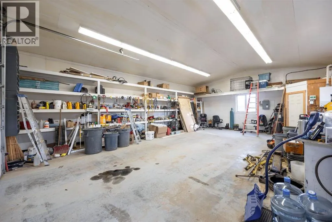
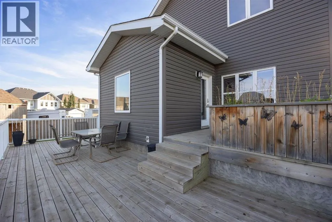
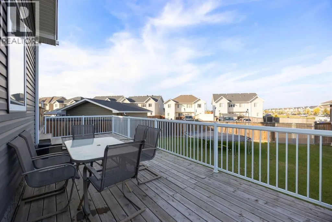
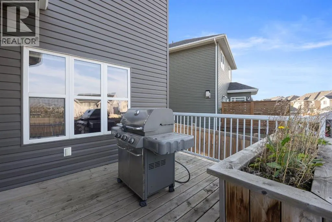
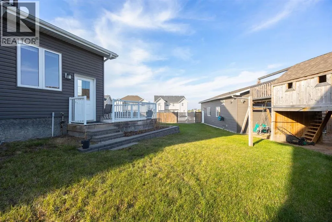
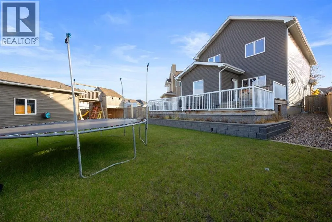
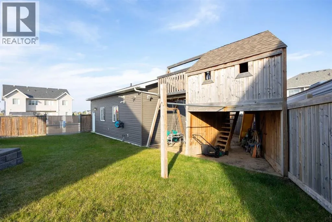
Welcome to 149 Ward Crescent — a spacious and versatile two-storey home offering over 2,200 sq. ft. of living space plus a fully legal basement suite. Perfect for large families or those seeking rental income, this property checks all the boxes.Inside, the second floor boasts three oversized bedrooms, including a stunning primary retreat complete with a huge walk-in closet and ensuite featuring both a tub and shower. The convenience of upper-level laundry in its own dedicated room adds to the practicality of this level.The main floor is designed for gathering, featuring three separate living spaces, each with 3 gas fireplace for warmth and comfort.The fully renovated legal basement suite offers two generous bedrooms, a full kitchen with pantry, and a private side entrance — an excellent mortgage helper or space for extended family.Step outside and enjoy a massive 8,500+ sq. ft. corner lot, complete with a custom treehouse, a large rear deck, and Lots of parking for all your vehicles. The true showstopper is the 25’ x 35’ heated detached garage, featuring in-floor heat, a mezzanine for storage, and plenty of room for any hobbyist or mechanic.Don’t miss your chance to own this incredible home — book your showing today! (id:7434)
General Features
| Features | Back lane |
|---|---|
| Property Type | Single Family |
| Zoning Description | ND |
| CommunityName | Parsons North |
| Building Appliances | Refrigerator, Dishwasher, Range, Microwave Range Hood Combo, Window Coverings, Washer & Dryer |
| Building Basement Features | Separate entrance, Suite |
| Building Cooling Type | Central air conditioning |
| Parking Space Total | 3 |
| Foundation Type | Poured Concrete |
| Building Type | House |
| Ownership Type | Freehold |
| Building.StoriesTotal | 2 |
Interior Features
| Building Fireplace Present | True |
|---|---|
| Building Fireplace Total | 4 |
| Building Heating Type | Forced air |
| Basement Development | Finished |
| Basement Type | Full (Finished) |
| Construction Style Attachment | Detached |
| Flooring Type | Carpeted, Ceramic Tile, Hardwood, Vinyl Plank |
| Living Area Range | 2223 |
| Bedrooms | 3+2 |
Exterior Features
| Exterior Finish | Vinyl siding |
|---|---|
| Fence Type | Fence |
Room Details
| Room | Dimensions | Level | Flooring | Details |
|---|---|---|---|---|
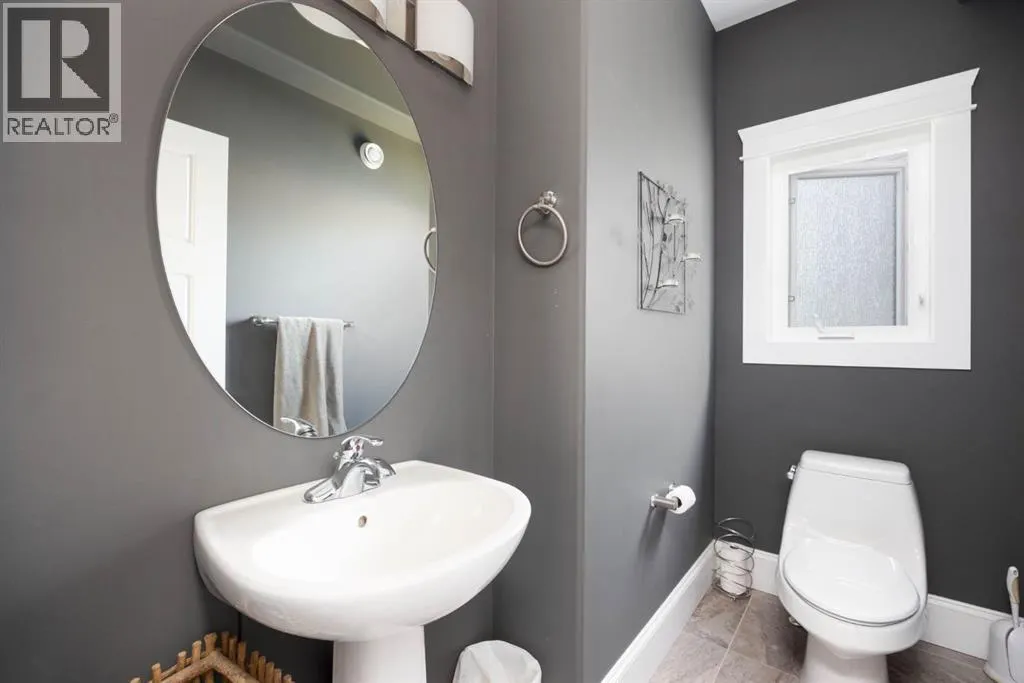
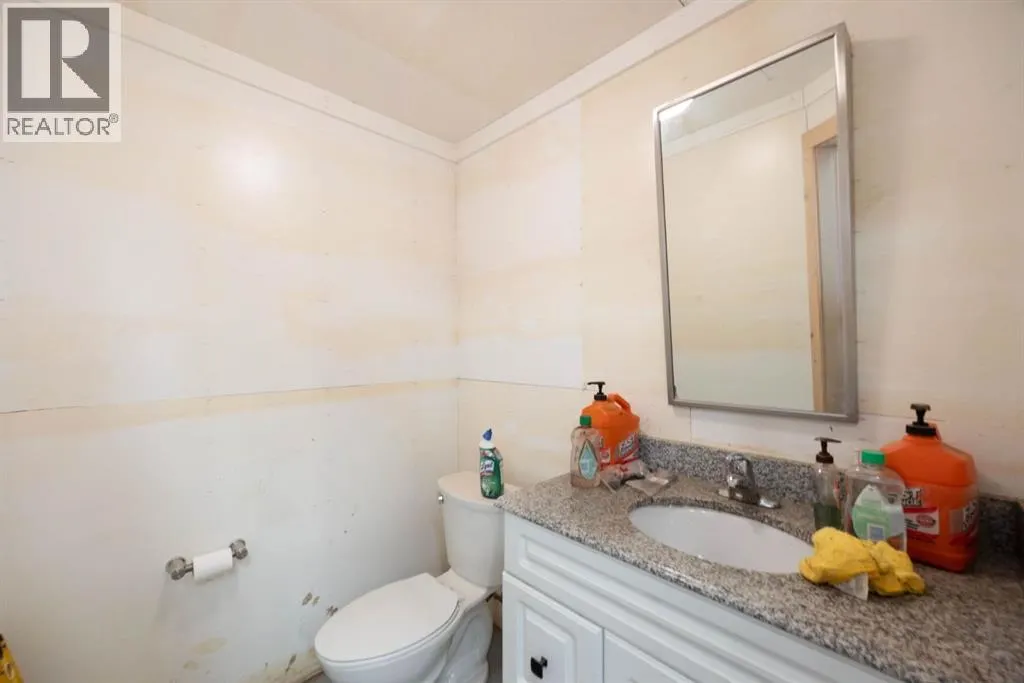
| 2pc Bathroom | 7.75 Ft x 4.67 Ft | Main level | ||
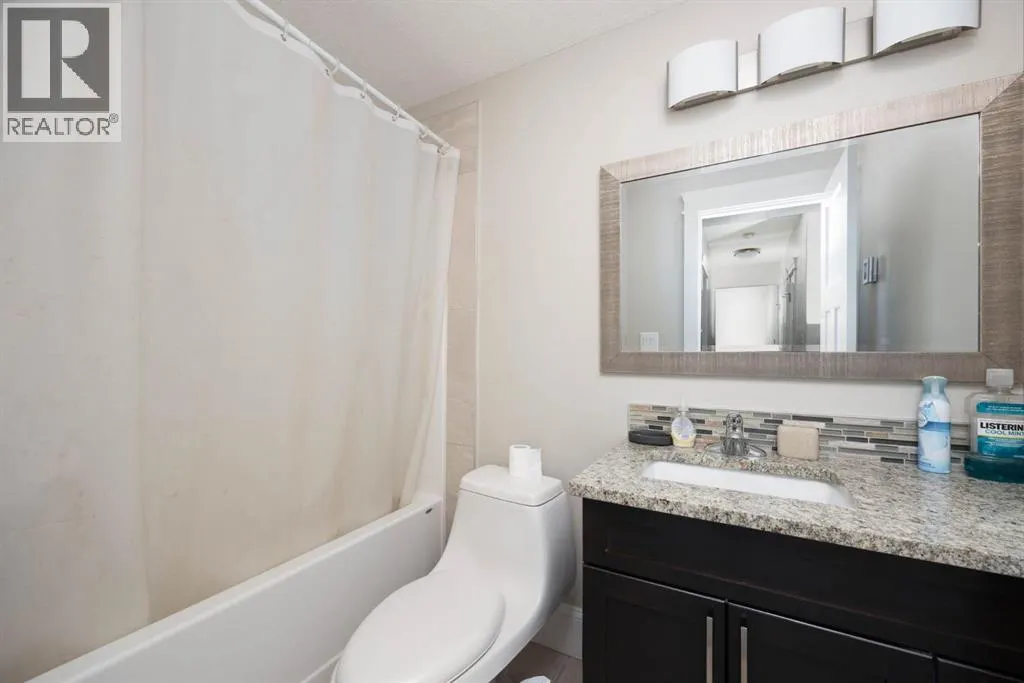
| 4pc Bathroom | 8.42 Ft x 5.00 Ft | Basement | ||
| 5pc Bathroom | 10.25 Ft x 9.67 Ft | Second level | ||
| Bedroom | 9.25 Ft x 9.75 Ft | Basement | ||
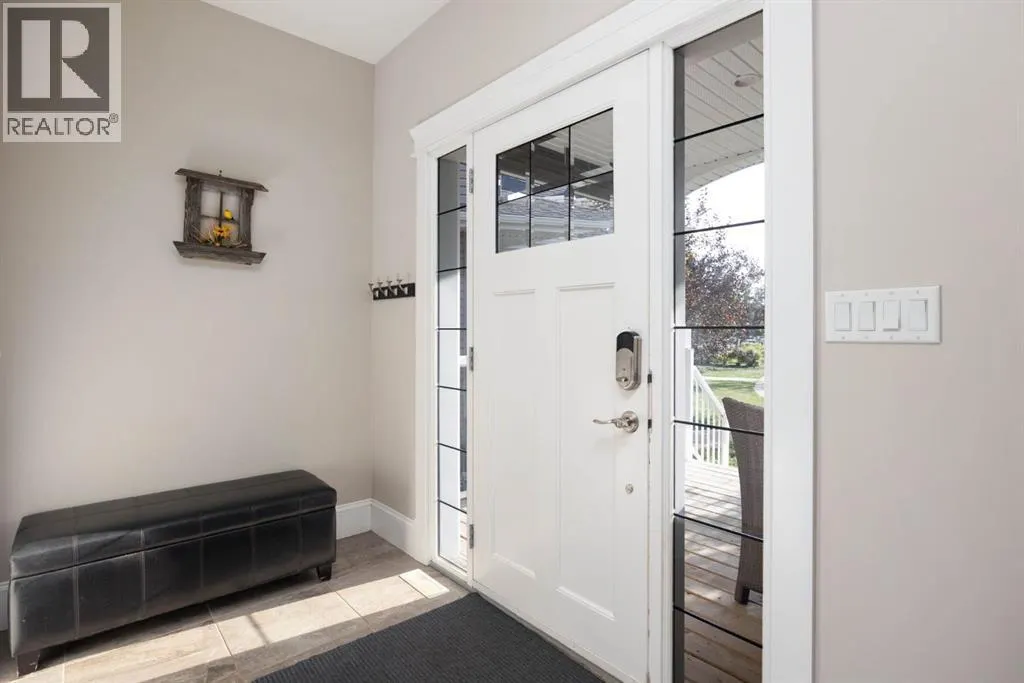
| Foyer | 9.58 Ft x 7.83 Ft | Main level | ||
| Furnace | 8.58 Ft x 7.25 Ft | Basement | ||
| Kitchen | 11.08 Ft x 13.25 Ft | Main level | ||
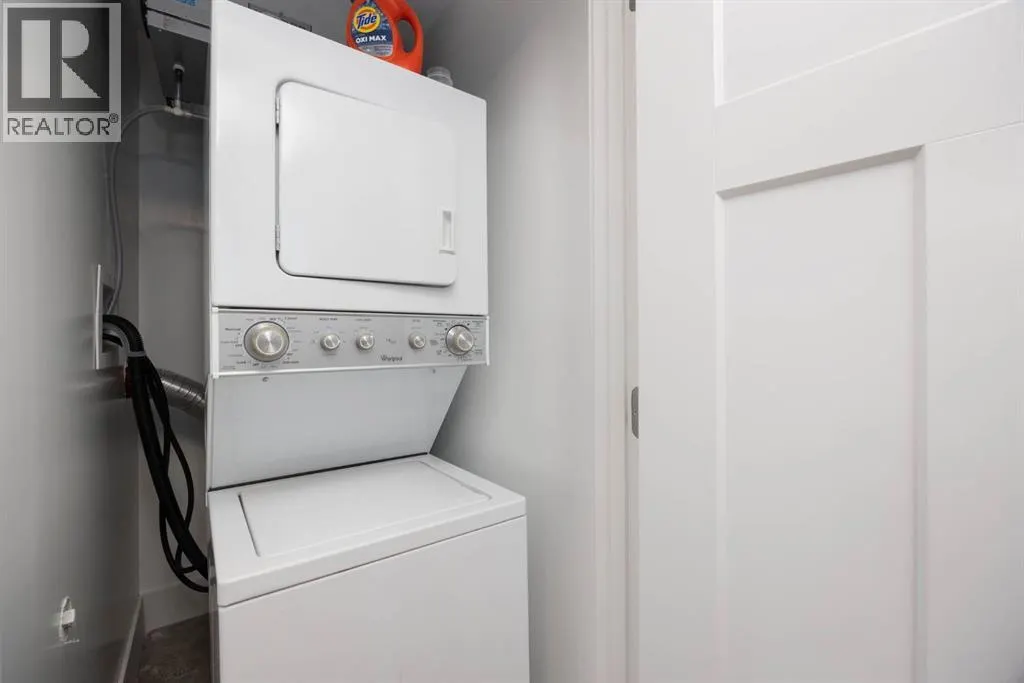
| Laundry room | 9.33 Ft x 7.17 Ft | Second level | ||
| Living room | 15.50 Ft x 14.08 Ft | Main level | ||
| Office | 11.17 Ft x 14.33 Ft | Main level | ||
| Other | 9.50 Ft x 6.08 Ft | Second level | ||
| Primary Bedroom | 14.50 Ft x 15.42 Ft | Second level | ||
| Recreational, Games room | 10.50 Ft x 26.58 Ft | Basement |
Amenities
- Views
- New Construction
- Adult 55+
- Lease To Own
- No Strata Fees
- Furnished
- Primary On Main
- Air Conditioning
- Seller Finance
- Green
- Fixer Upper
- Horse
- Golf
- Fireplace
- Deck
- Garage
- Basement
- Pool

Property vs Single Family Average in T9K 0X5
Price
Year Built
In The Neighbourhood
Fort McMurray
$ 715,000
- Type
- Single Family
- Size
- 1,750 SqFt
- Rooms
- 4 Beds + 3.5 Baths
The Agency North Central Alberta
Fort McMurray
$ 589,500
- Type
- Single Family
- Size
- 1,663 SqFt
- Rooms
- 5 Beds + 3.5 Baths
The Agency North Central Alberta
Fort McMurray
$ 624,888
- Type
- Single Family
- Size
- 1,636 SqFt
- Rooms
- 5 Beds + 3.5 Baths
COLDWELL BANKER UNITED
Fort McMurray
$ 739,900
- Type
- Single Family
- Size
- 2,022 SqFt
- Rooms
- 5 Beds + 4 Baths
ROYAL LEPAGE BENCHMARK
Fort McMurray
$ 570,000
- Type
- Single Family
- Size
- 2,038 SqFt
- Rooms
- 6 Beds + 4.5 Baths
The Agency North Central Alberta
Viewed
Fort McMurray
$ 769,900
- Type
- Single Family
- Size
- 1,929 SqFt
- Rooms
- 3 Beds + 2.5 Baths
EXP REALTY
Reduced
Fort McMurray
$ 919,888
- Type
- Single Family
- Size
- 2,440 SqFt
- Rooms
- 5 Beds + 3.5 Baths
COLDWELL BANKER UNITED
Reduced
Fort McMurray
$ 629,900
- Type
- Single Family
- Size
- 1,602 SqFt
- Rooms
- 5 Beds + 3.5 Baths
EXP REALTY
 Data is supplied by Pillar 9™ MLS® System. Pillar 9™ is the owner of the copyright in its MLS® System. Data is deemed reliable but is not guaranteed accurate by Pillar 9™. The trademarks MLS®, Multiple Listing Service® and the associated logos are owned by The Canadian Real Estate Association (CREA) and identify the quality of services provided by real estate professionals who are members of CREA. Used under license.

 Data is supplied by Pillar 9™ MLS® System. Pillar 9™ is the owner of the copyright in its MLS® System. Data is deemed reliable but is not guaranteed accurate by Pillar 9™. The trademarks MLS®, Multiple Listing Service® and the associated logos are owned by The Canadian Real Estate Association (CREA) and identify the quality of services provided by real estate professionals who are members of CREA. Used under license.
Last Update: September 23, 2026 11:42 PM U
Data is supplied by Pillar 9™ MLS® System. Pillar 9™ is the owner of the copyright in its MLS® System. Data is deemed reliable but is not guaranteed accurate by Pillar 9™. The trademarks MLS®, Multiple Listing Service® and the associated logos are owned by The Canadian Real Estate Association (CREA) and identify the quality of services provided by real estate professionals who are members of CREA. Used under license.
Last Update: September 23, 2026 11:42 PM U
 Information should be deemed reliable but not guaranteed, all representations are approximate, and individual verification is recommended. Copyright ©2026 All rights reserved.
The trademarks REALTOR®, REALTORS® and the REALTOR® logo are controlled by The Canadian Real Estate Association (CREA) and identify real estate professionals who are members of CREA. The trademarks MLS®, Multiple Listing Service® and the associated logos are owned by CREA and identify the quality of
Information should be deemed reliable but not guaranteed, all representations are approximate, and individual verification is recommended. Copyright ©2026 All rights reserved.
The trademarks REALTOR®, REALTORS® and the REALTOR® logo are controlled by The Canadian Real Estate Association (CREA) and identify real estate professionals who are members of CREA. The trademarks MLS®, Multiple Listing Service® and the associated logos are owned by CREA and identify the quality of
 Data is supplied by Pillar 9™ MLS® System. Pillar 9™ is the owner of the copyright in its MLS® System. Data is deemed reliable but is not guaranteed accurate by Pillar 9™. The trademarks MLS®, Multiple Listing Service® and the associated logos are owned by The Canadian Real Estate Association (CREA) and identify the quality of services provided by real estate professionals who are members of CREA. Used under license.