
Primary on Main
Address
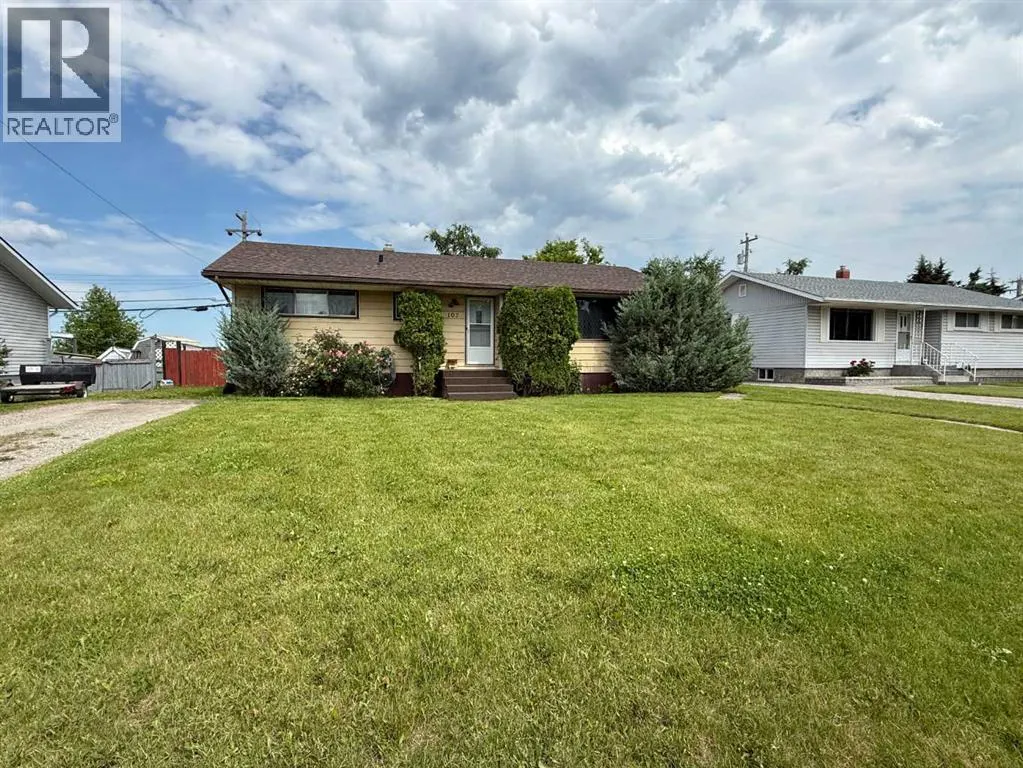
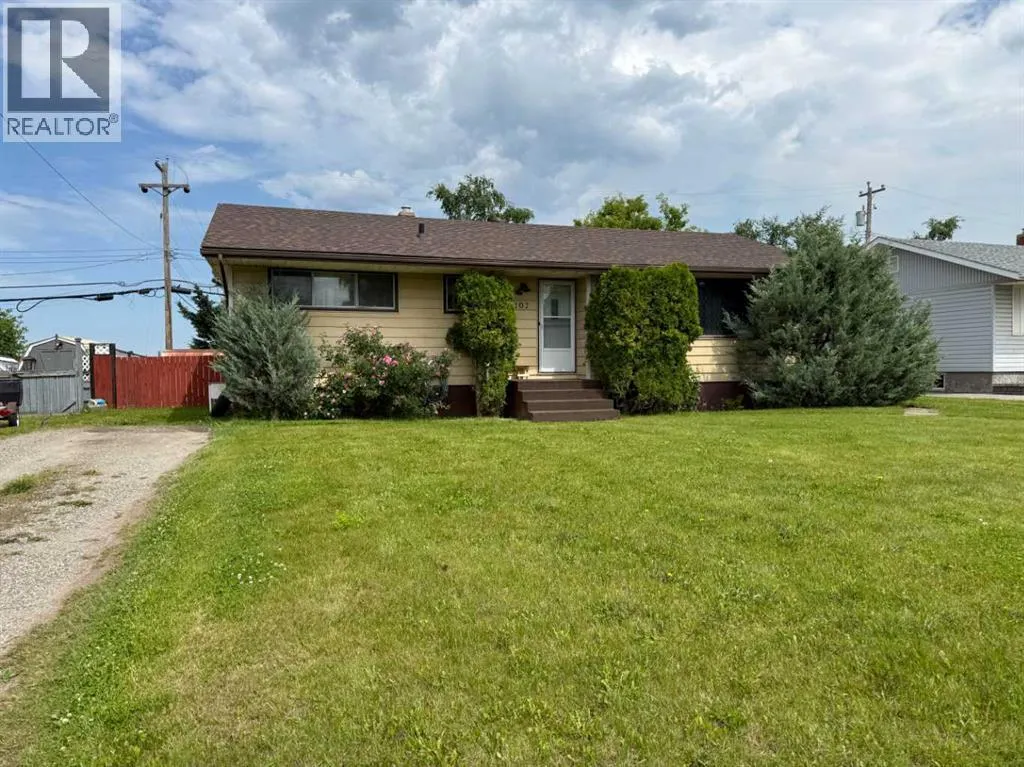
107 Fraser Street, Hinton, AB
Price
$ 326,500
Property Attributes
- ID#A2327590
- TypeSingle Family
- Listing Status Active
- MunicipalityHinton
- CityHinton
- AreaHardisty
- NeighbourhoodHardisty
- Postal CodeT7V 1B7
- StyleBungalow
- Year Built1956
- Price$ 326,500
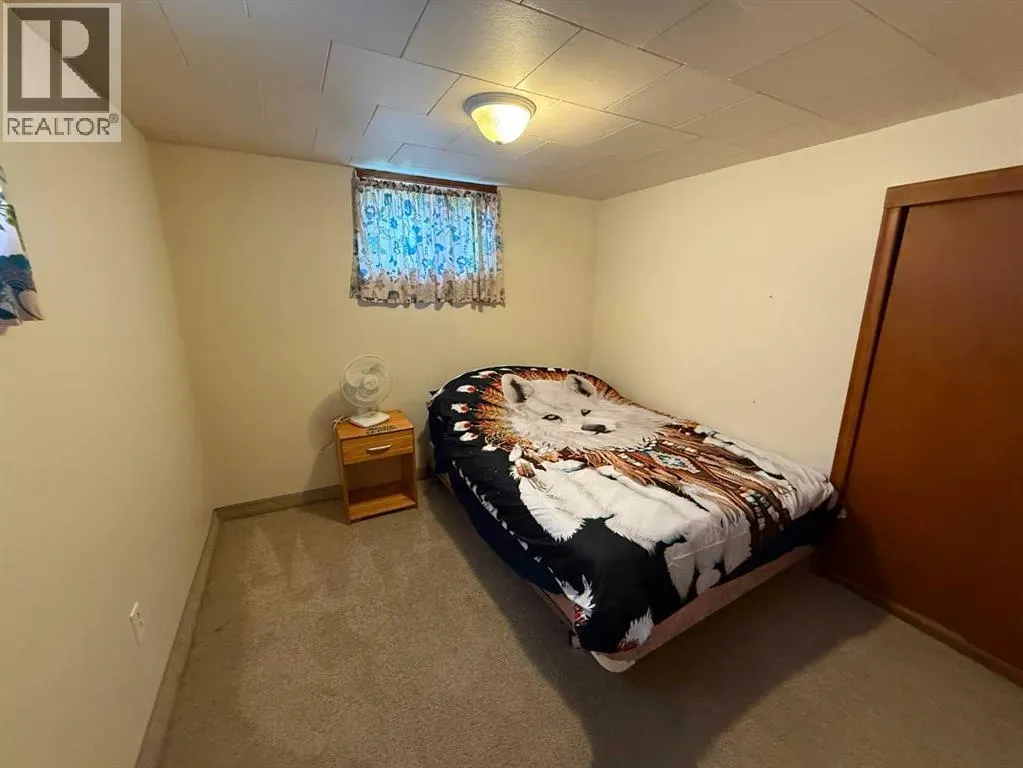
- Bedrooms3+2
- Bathrooms2
- Half Bathrooms0
- Sqr Footage1096
Data Source:
Canadian Real Estate Association (CREA)
Property Description
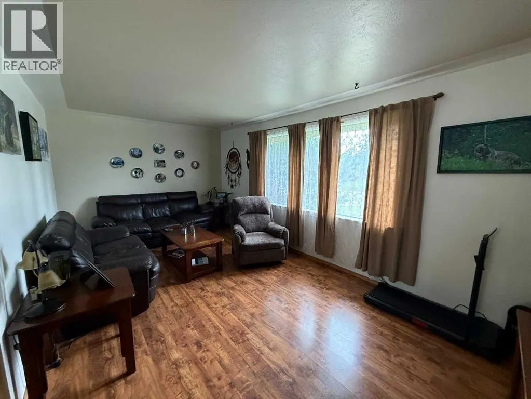
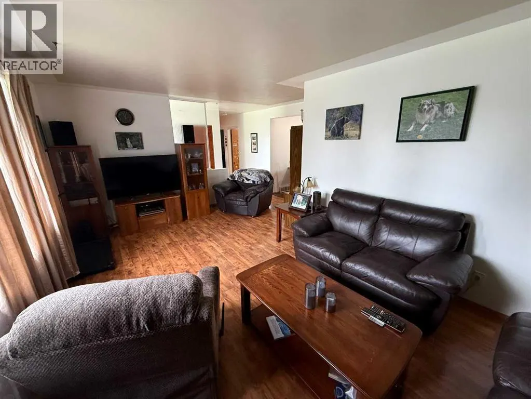
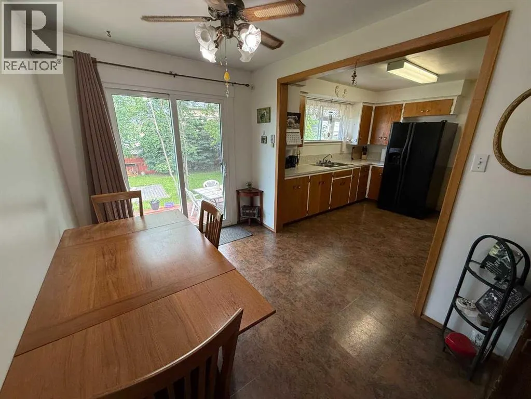
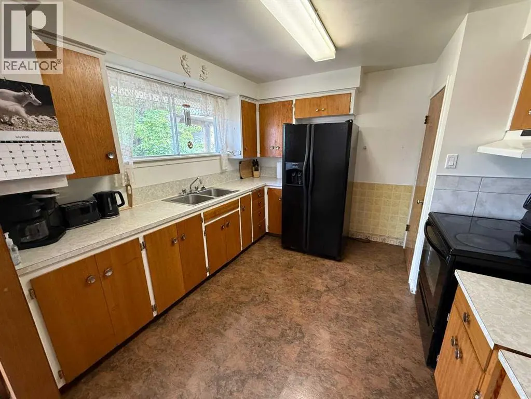
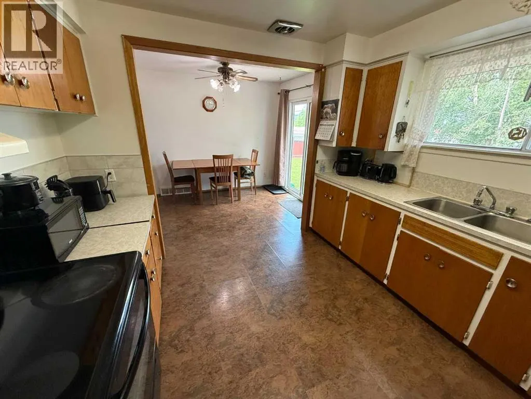
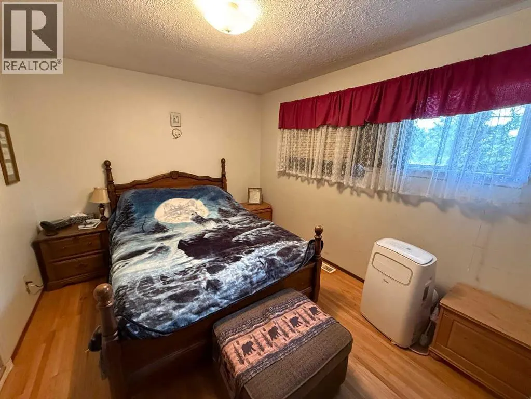
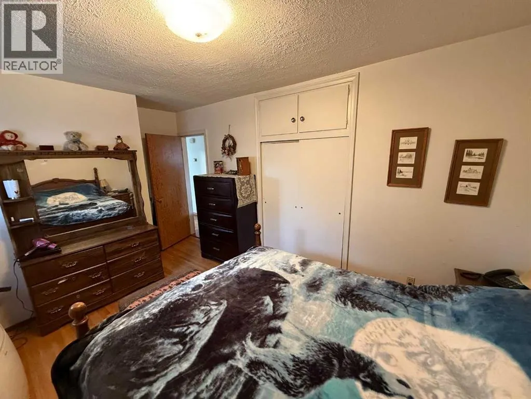
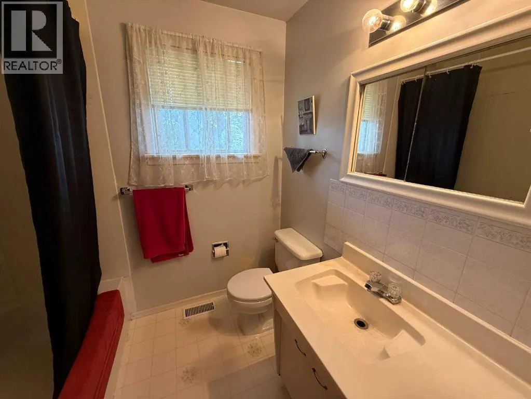
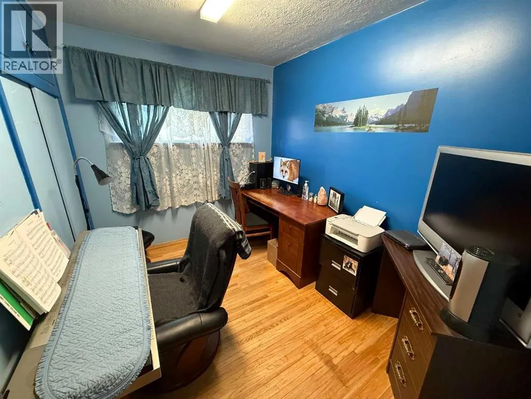
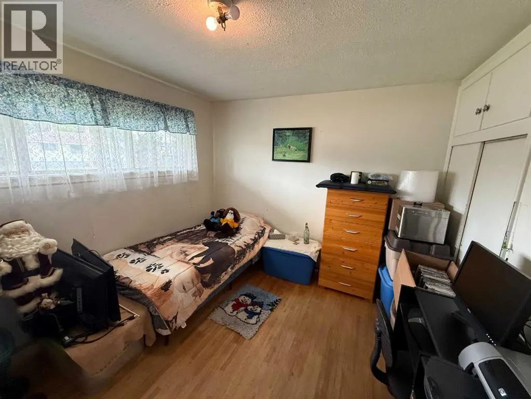
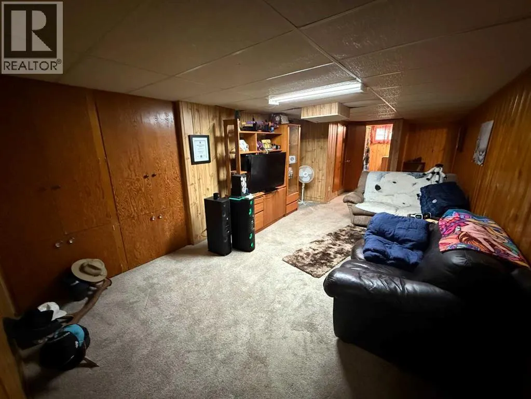
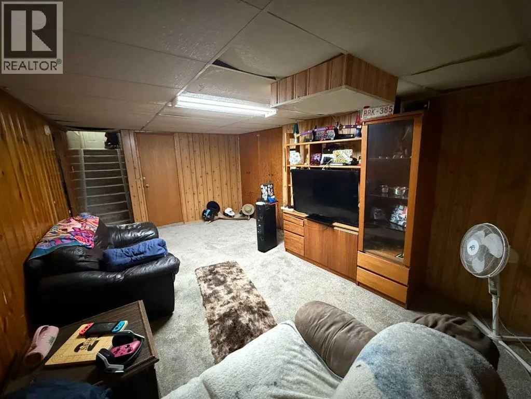
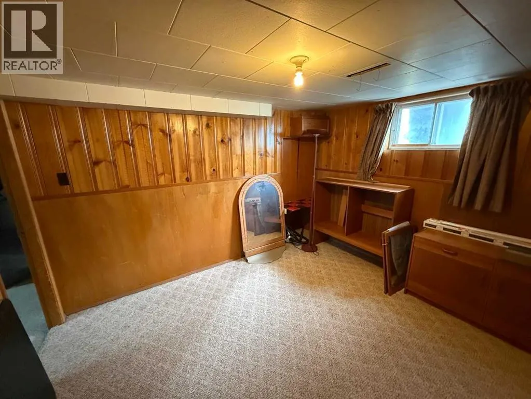
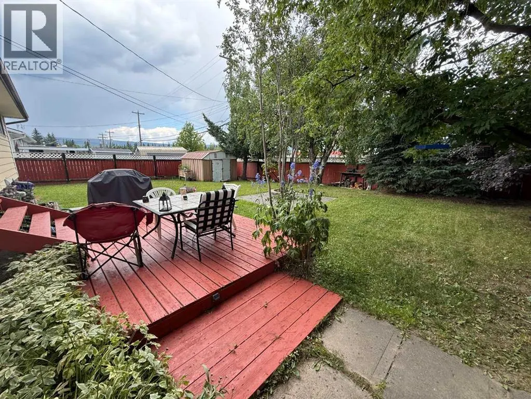
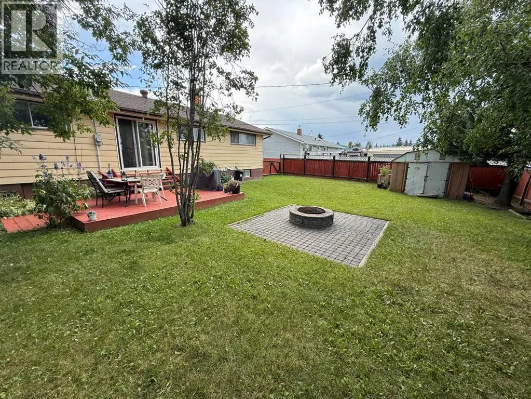
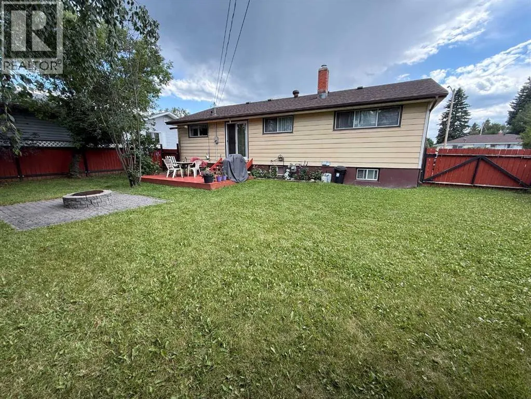
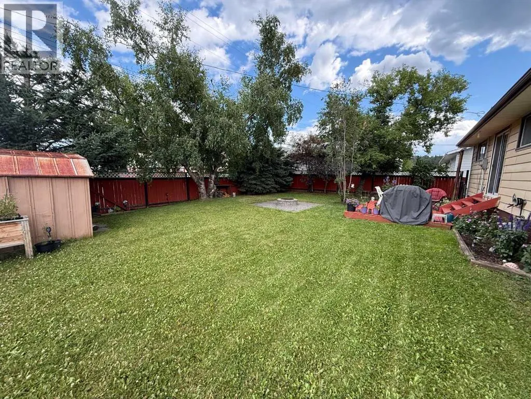
This charming Valley District home offers plenty of space with 5 bedrooms and 2 bathrooms spread across the main floor and fully developed basement. Full of character, the home has been well cared for over the years and still features its original kitchen, which remains in excellent condition. Updated flooring has been added throughout much of the main level, while the bedrooms showcase the original hardwood floors, adding warmth and timeless appeal. Outside, you'll find an oversized backyard that's perfect for entertaining or relaxing, complete with a patio, fire pit, and plenty of room for kids, pets, or gardening. A convenient swing gate provides easy access for RV parking, and with no immediate rear neighbors, the yard backs onto a quiet parking area for added privacy. Conveniently located close to schools, parks, shopping, and all of the Valley District's amenities, this home is a great opportunity for families or anyone looking for space in an established neighborhood. (id:7434)
General Features
| Features | See remarks, Level |
|---|---|
| Property Type | Single Family |
| Zoning Description | R-S2 |
| CommunityName | Hardisty |
| Amenities | Schools, Shopping |
| Building Appliances | Washer, Refrigerator, Range, Dryer, Window Coverings |
| Building Architectural Style | Bungalow |
| Building Cooling Type | None |
| Parking Space Total | 2 |
| Foundation Type | Poured Concrete |
| Building Type | House |
| Ownership Type | Freehold |
| Building.StoriesTotal | 1 |
Interior Features
| Building Fireplace Present | False |
|---|---|
| Building Heating Type | Forced air |
| Building Heating Fuel | Natural gas |
| Basement Development | Partially finished |
| Basement Type | Full (Partially finished) |
| Construction Material | Wood frame |
| Construction Style Attachment | Detached |
| Flooring Type | Carpeted, Hardwood, Laminate |
| Living Area Range | 1096 |
| Bedrooms | 3+2 |
Exterior Features
| Land Amenities | Schools, Shopping |
|---|---|
| Landscape Features | Lawn |
| Fence Type | Fence |
Room Details
| Room | Dimensions | Level | Flooring | Details |
|---|---|---|---|---|
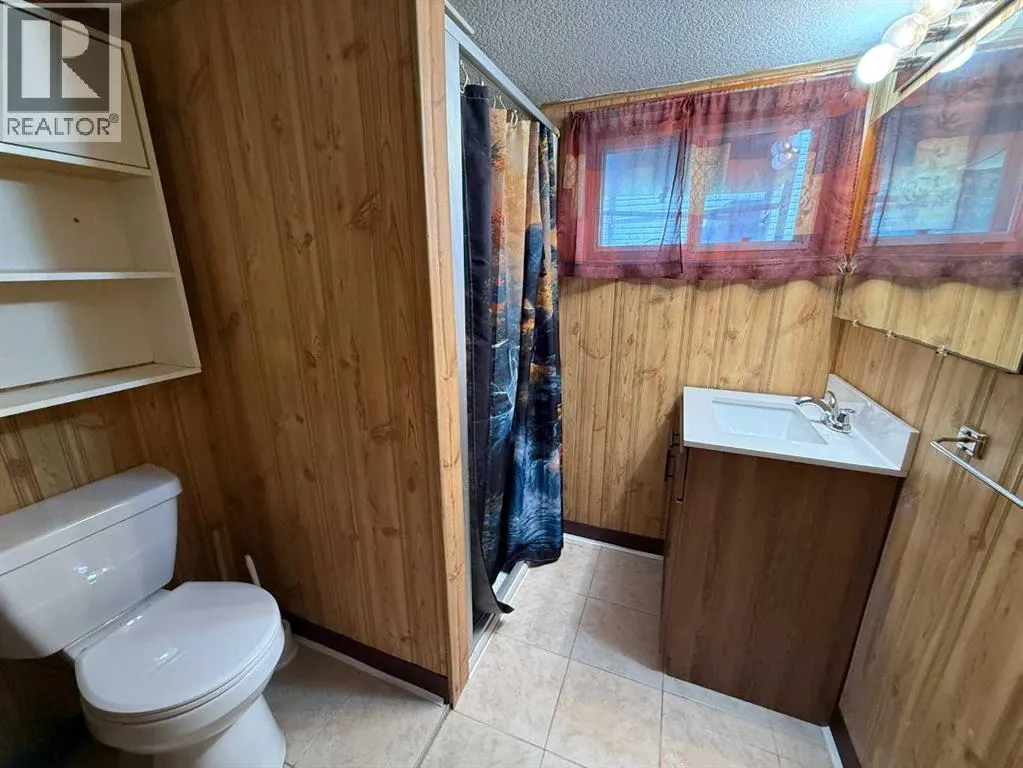
| 3pc Bathroom | .00 Ft x .00 Ft | Basement | ||
| 4pc Bathroom | .00 Ft x .00 Ft | Main level | ||
| Bedroom | 10.25 Ft x 11.83 Ft | Main level | ||
| Dining room | 7.75 Ft x 10.58 Ft | Main level | ||
| Family room | 11.17 Ft x 21.83 Ft | Basement | ||
| Kitchen | 10.83 Ft x 11.00 Ft | Main level | ||
| Laundry room | 10.83 Ft x 32.58 Ft | Basement | ||
| Living room | 19.00 Ft x 10.42 Ft | Main level | ||
| Primary Bedroom | 9.92 Ft x 12.67 Ft | Main level |
Amenities
- Views
- New Construction
- Adult 55+
- Lease To Own
- No Strata Fees
- Furnished
- Primary On Main
- Air Conditioning
- Seller Finance
- Green
- Fixer Upper
- Horse
- Golf
- Fireplace
- Deck
- Garage
- Basement
- Pool

Property vs Single Family Average in T7V 1B7
Year Built
In The Neighbourhood
Just Listed
Hardisty
$ 75,000
- Type
- Single Family
- Size
- 896 SqFt
- Rooms
- 2 Beds + 1 Baths
 Listed by: Clear Choice Realty
Golf Course
Hardisty
$ 180,000
- Type
- Single Family
- Size
- 1,588 SqFt
- Rooms
- 3 Beds + 1 Baths
Listed by: Clear Choice Realty
Primary On Main
Hinton
$ 374,900
- Type
- Single Family
- Size
- 1,200 SqFt
- Rooms
- 5 Beds + 2 Baths
CENTURY 21 TWIN REALTY
Reduced
Hardisty
$ 115,000
- Type
- Single Family
- Size
- 820 SqFt
- Rooms
- 2 Beds + 1 Baths
Listed by: Clear Choice Realty
Primary On Main
Hinton
$ 319,900
- Type
- Single Family
- Size
- 1,104 SqFt
- Rooms
- 4 Beds + 2 Baths
RE/MAX 2000 REALTY
Reduced
Hinton
$ 459,900
- Type
- Single Family
- Size
- 1,115 SqFt
- Rooms
- 3 Beds + 3 Baths
ROYAL LEPAGE ANDRE KOPP & ASSOCIATES
Primary On Main
Hinton
$ 374,900
- Type
- Single Family
- Size
- 960 SqFt
- Rooms
- 4 Beds + 1 Baths
RE/MAX 2000 REALTY
Golf Course
Hardisty
$ 120,000
- Type
- Single Family
- Size
- 2,302 SqFt
- Rooms
- 5 Beds + 2 Baths
CENTURY 21 CONNECT REALTY
 Data is supplied by Pillar 9™ MLS® System. Pillar 9™ is the owner of the copyright in its MLS® System. Data is deemed reliable but is not guaranteed accurate by Pillar 9™. The trademarks MLS®, Multiple Listing Service® and the associated logos are owned by The Canadian Real Estate Association (CREA) and identify the quality of services provided by real estate professionals who are members of CREA. Used under license.

 Information should be deemed reliable but not guaranteed, all representations are approximate, and individual verification is recommended. Copyright ©2026 All rights reserved.
The trademarks REALTOR®, REALTORS® and the REALTOR® logo are controlled by The Canadian Real Estate Association (CREA) and identify real estate professionals who are members of CREA. The trademarks MLS®, Multiple Listing Service® and the associated logos are owned by CREA and identify the quality of
Information should be deemed reliable but not guaranteed, all representations are approximate, and individual verification is recommended. Copyright ©2026 All rights reserved.
The trademarks REALTOR®, REALTORS® and the REALTOR® logo are controlled by The Canadian Real Estate Association (CREA) and identify real estate professionals who are members of CREA. The trademarks MLS®, Multiple Listing Service® and the associated logos are owned by CREA and identify the quality of
 Data is supplied by Pillar 9™ MLS® System. Pillar 9™ is the owner of the copyright in its MLS® System. Data is deemed reliable but is not guaranteed accurate by Pillar 9™. The trademarks MLS®, Multiple Listing Service® and the associated logos are owned by The Canadian Real Estate Association (CREA) and identify the quality of services provided by real estate professionals who are members of CREA. Used under license.