
Primary on Main
Address
3214 57 Avenue, Red Deer, AB
Price
$ 354,999
Property Attributes
- ID#A2341448
- TypeSingle Family
- Listing Status Active
- MunicipalityRed Deer
- CityRed Deer
- AreaWest Park
- NeighbourhoodWest Park
- Postal CodeT4N 5V5
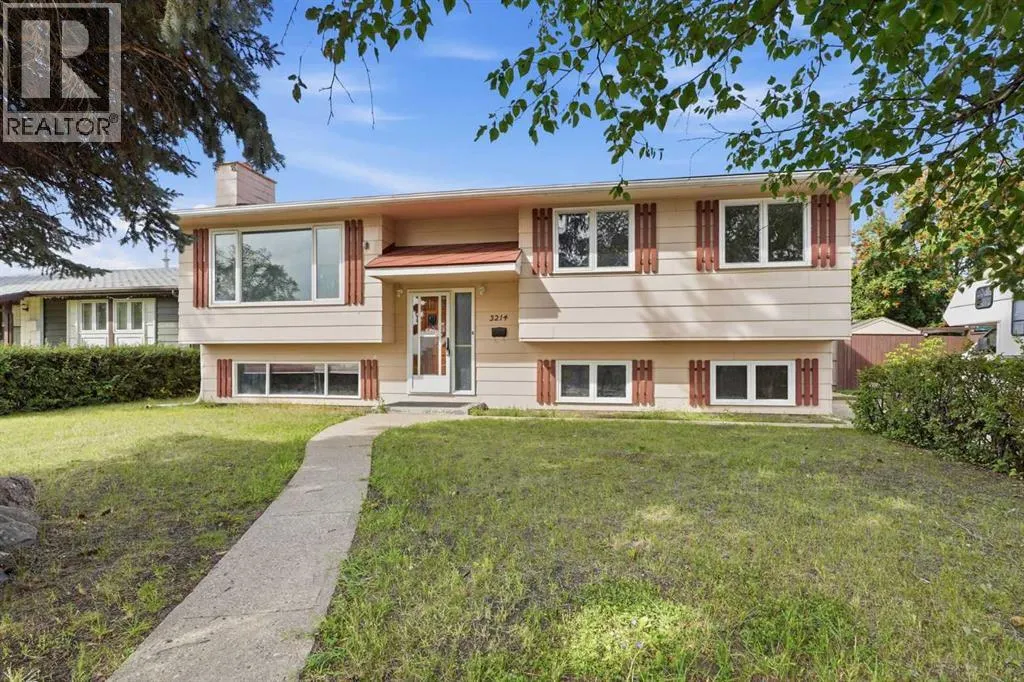
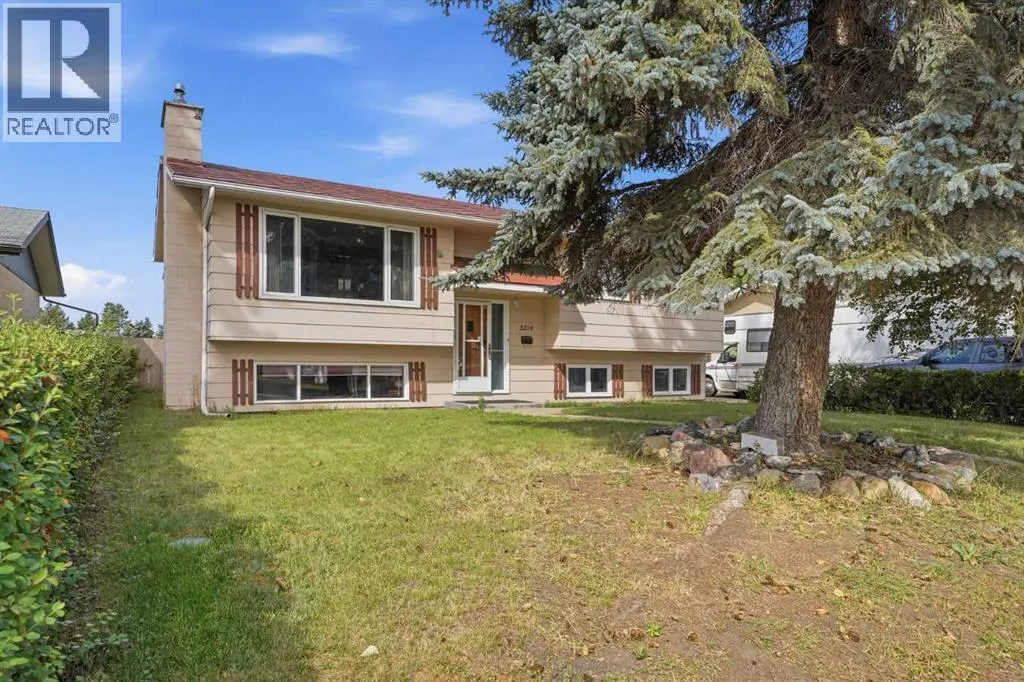
- StyleBi-level
- Year Built1974
- Price$ 354,999
- Bedrooms3+1
- Bathrooms1
- Half Bathrooms1
- Sqr Footage1103
Data Source:
Canadian Real Estate Association (CREA)
Property Description
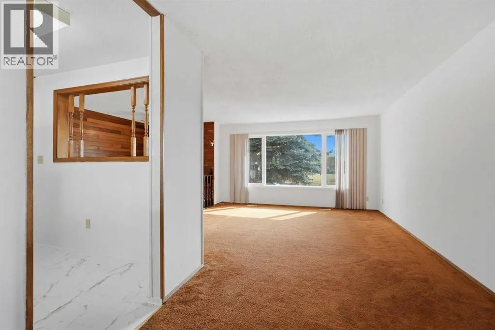
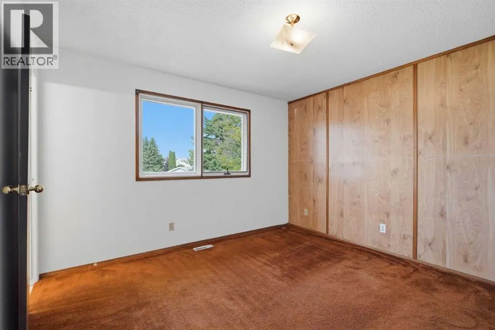
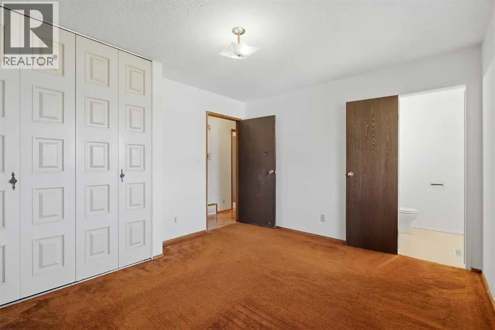
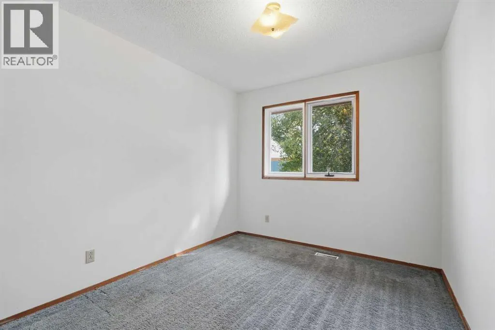
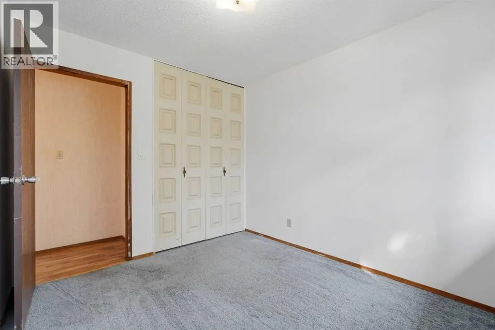
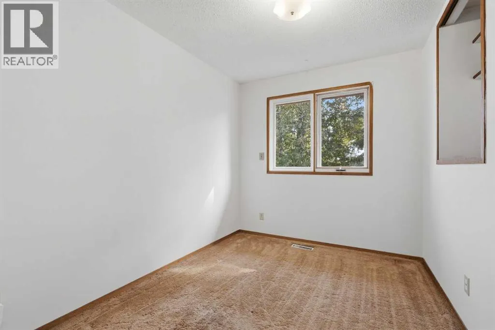
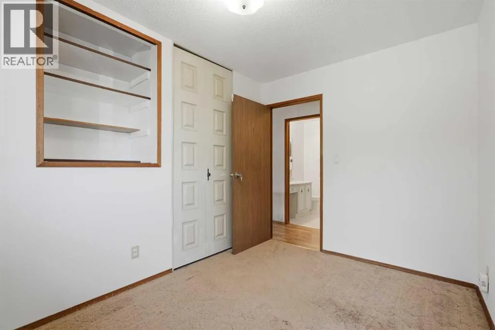
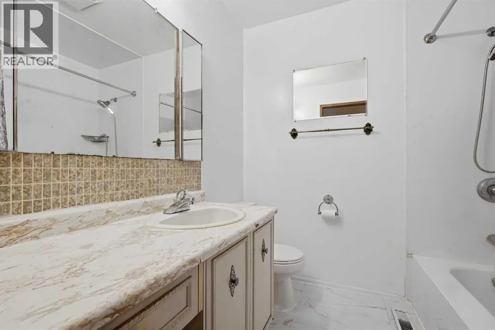
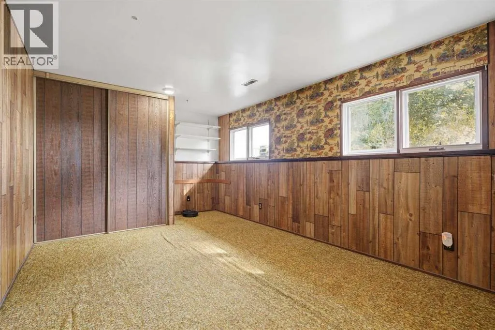
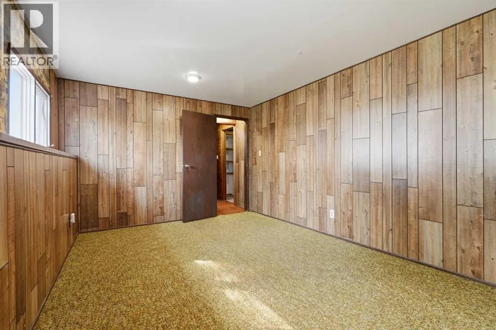
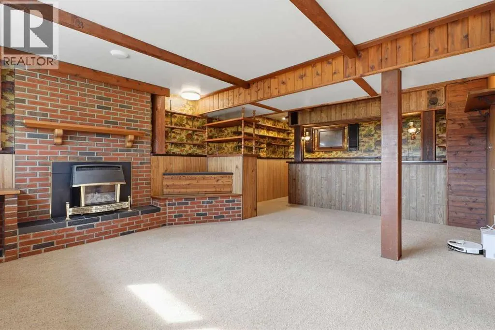
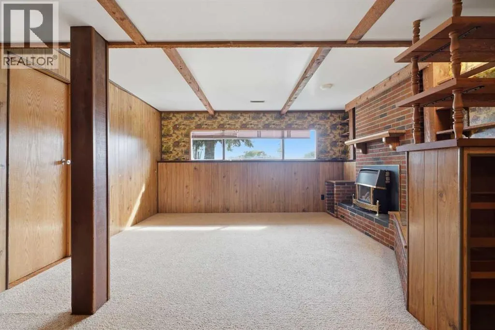
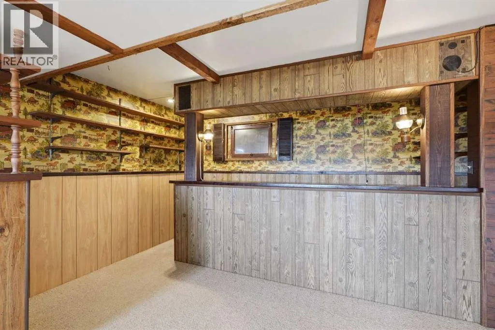
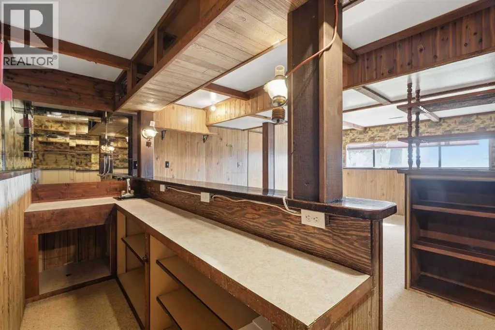
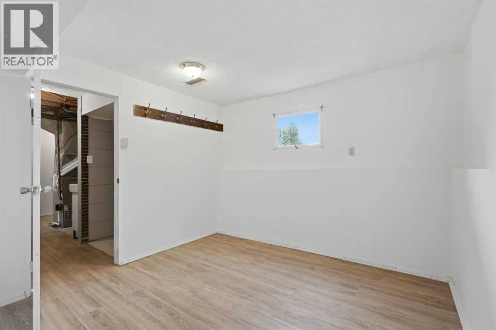
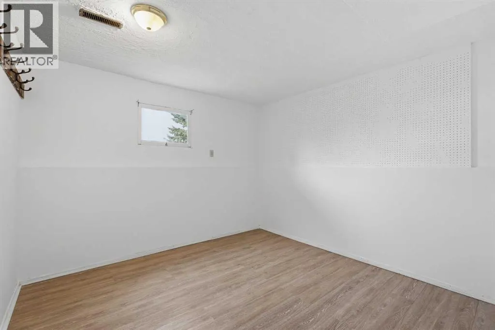
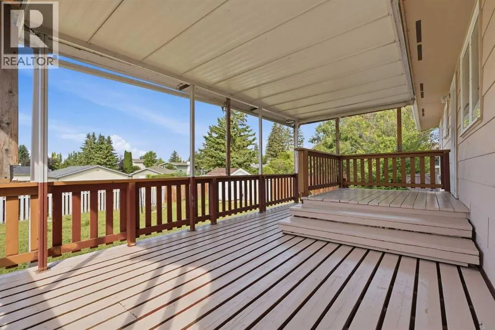
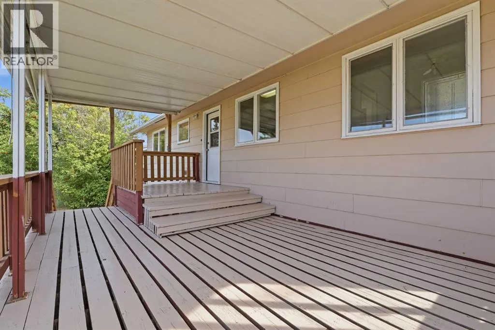
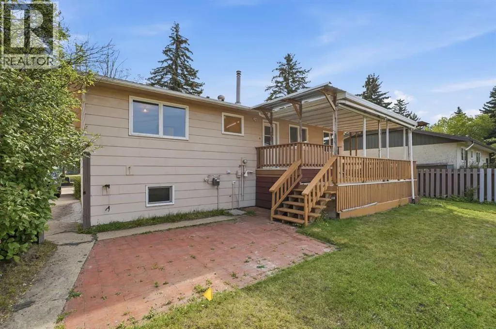
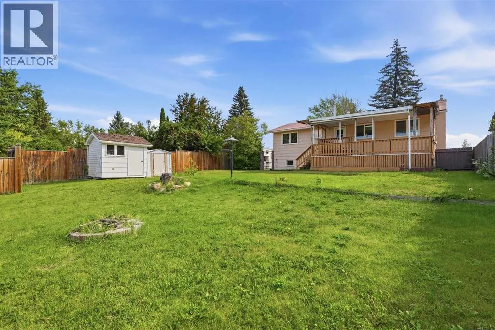
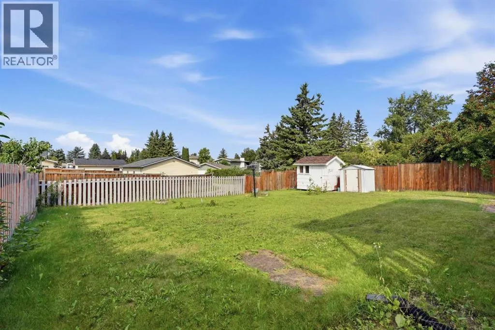
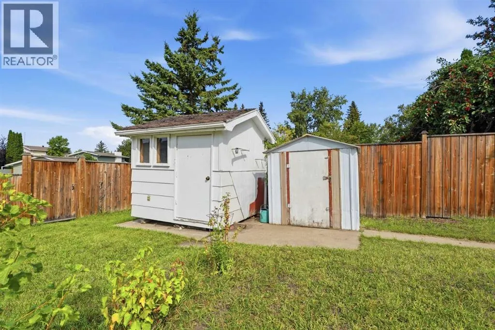
Located in West Park, one of Red Deer's most sought-after neighborhoods for families and investors alike. Just steps from Westpark Middle School and a short walk to Red Deer Polytechnic, this location offers unbeatable convenience for students, staff, and growing families. Set on a generous 7,200 square foot lot with back lane access, the spacious yard offers endless potential, room to garden, entertain, or simply enjoy the space. This bi-level home features four bedrooms and one and a half baths, with a full basement offering additional finished space perfect for a rec room, home office, or extra storage. (id:7434)
General Features
| Features | Treed, Back lane |
|---|---|
| Property Type | Single Family |
| Zoning Description | R-L |
| CommunityName | West Park |
| Amenities | Playground, Schools, Shopping |
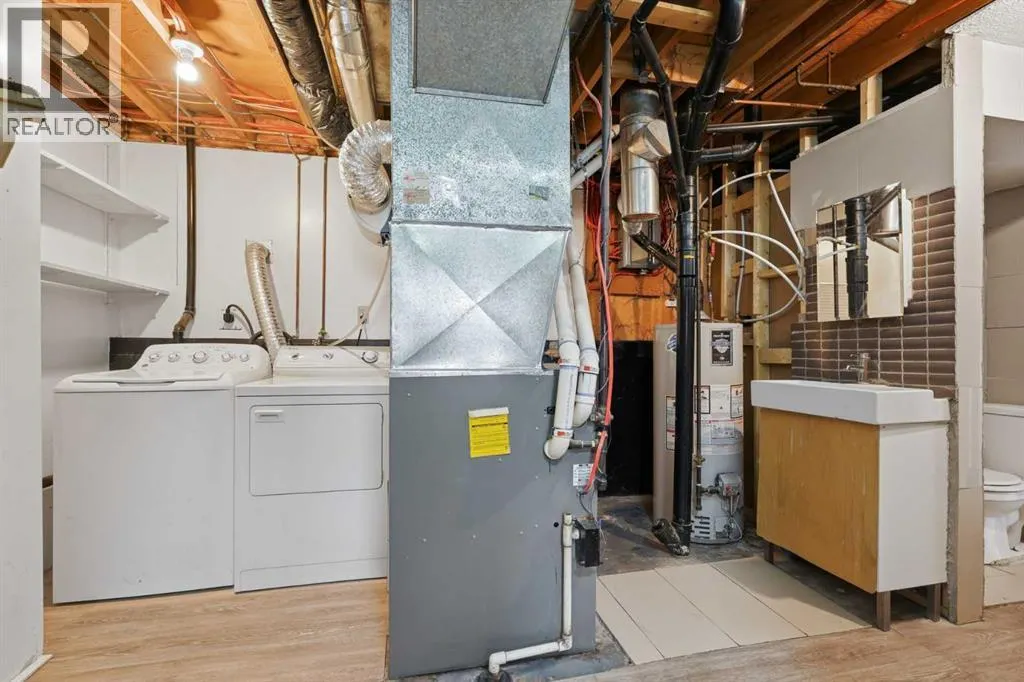
| Building Appliances | Refrigerator, Washer & Dryer |
| Building Architectural Style | Bi-level |
| Building Cooling Type | None |
| Parking Space Total | 2 |
| Foundation Type | Poured Concrete |
| Building Type | House |
| Ownership Type | Freehold |
Interior Features
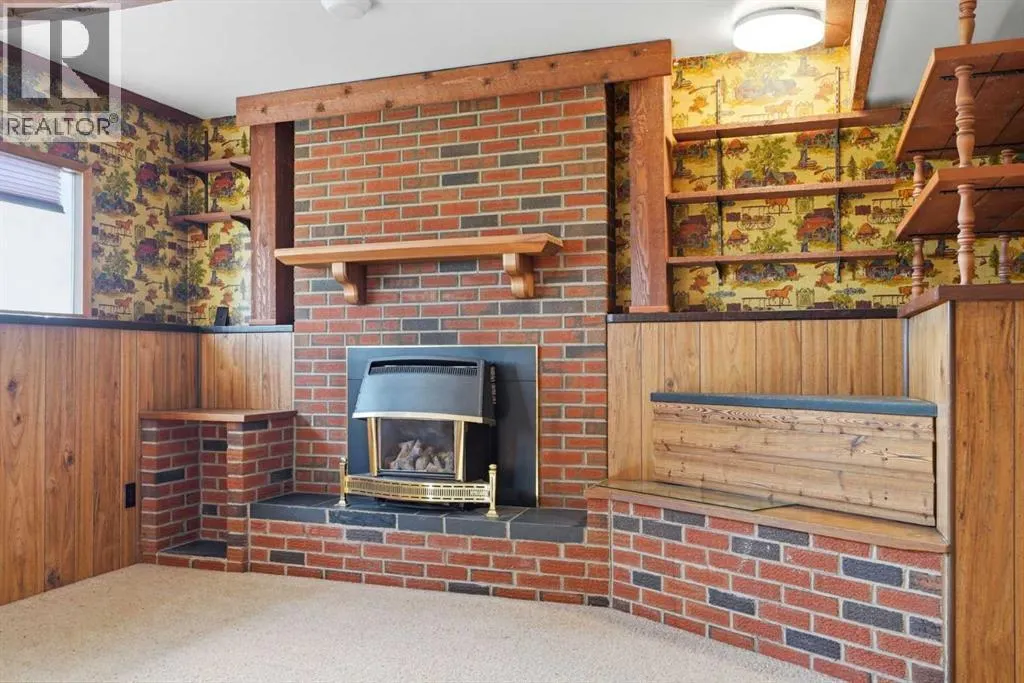
| Building Fireplace Present | True |
|---|---|
| Building Fireplace Total | 1 |
| Building Heating Type | Other, Forced air |
| Basement Development | Finished |
| Basement Type | Full (Finished) |
| Construction Material | Wood frame |
| Construction Style Attachment | Detached |
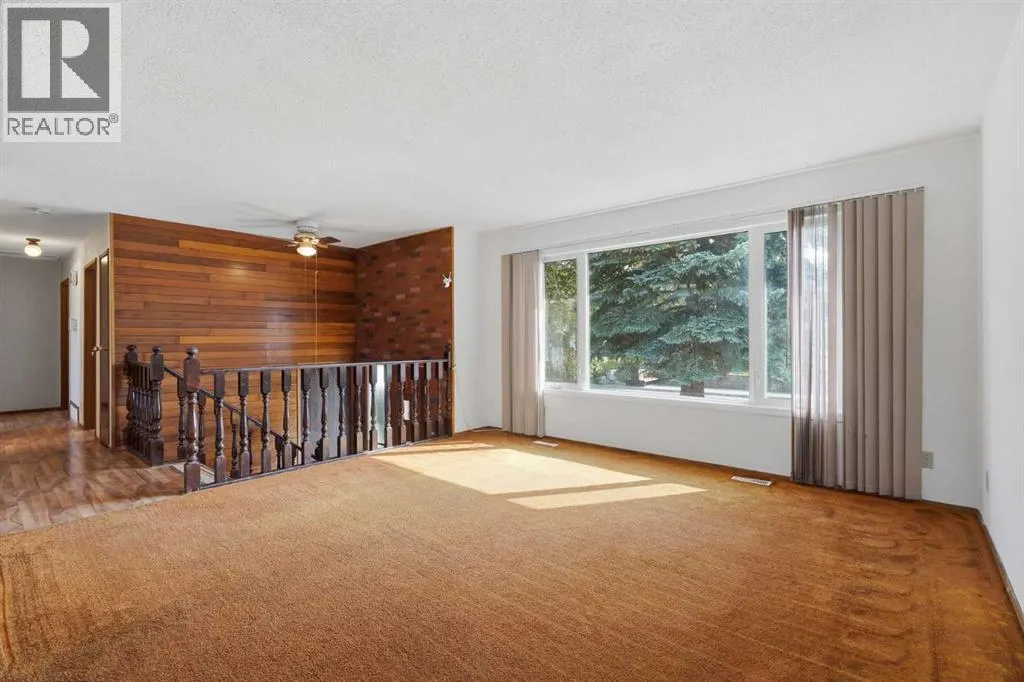
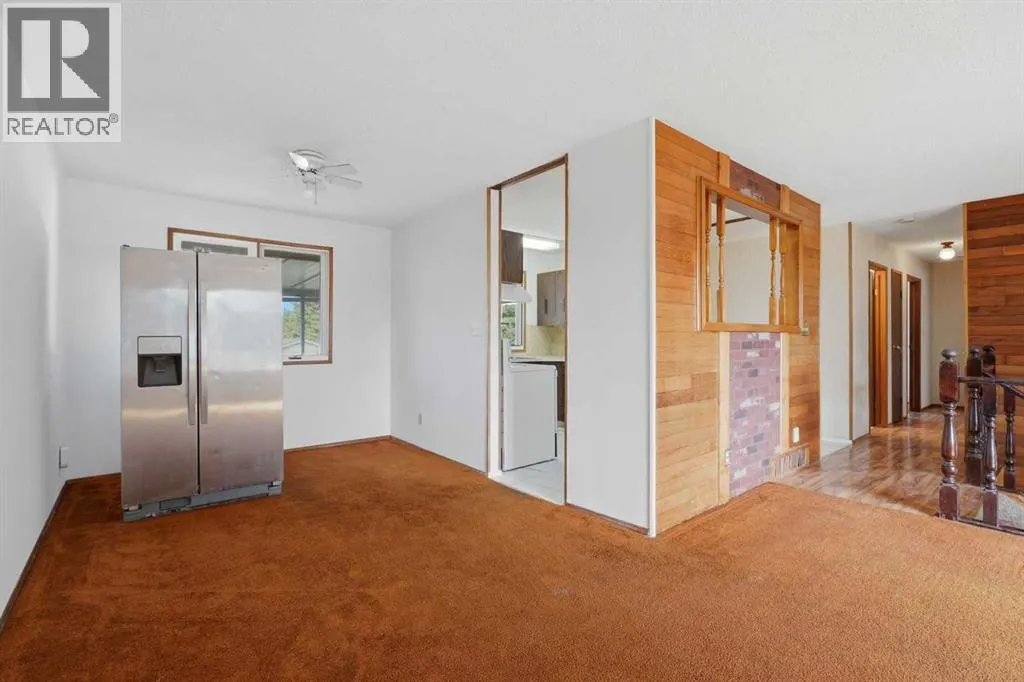
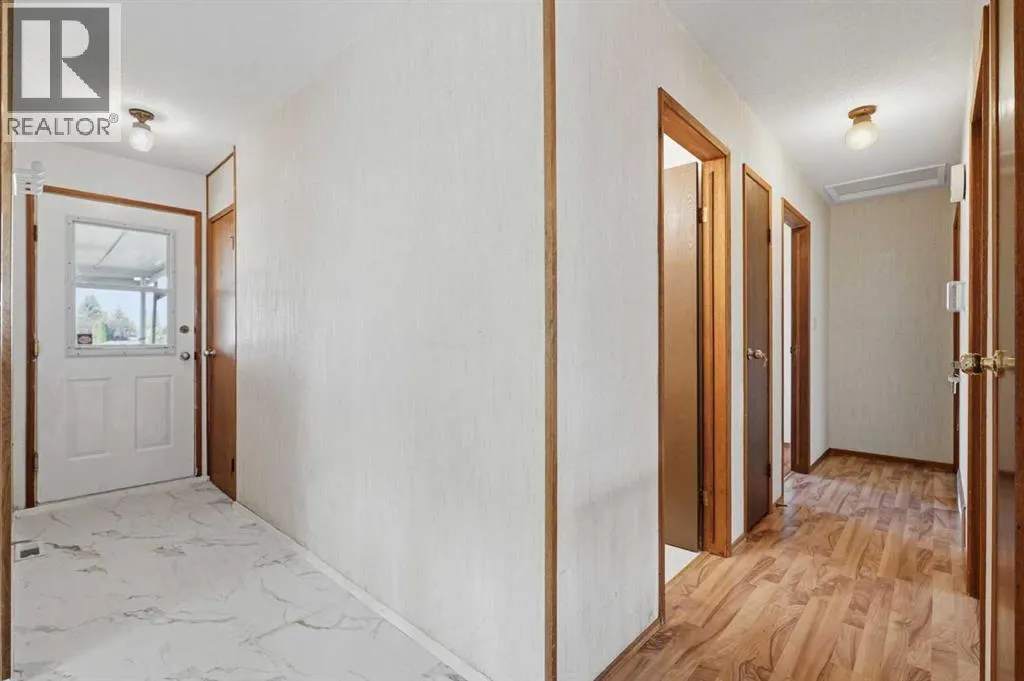
| Flooring Type | Carpeted, Laminate, Linoleum |
| Living Area Range | 1103 |
| Bedrooms | 3+1 |
Exterior Features
| Structure | Deck |
|---|---|
| Land Amenities | Playground, Schools, Shopping |
| Landscape Features | Landscaped |
| Exterior Finish | Composite Siding |
| Fence Type | Fence |
Room Details
| Room | Dimensions | Level | Flooring | Details |
|---|---|---|---|---|
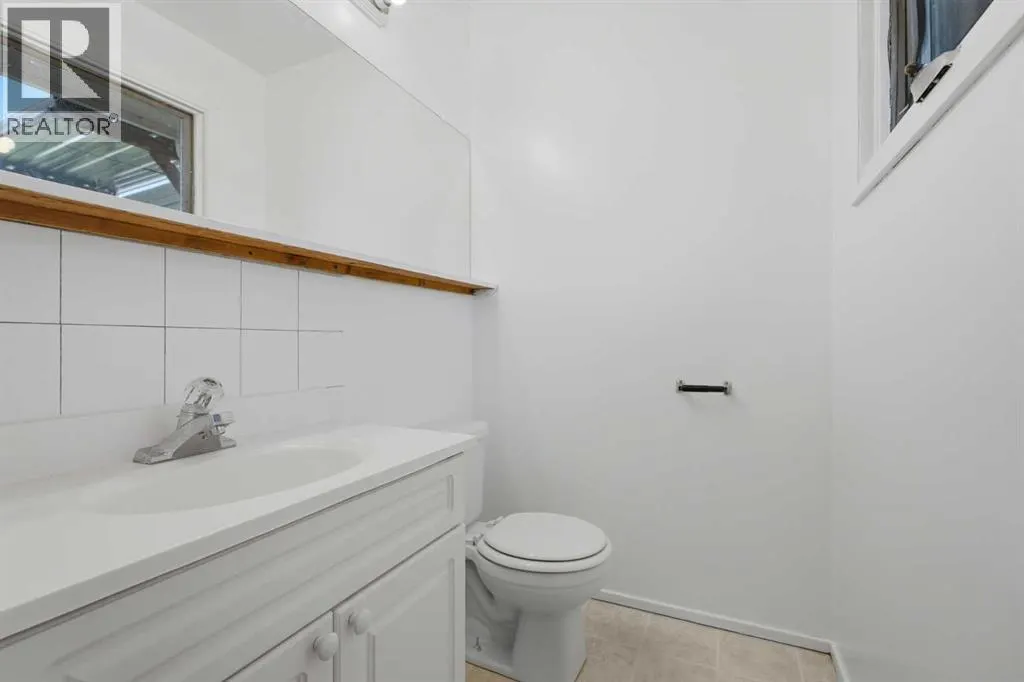
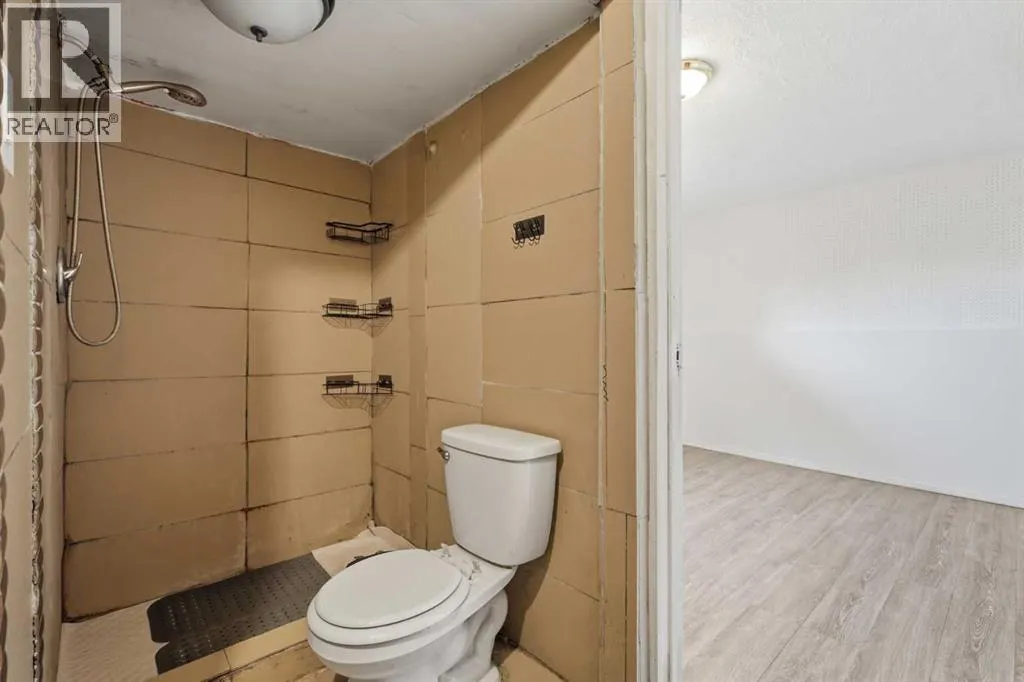
| 2pc Bathroom | 4.25 Ft x 5.00 Ft | Main level | ||
| 4pc Bathroom | 6.50 Ft x 7.00 Ft | Main level | ||
| Bedroom | 10.50 Ft x 8.00 Ft | Main level | ||
| Dining room | 11.58 Ft x 9.00 Ft | Main level | ||
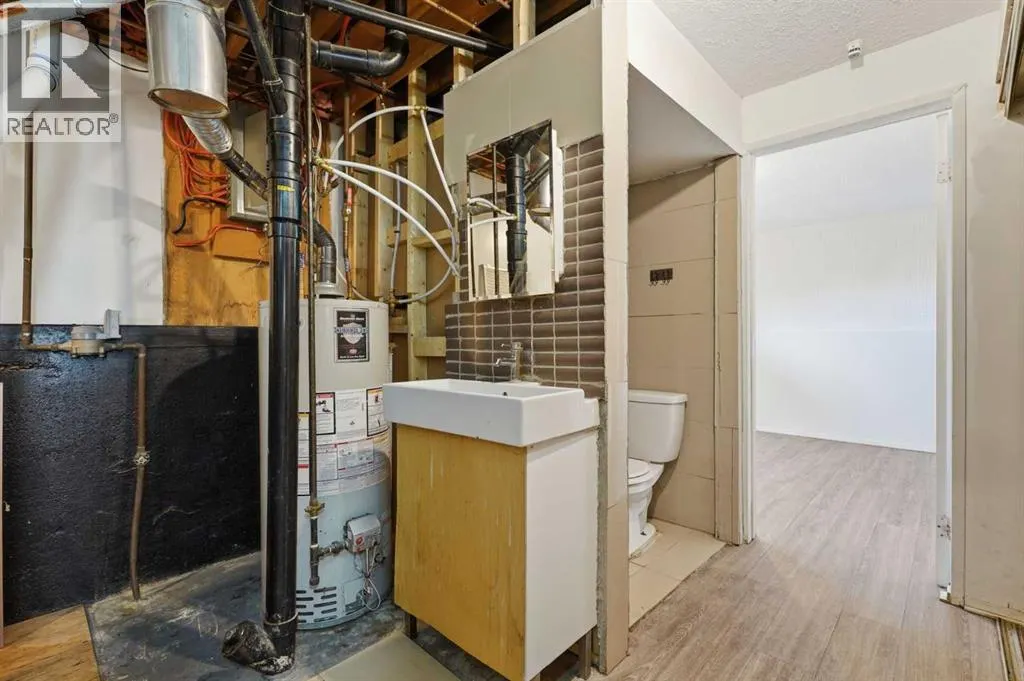
| Furnace | 11.25 Ft x 16.00 Ft | Basement | ||
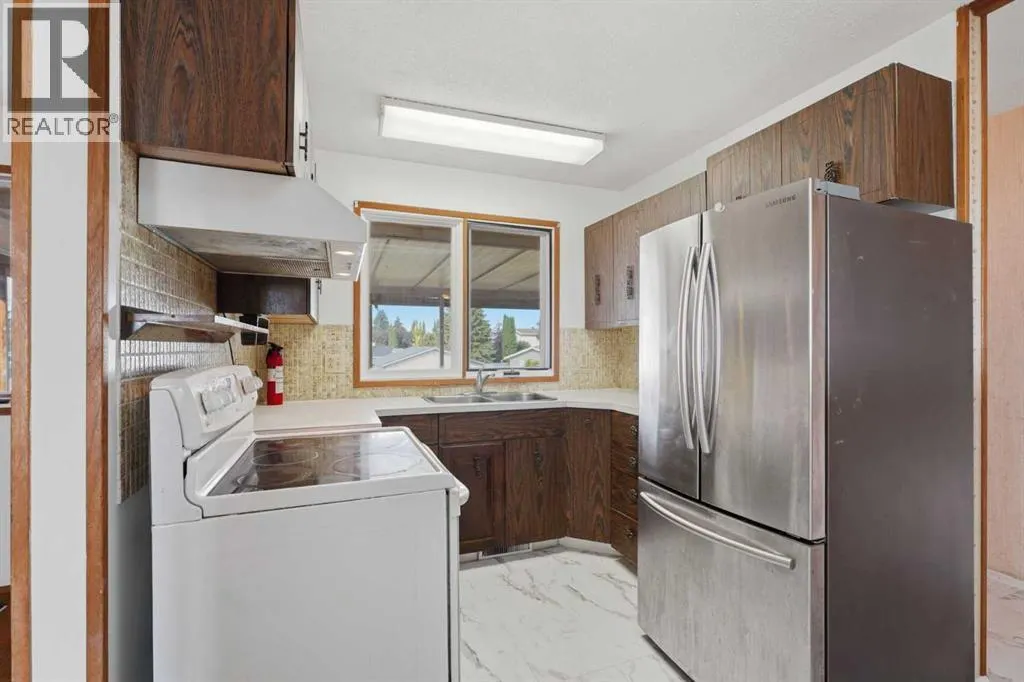
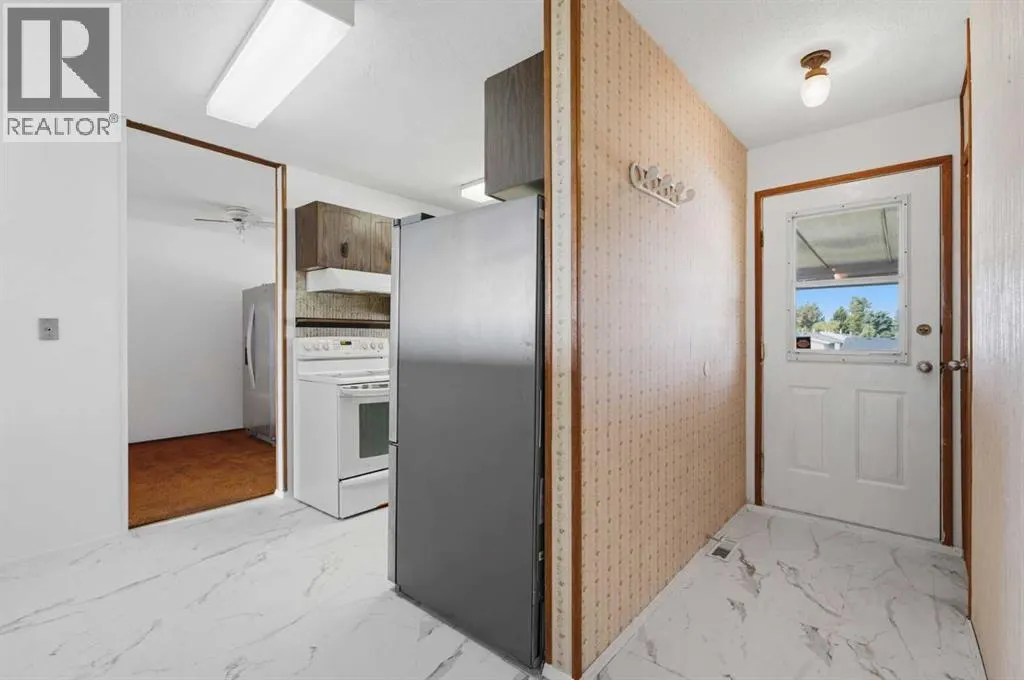
| Kitchen | 11.17 Ft x 8.00 Ft | Main level | ||
| Living room | 13.83 Ft x 14.00 Ft | Main level | ||
| Primary Bedroom | 11.17 Ft x 12.00 Ft | Main level | ||
| Recreational, Games room | 17.75 Ft x 13.00 Ft | Basement |
Amenities
- Views
- New Construction
- Adult 55+
- Lease To Own
- No Strata Fees
- Furnished
- Primary On Main
- Air Conditioning
- Seller Finance
- Green
- Fixer Upper
- Horse
- Golf
- Fireplace
- Deck
- Garage
- Basement
- Pool

Property vs Single Family Average in T4N 5V5
Price
Year Built
In The Neighbourhood
Just Listed
Battleford
$ 349,900
- Type
- Single Family
- Size
- 1,338 SqFt
- Rooms
- 3 Beds + 2 Baths
Dream Realty SK
Open House
Red Deer
$ 750,000
- Type
- Single Family
- Size
- 2,371 SqFt
- Rooms
- 3 Beds + 3.5 Baths
 Listed by: RE/MAX real estate central alberta
Open House
Red Deer
$ 389,900
- Type
- Single Family
- Size
- 1,106 SqFt
- Rooms
- 4 Beds + 2.5 Baths
Listed by: Realty Executives Alberta Elite
Open House
Red Deer
$ 389,900
- Type
- Single Family
- Size
- 1,106 SqFt
- Rooms
- 4 Beds + 2.5 Baths
Realty Executives Alberta Elite
Open House
Red Deer
$ 750,000
- Type
- Single Family
- Size
- 2,371 SqFt
- Rooms
- 3 Beds + 3.5 Baths
RE/MAX real estate central alberta
Red Deer
$ 290,000
- Type
- Single Family
- Size
- 741 SqFt
- Rooms
- 2 Beds + 2 Baths
RE/MAX real estate central alberta
Camrose
$ 385,000
- Type
- Single Family
- Size
- 1,350 SqFt
- Rooms
- 4 Beds + 2.5 Baths
RE/MAX Real Estate (Edmonton) Ltd.
Reduced
Camrose
$ 319,990
- Type
- Single Family
- Size
- 1,219 SqFt
- Rooms
- 2 Beds + 2.5 Baths
Listed by: RE/MAX Real Estate (Edmonton) Ltd.
Red Deer
$ 320,000
- Type
- Single Family
- Size
- 961 SqFt
- Rooms
- 3 Beds + 1 Baths
Listed by: Coldwell Banker OnTrack Realty
Primary On Main
Red Deer
$ 320,000
- Type
- Single Family
- Size
- 961 SqFt
- Rooms
- 3 Beds + 1 Baths
Coldwell Banker OnTrack Realty
Reduced
Red Deer
$ 429,900
- Type
- Single Family
- Size
- 1,515 SqFt
- Rooms
- 5 Beds + 3 Baths
Listed by: RE/MAX real estate central alberta
 Data is supplied by Pillar 9™ MLS® System. Pillar 9™ is the owner of the copyright in its MLS® System. Data is deemed reliable but is not guaranteed accurate by Pillar 9™. The trademarks MLS®, Multiple Listing Service® and the associated logos are owned by The Canadian Real Estate Association (CREA) and identify the quality of services provided by real estate professionals who are members of CREA. Used under license.

 Information should be deemed reliable but not guaranteed, all representations are approximate, and individual verification is recommended. Copyright ©2026 All rights reserved.
The trademarks REALTOR®, REALTORS® and the REALTOR® logo are controlled by The Canadian Real Estate Association (CREA) and identify real estate professionals who are members of CREA. The trademarks MLS®, Multiple Listing Service® and the associated logos are owned by CREA and identify the quality of
Information should be deemed reliable but not guaranteed, all representations are approximate, and individual verification is recommended. Copyright ©2026 All rights reserved.
The trademarks REALTOR®, REALTORS® and the REALTOR® logo are controlled by The Canadian Real Estate Association (CREA) and identify real estate professionals who are members of CREA. The trademarks MLS®, Multiple Listing Service® and the associated logos are owned by CREA and identify the quality of
 Data is supplied by Pillar 9™ MLS® System. Pillar 9™ is the owner of the copyright in its MLS® System. Data is deemed reliable but is not guaranteed accurate by Pillar 9™. The trademarks MLS®, Multiple Listing Service® and the associated logos are owned by The Canadian Real Estate Association (CREA) and identify the quality of services provided by real estate professionals who are members of CREA. Used under license.