
Address
3912 55 Avenue, Red Deer, AB
Price
$ 290,000
Property Attributes
- ID#A2343746
- TypeSingle Family
- Listing Status Active
- MunicipalityRed Deer
- CityRed Deer
- AreaWest Park
- NeighbourhoodWest Park
- Postal CodeT4N 4N4
- Style
- Year Built1959
- Price$ 290,000
- Bedrooms2
- Bathrooms2
- Half Bathrooms0
- Sqr Footage741
Data Source:
Canadian Real Estate Association (CREA)
Property Description
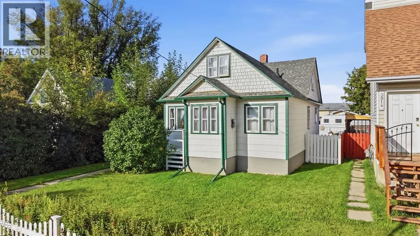
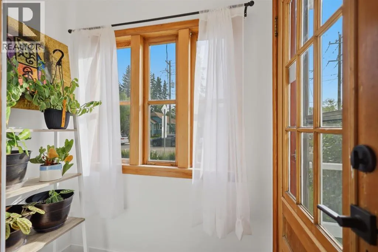
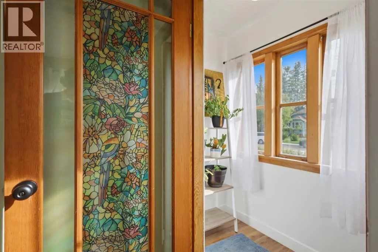
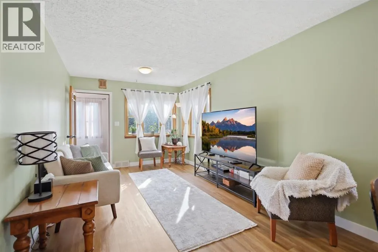
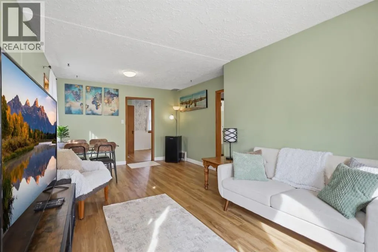
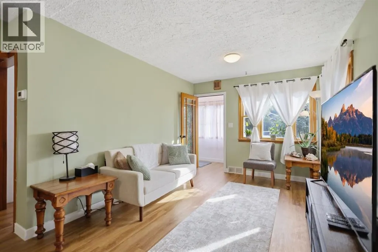
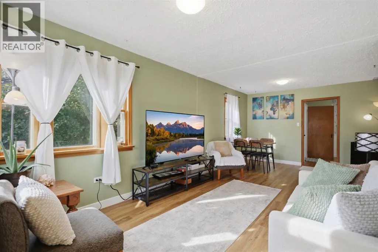
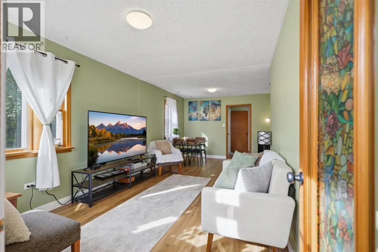
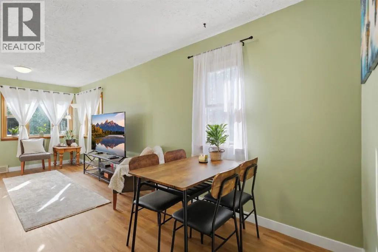
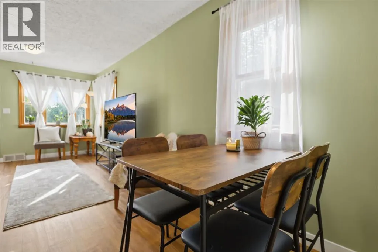
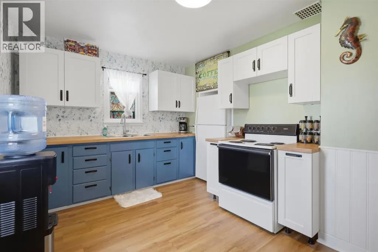
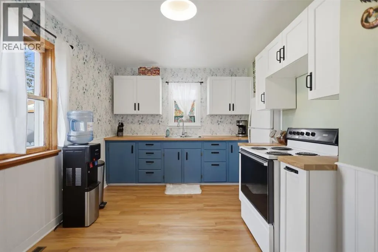
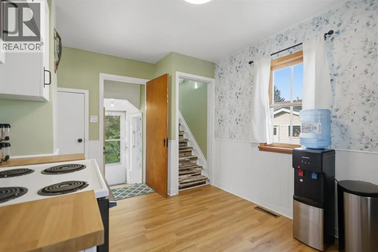
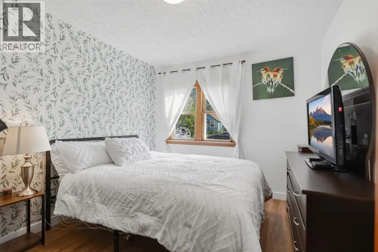
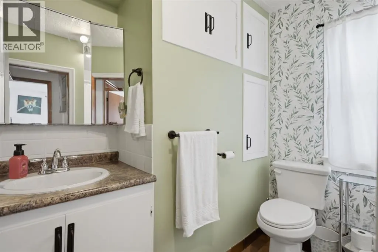
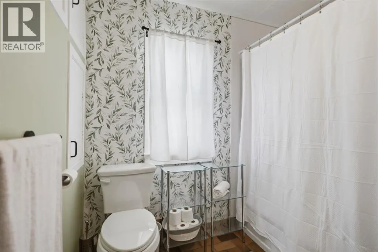
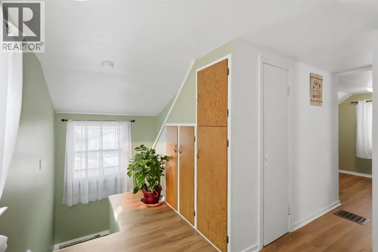
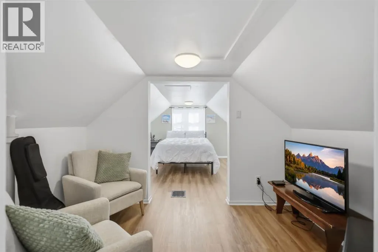
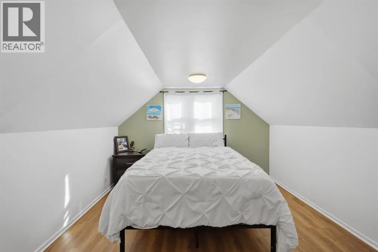
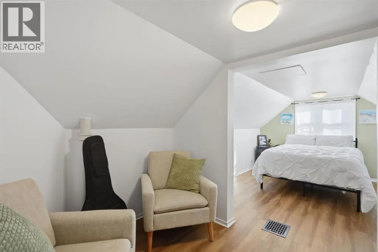
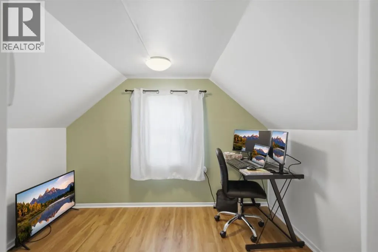
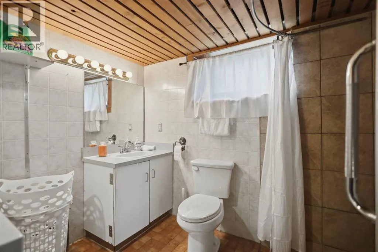
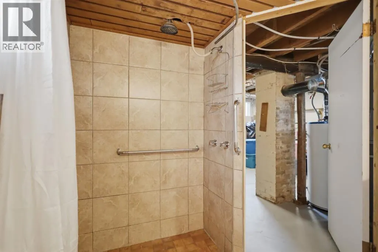
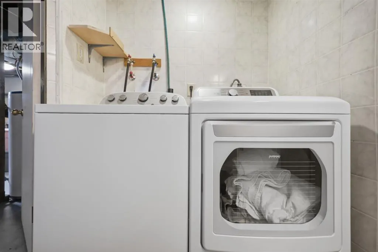
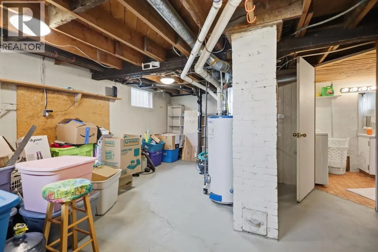
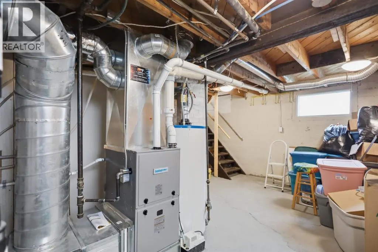
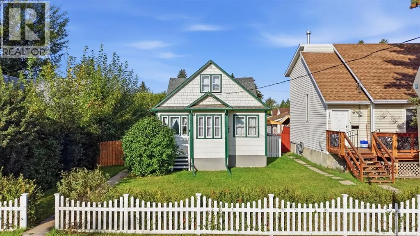
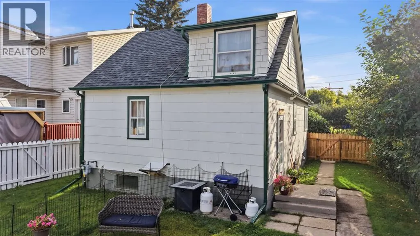
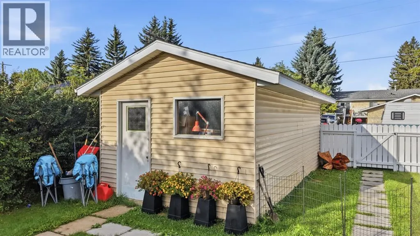
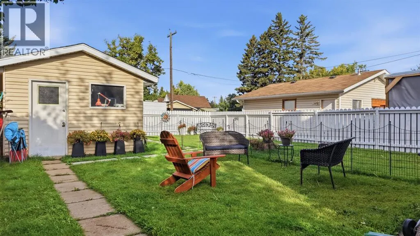
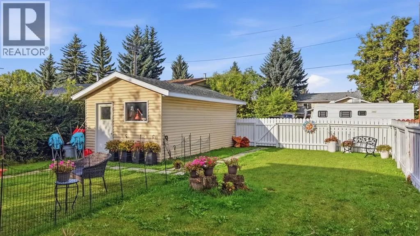
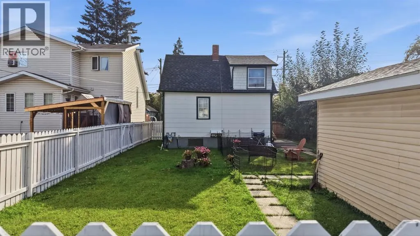
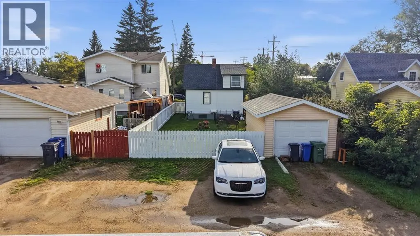
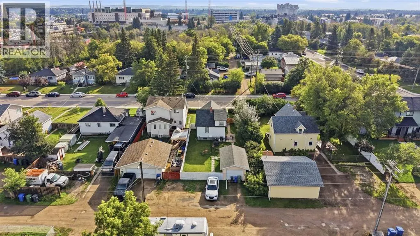
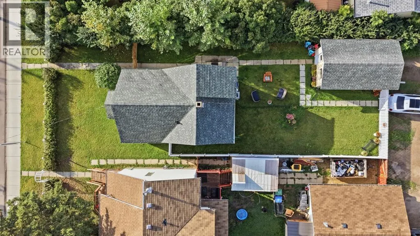
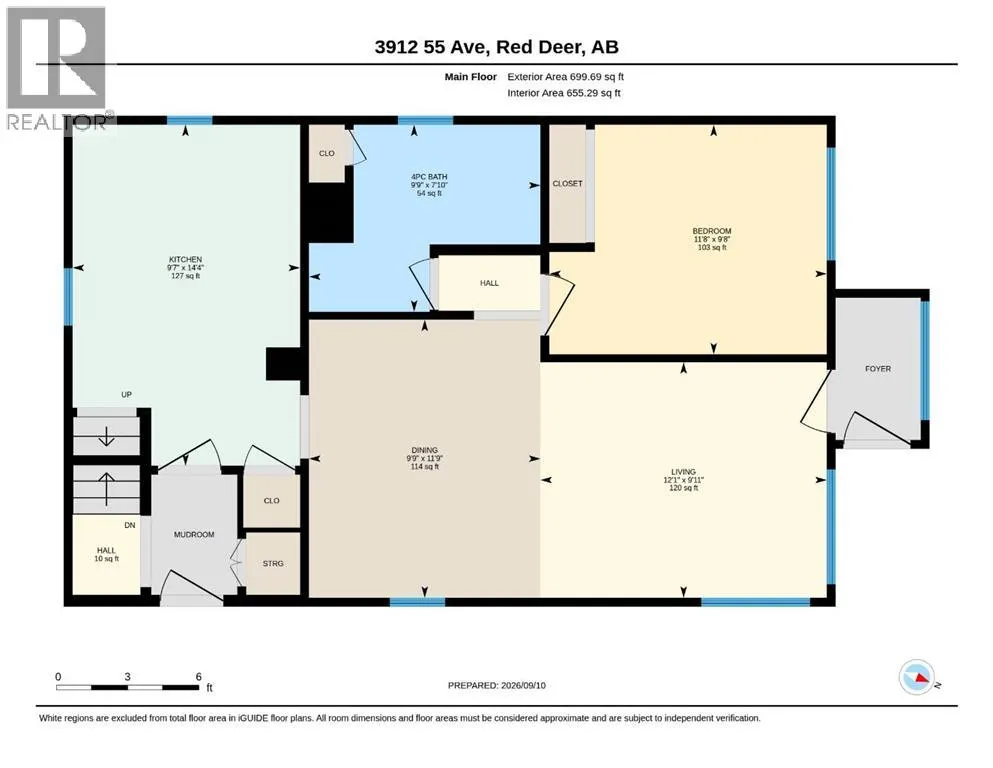
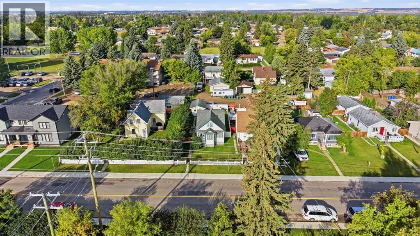
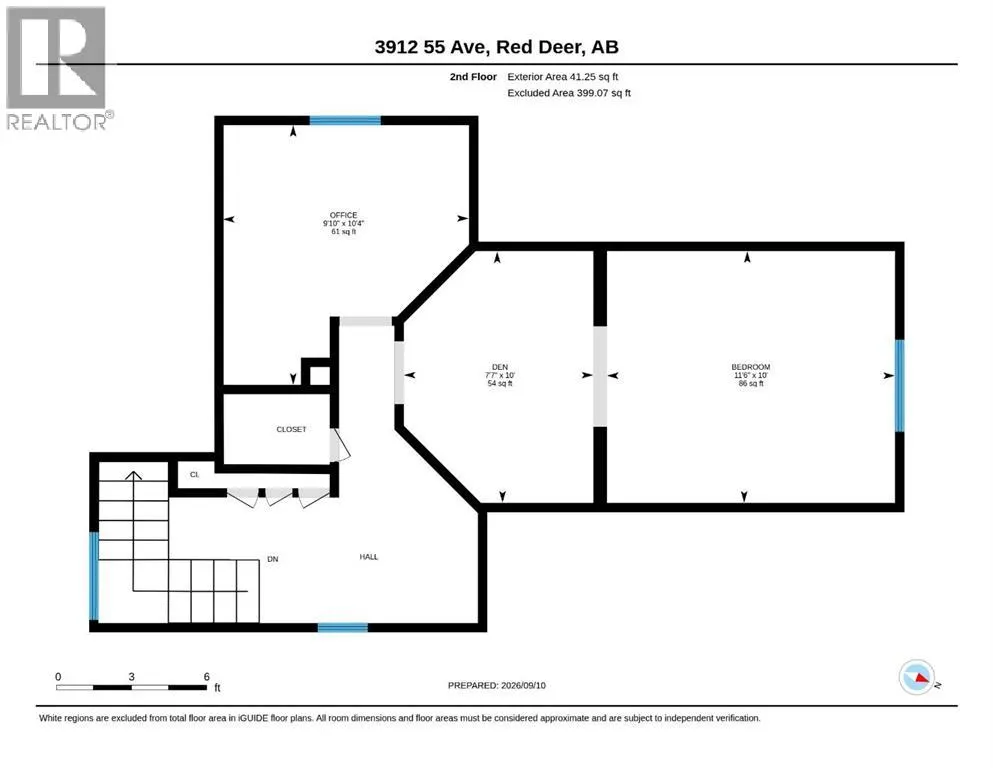
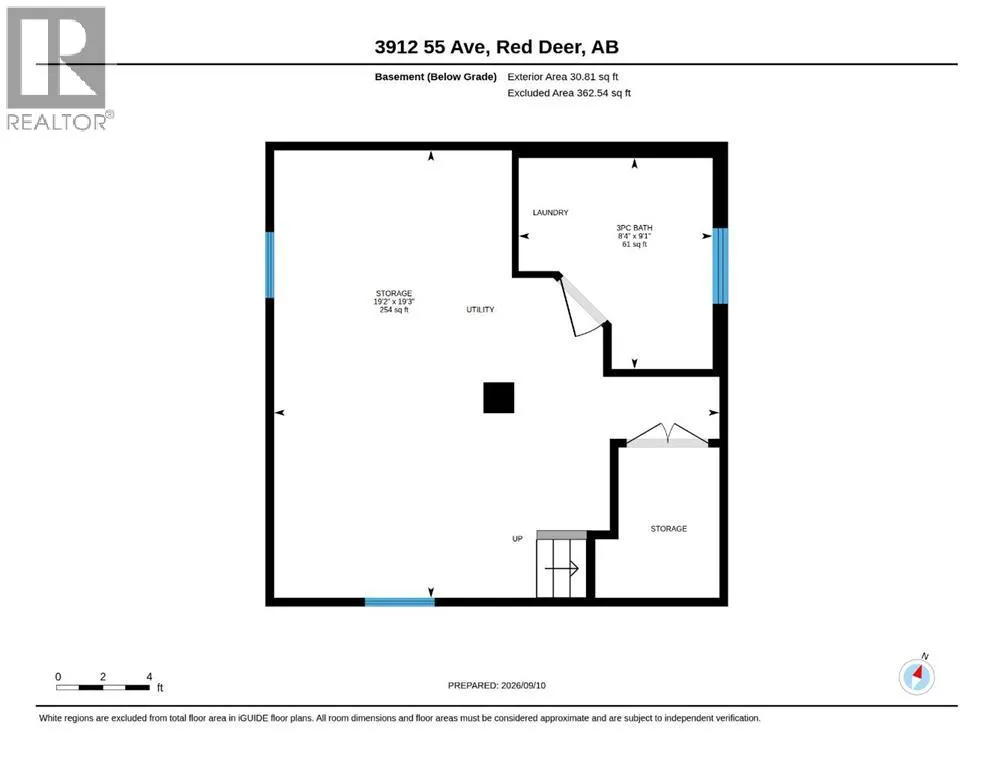
Full of character and thoughtfully refreshed, this charming 2-storey home offers a wonderful blend of timeless appeal and modern updates. A sun-filled front entryway welcomes you into a bright and inviting living room, where fresh paint and new vinyl plank flooring throughout the home create a clean, updated feel while allowing its original charm to shine through.The updated kitchen features new cabinets and countertops, providing a practical and attractive space for everyday living. The main floor also offers a bedroom and an updated full bathroom, making this level convenient for a variety of living arrangements. Upstairs, you’ll find a spacious loft with storage, a versatile den leading into the upper bedroom, and a separate office—ideal for working from home, hobbies, or additional living space.The partially finished basement adds even more potential, with an additional 3-piece bathroom and laundry room already in place. The remaining space provides ample storage or an opportunity to create additional finished living areas to suit your needs. A new furnace adds further peace of mind.Outside, enjoy the exceptionally large fenced yard, perfect for children, pets, gardening, or simply relaxing outdoors. A single detached garage provides convenient parking and storage, while the freshly painted fence and front steps add to the home’s well-maintained appeal.Ideally located close to schools, parks, playgrounds, Red Deer Polytechnic, walking trails, and Bower Ponds, this home combines character, updates, space, and an excellent location. (id:7434)
General Features
| Features | Back lane |
|---|---|
| Property Type | Single Family |
| Zoning Description | R-D |
| CommunityName | West Park |
| Amenities | Park, Playground, Schools, Shopping |
| Building Appliances | Washer, Refrigerator, Stove, Dryer, Window Coverings |
| Building Cooling Type | None |
| Parking Space Total | 3 |
| Foundation Type | Poured Concrete |
| Building Type | House |
| Ownership Type | Freehold |
| Building.StoriesTotal | 2 |
Interior Features
| Building Fireplace Present | False |
|---|---|
| Building Heating Type | Forced air |
| Building Heating Fuel | Natural gas |
| Basement Development | Partially finished |
| Basement Type | Partial (Partially finished) |
| Construction Material | Wood frame |
| Construction Style Attachment | Detached |
| Flooring Type | Tile, Vinyl Plank |
| Living Area Range | 741 |
| Bedrooms | 2 |
Exterior Features
| Structure | None |
|---|---|
| Land Amenities | Park, Playground, Schools, Shopping |
| Landscape Features | Landscaped |
| Exterior Finish | Shingles, Wood siding |
| Fence Type | Fence |
Room Details
| Room | Dimensions | Level | Flooring | Details |
|---|---|---|---|---|
| 3pc Bathroom | 8.33 Ft x 9.08 Ft | Basement | ||
| 4pc Bathroom | 7.83 Ft x 9.75 Ft | Main level | ||
| Bedroom | 10.00 Ft x 11.50 Ft | Upper Level | ||
| Dining room | 11.75 Ft x 9.75 Ft | Main level | ||
| Kitchen | 14.33 Ft x 9.58 Ft | Main level | ||
| Living room | 9.92 Ft x 12.08 Ft | Main level | ||
| Loft | 10.00 Ft x 7.58 Ft | Upper Level | ||
| Office | 10.33 Ft x 9.83 Ft | Upper Level | ||
| Storage | 19.17 Ft x 19.25 Ft | Basement |
Amenities
- Views
- New Construction
- Adult 55+
- Lease To Own
- No Strata Fees
- Furnished
- Primary On Main
- Air Conditioning
- Seller Finance
- Green
- Fixer Upper
- Horse
- Golf
- Fireplace
- Deck
- Garage
- Basement
- Pool

Property vs Single Family Average in T4N 4N4
Price
Year Built
In The Neighbourhood
Just Listed
Battleford
$ 349,900
- Type
- Single Family
- Size
- 1,338 SqFt
- Rooms
- 3 Beds + 2 Baths
Dream Realty SK
Open House
Red Deer
$ 750,000
- Type
- Single Family
- Size
- 2,371 SqFt
- Rooms
- 3 Beds + 3.5 Baths
 Listed by: RE/MAX real estate central alberta
Open House
Red Deer
$ 389,900
- Type
- Single Family
- Size
- 1,106 SqFt
- Rooms
- 4 Beds + 2.5 Baths
Listed by: Realty Executives Alberta Elite
Open House
Red Deer
$ 389,900
- Type
- Single Family
- Size
- 1,106 SqFt
- Rooms
- 4 Beds + 2.5 Baths
Realty Executives Alberta Elite
Open House
Red Deer
$ 750,000
- Type
- Single Family
- Size
- 2,371 SqFt
- Rooms
- 3 Beds + 3.5 Baths
RE/MAX real estate central alberta
Camrose
$ 385,000
- Type
- Single Family
- Size
- 1,350 SqFt
- Rooms
- 4 Beds + 2.5 Baths
RE/MAX Real Estate (Edmonton) Ltd.
Reduced
Camrose
$ 319,990
- Type
- Single Family
- Size
- 1,219 SqFt
- Rooms
- 2 Beds + 2.5 Baths
Listed by: RE/MAX Real Estate (Edmonton) Ltd.
Reduced
Red Deer
$ 354,999
- Type
- Single Family
- Size
- 1,102 SqFt
- Rooms
- 4 Beds + 1.5 Baths
Listed by: eXp Realty - Sylvan Lake
Reduced
Red Deer
$ 354,999
- Type
- Single Family
- Size
- 1,103 SqFt
- Rooms
- 4 Beds + 1.5 Baths
eXp Realty - Sylvan Lake
Red Deer
$ 320,000
- Type
- Single Family
- Size
- 961 SqFt
- Rooms
- 3 Beds + 1 Baths
Listed by: Coldwell Banker OnTrack Realty
Primary On Main
Red Deer
$ 320,000
- Type
- Single Family
- Size
- 961 SqFt
- Rooms
- 3 Beds + 1 Baths
Coldwell Banker OnTrack Realty
Reduced
Red Deer
$ 429,900
- Type
- Single Family
- Size
- 1,515 SqFt
- Rooms
- 5 Beds + 3 Baths
Listed by: RE/MAX real estate central alberta
 Data is supplied by Pillar 9™ MLS® System. Pillar 9™ is the owner of the copyright in its MLS® System. Data is deemed reliable but is not guaranteed accurate by Pillar 9™. The trademarks MLS®, Multiple Listing Service® and the associated logos are owned by The Canadian Real Estate Association (CREA) and identify the quality of services provided by real estate professionals who are members of CREA. Used under license.

 Information should be deemed reliable but not guaranteed, all representations are approximate, and individual verification is recommended. Copyright ©2026 All rights reserved.
The trademarks REALTOR®, REALTORS® and the REALTOR® logo are controlled by The Canadian Real Estate Association (CREA) and identify real estate professionals who are members of CREA. The trademarks MLS®, Multiple Listing Service® and the associated logos are owned by CREA and identify the quality of
Information should be deemed reliable but not guaranteed, all representations are approximate, and individual verification is recommended. Copyright ©2026 All rights reserved.
The trademarks REALTOR®, REALTORS® and the REALTOR® logo are controlled by The Canadian Real Estate Association (CREA) and identify real estate professionals who are members of CREA. The trademarks MLS®, Multiple Listing Service® and the associated logos are owned by CREA and identify the quality of
 Data is supplied by Pillar 9™ MLS® System. Pillar 9™ is the owner of the copyright in its MLS® System. Data is deemed reliable but is not guaranteed accurate by Pillar 9™. The trademarks MLS®, Multiple Listing Service® and the associated logos are owned by The Canadian Real Estate Association (CREA) and identify the quality of services provided by real estate professionals who are members of CREA. Used under license.