
Primary on Main







Address
5723 51 Avenue Avenue, Ponoka, AB
Price
$ 459,000
Property Attributes
- ID#A2342007
- TypeSingle Family
- Listing Status Active
- MunicipalityPonoka
- CityPonoka
- AreaLucas Heights
- NeighbourhoodLucas Heights
- Postal CodeT4J 1K5
- StyleBungalow
- Year Built1998
- Price$ 459,000
- Bedrooms2+2
- Bathrooms3
- Half Bathrooms0
- Sqr Footage1310
Data Source:
Canadian Real Estate Association (CREA)
Property Description
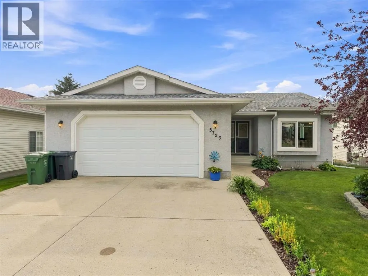
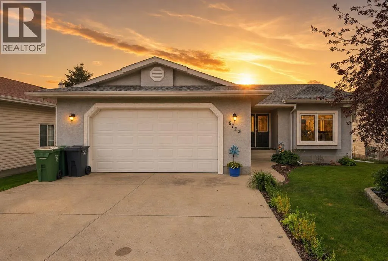
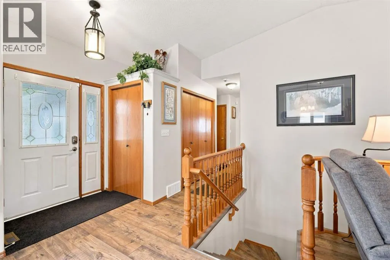
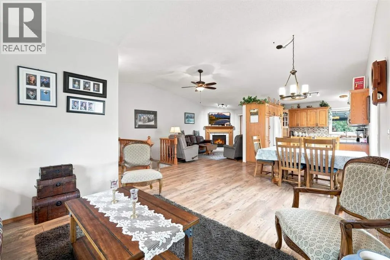
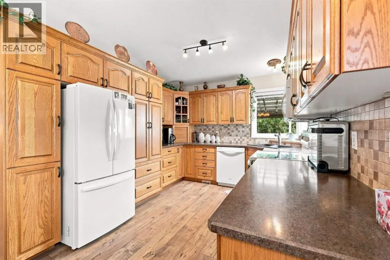
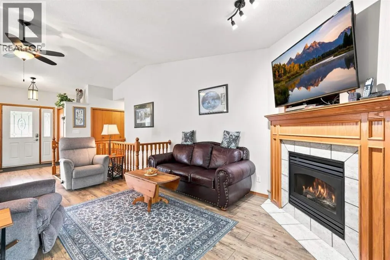
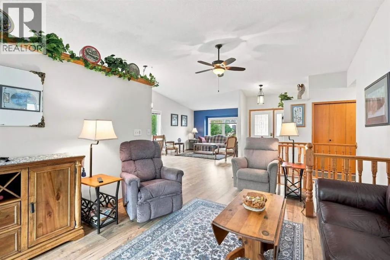
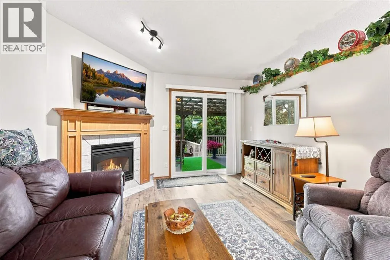
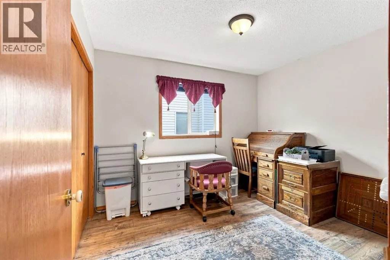
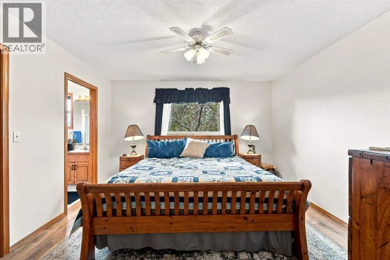
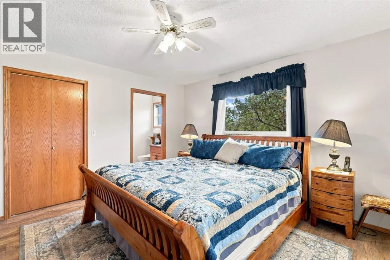
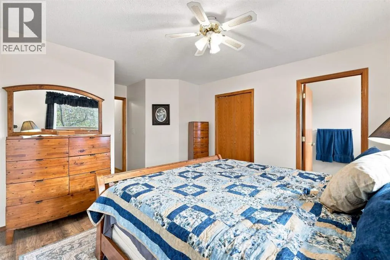
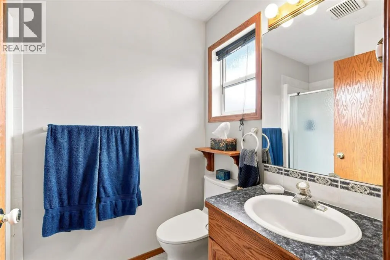
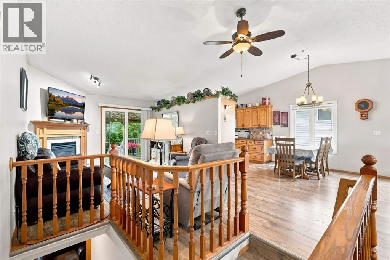
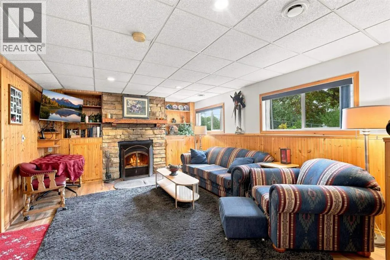
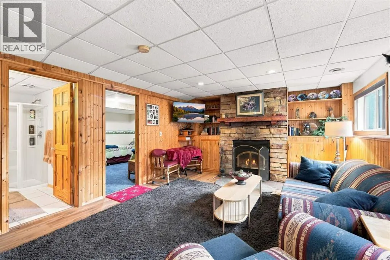
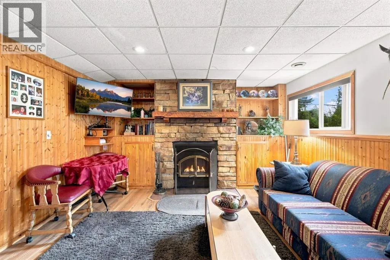
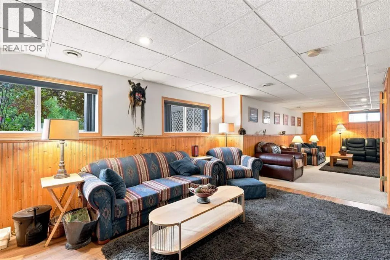
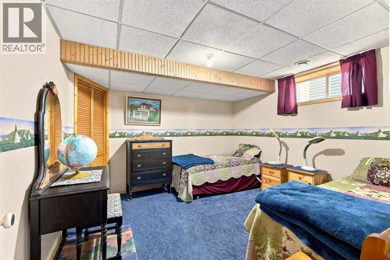
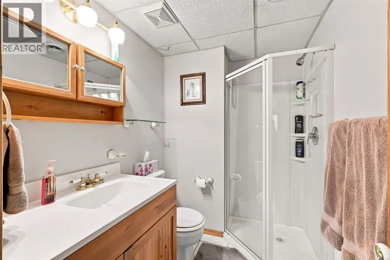
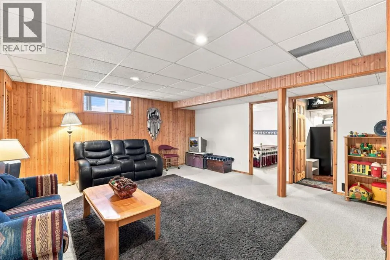
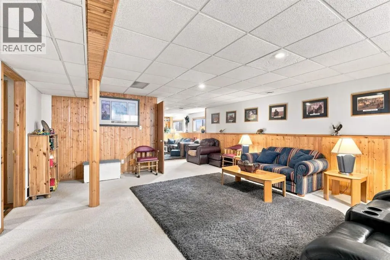
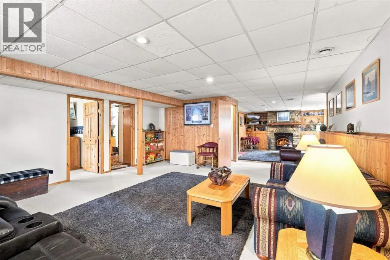
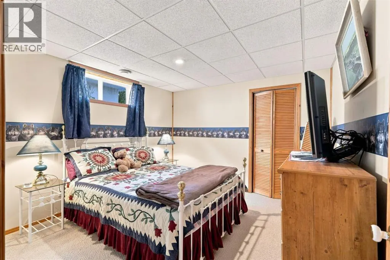
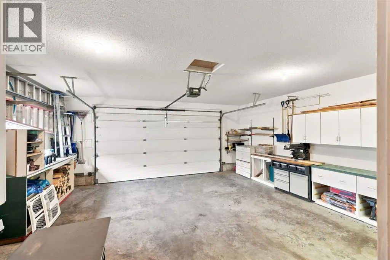
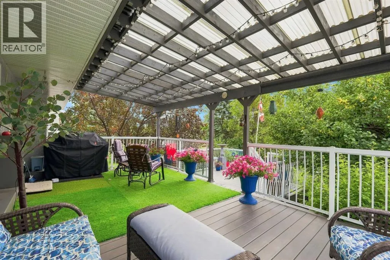
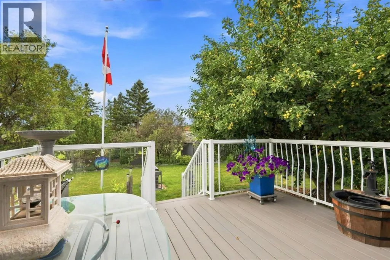
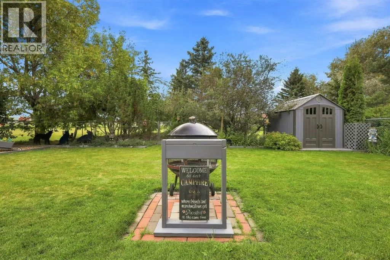
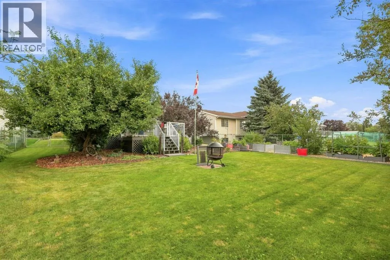
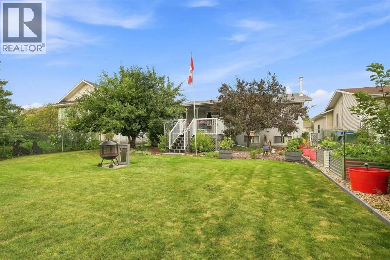
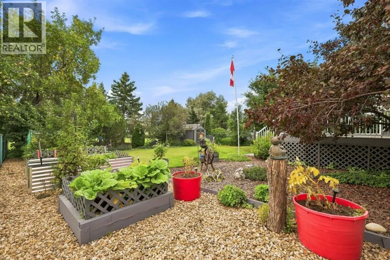
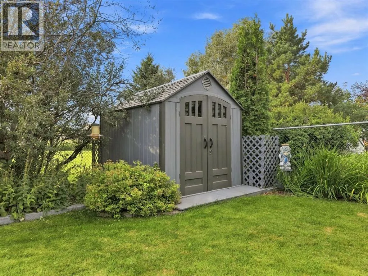
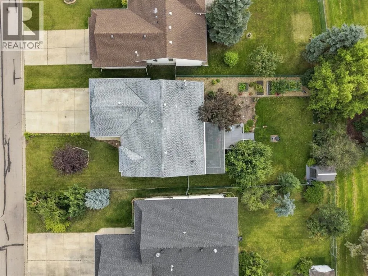
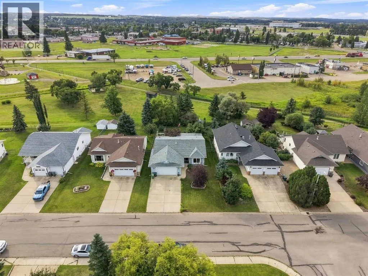
Welcome to a special home in the sought-after community of Lucas Heights, tucked away on a street where homes rarely come available. Lovingly cared for by its original owner since it was built in 1998, this home has been thoughtfully maintained over the years and truly reflects pride of ownership. Set on a generous, beautifully landscaped lot backing onto green space, the backyard is a wonderful place to relax, garden, and enjoy the outdoors. Mature landscaping, apple trees, raised garden beds, and a two-tier deck with blinds create a private and inviting space for morning coffee, summer evenings, or entertaining family and friends. Rain barrels and a sump-pump watering system make tending to the gardens easy and practical. Inside, you’ll find a home that has been lovingly updated and cared for throughout the years. The main floor has been redone, the windows were replaced approximately three years ago, and the shingles and hot water tank were updated approximately ten years ago. Other thoughtful features include a sump pump, central vacuum, LeafFilter gutter protection, and upgraded appliances. This has also been a no-smoking home. The main floor offers a spacious kitchen with plenty of cupboard space, convenient main-floor laundry, a comfortable living area, a primary bedroom with walk-in closet and ensuite, and an additional bedroom. The attached garage adds everyday convenience and easy access to the home. Downstairs, the finished basement offers plenty of room for family and guests, with a cozy family room, games room, and two additional bedrooms. The basement is also plumbed for laundry, providing flexibility for the future. There is a wonderful sense of care throughout this home. From the beautifully established backyard and green-space setting to the many updates and improvements made over the years, this is a home that has been loved, cared for, and enjoyed. A rare opportunity to own an original-owner home on one of Lucas Heights’ sought-after streets. Home s on this street don’t come up often ! (id:7434)
General Features
| Features | PVC window |
|---|---|
| Property Type | Single Family |
| Zoning Description | R1 |
| CommunityName | Lucas Heights |
| Building Appliances | Refrigerator, Dishwasher, Stove, Microwave, Window Coverings, Washer & Dryer |
| Building Architectural Style | Bungalow |
| Building Cooling Type | None |
| Parking Space Total | 4 |
| Foundation Type | Poured Concrete |
| Building Type | House |
| Ownership Type | Freehold |
| Building.StoriesTotal | 1 |
Interior Features
| Building Fireplace Present | True |
|---|---|
| Building Fireplace Total | 2 |
| Building Heating Type | Central heating |
| Building Heating Fuel | Natural gas |
| Basement Development | Finished |
| Basement Type | Full (Finished) |
| Construction Material | Wood frame |
| Construction Style Attachment | Detached |
| Flooring Type | Carpeted, Laminate, Vinyl |
| Living Area Range | 1310 |
| Bedrooms | 2+2 |
Exterior Features
| Structure | Deck |
|---|---|
| Landscape Features | Fruit trees, Garden Area, Landscaped, Lawn |
| Exterior Finish | Stucco |
| Fence Type | Fence |
Room Details
| Room | Dimensions | Level | Flooring | Details |
|---|---|---|---|---|
| 3pc Bathroom | 4.92 Ft x 7.75 Ft | Main level | ||
| 4pc Bathroom | 4.92 Ft x 10.17 Ft | Main level | ||
| Bedroom | 9.25 Ft x 10.75 Ft | Main level | ||
| Dining room | 10.33 Ft x 9.50 Ft | Main level | ||
| Family room | 12.42 Ft x 18.00 Ft | Main level | ||
| Furnace | 10.42 Ft x 13.58 Ft | Basement | ||
| Kitchen | 10.17 Ft x 11.92 Ft | Main level | ||
| Living room | 11.92 Ft x 13.67 Ft | Main level | ||
| Primary Bedroom | 12.67 Ft x 17.67 Ft | Main level | ||
| Recreational, Games room | 19.33 Ft x 39.92 Ft | Basement |
Amenities
- Views
- New Construction
- Adult 55+
- Lease To Own
- No Strata Fees
- Furnished
- Primary On Main
- Air Conditioning
- Seller Finance
- Green
- Fixer Upper
- Horse
- Golf
- Fireplace
- Deck
- Garage
- Basement
- Pool

Property vs Single Family Average in T4J 1K5
Price
Year Built
In The Neighbourhood
Just Listed
Ponoka
$ 379,900
- Type
- Single Family
- Size
- 1,567 SqFt
- Rooms
- 3 Beds + 3 Baths
 Listed by: RE/MAX real estate central alberta
Ponoka
$ 229,000
- Type
- Single Family
- Size
- 1,004 SqFt
- Rooms
- 4 Beds + 2 Baths
Listed by: RE/MAX real estate central alberta
Ponoka
$ 229,000
- Type
- Single Family
- Size
- 1,004 SqFt
- Rooms
- 4 Beds + 2 Baths
RE/MAX real estate central alberta
Primary On Main
Ponoka
$ 389,000
- Type
- Single Family
- Size
- 1,076 SqFt
- Rooms
- 4 Beds + 3 Baths
eXp Realty
Reduced
Ponoka
$ 355,000
- Type
- Single Family
- Size
- 1,329 SqFt
- Rooms
- 6 Beds + 3 Baths
Listed by: RE/MAX real estate central alberta
Primary On Main
Ponoka
$ 355,000
- Type
- Single Family
- Size
- 1,329 SqFt
- Rooms
- 6 Beds + 3 Baths
RE/MAX real estate central alberta
Ponoka
$ 439,900
- Type
- Single Family
- Size
- 1,065 SqFt
- Rooms
- 4 Beds + 2 Baths
Listed by: RE/MAX real estate central alberta
Primary On Main
Ponoka
$ 439,900
- Type
- Single Family
- Size
- 1,065 SqFt
- Rooms
- 4 Beds + 2 Baths
RE/MAX real estate central alberta
Reduced
Ponoka
$ 620,911
- Type
- Single Family
- Size
- 1,548 SqFt
- Rooms
- 5 Beds + 3 Baths
Listed by: CIR Realty
Ponoka
$ 649,000
- Type
- Single Family
- Size
- 1,428 SqFt
- Rooms
- 3 Beds + 3 Baths
Listed by: RE/MAX real estate central alberta
Primary On Main
Ponoka
$ 649,000
- Type
- Single Family
- Size
- 1,428 SqFt
- Rooms
- 3 Beds + 3 Baths
RE/MAX real estate central alberta
 Data is supplied by Pillar 9™ MLS® System. Pillar 9™ is the owner of the copyright in its MLS® System. Data is deemed reliable but is not guaranteed accurate by Pillar 9™. The trademarks MLS®, Multiple Listing Service® and the associated logos are owned by The Canadian Real Estate Association (CREA) and identify the quality of services provided by real estate professionals who are members of CREA. Used under license.

 Information should be deemed reliable but not guaranteed, all representations are approximate, and individual verification is recommended. Copyright ©2026 All rights reserved.
The trademarks REALTOR®, REALTORS® and the REALTOR® logo are controlled by The Canadian Real Estate Association (CREA) and identify real estate professionals who are members of CREA. The trademarks MLS®, Multiple Listing Service® and the associated logos are owned by CREA and identify the quality of
Information should be deemed reliable but not guaranteed, all representations are approximate, and individual verification is recommended. Copyright ©2026 All rights reserved.
The trademarks REALTOR®, REALTORS® and the REALTOR® logo are controlled by The Canadian Real Estate Association (CREA) and identify real estate professionals who are members of CREA. The trademarks MLS®, Multiple Listing Service® and the associated logos are owned by CREA and identify the quality of
 Data is supplied by Pillar 9™ MLS® System. Pillar 9™ is the owner of the copyright in its MLS® System. Data is deemed reliable but is not guaranteed accurate by Pillar 9™. The trademarks MLS®, Multiple Listing Service® and the associated logos are owned by The Canadian Real Estate Association (CREA) and identify the quality of services provided by real estate professionals who are members of CREA. Used under license.