








Address
5420 55 Street, Ponoka, AB
Price
$ 229,000
Property Attributes
- ID#A2345346
- TypeSingle Family
- Listing Status Active
- MunicipalityPonoka
- CityPonoka
- AreaLucas Heights
- NeighbourhoodLucas Heights
- Postal CodeT4J 1L8
- StyleBungalow
- Year Built1975
- Price$ 229,000
- Bedrooms2+2
- Bathrooms2
- Half Bathrooms0
- Sqr Footage1004
Data Source:
Canadian Real Estate Association (CREA)
Property Description
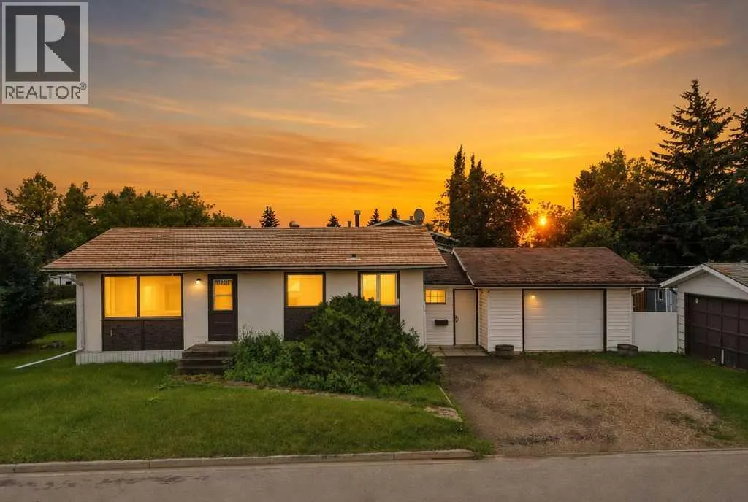
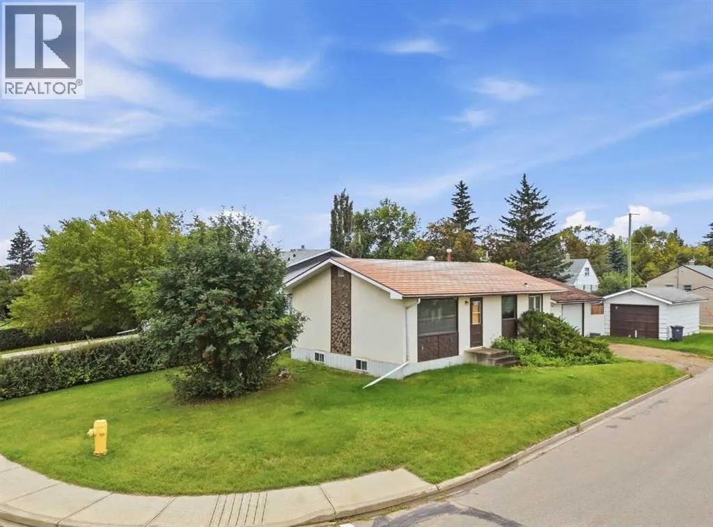
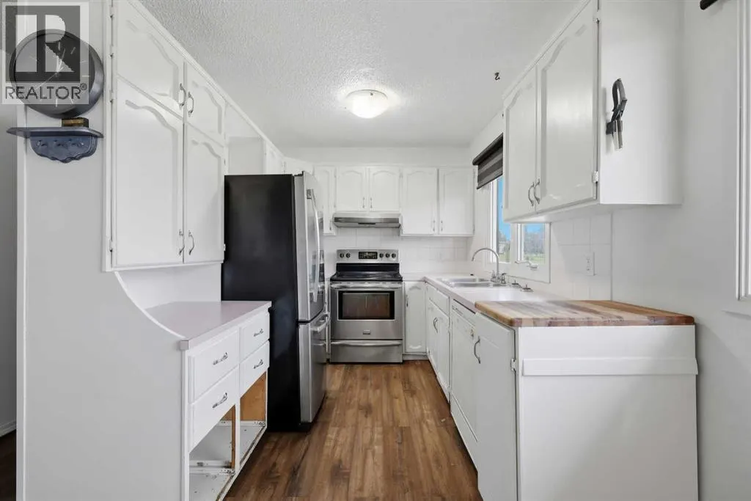
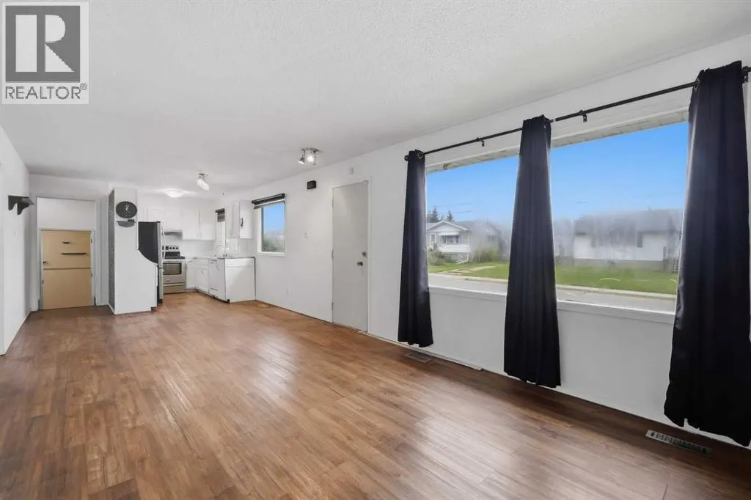
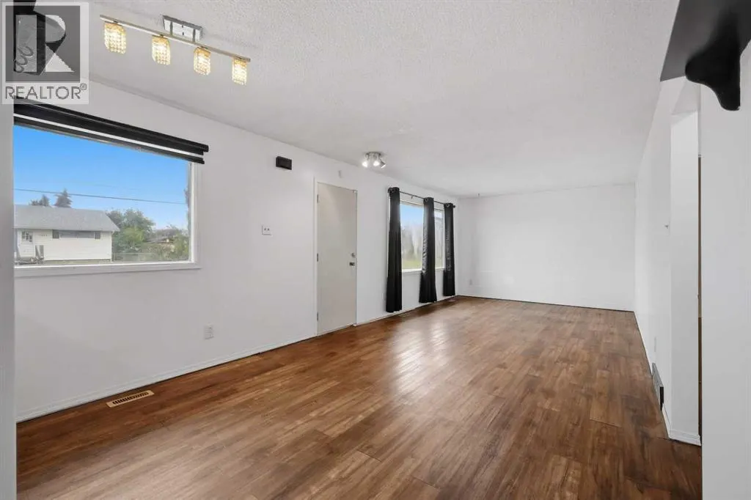
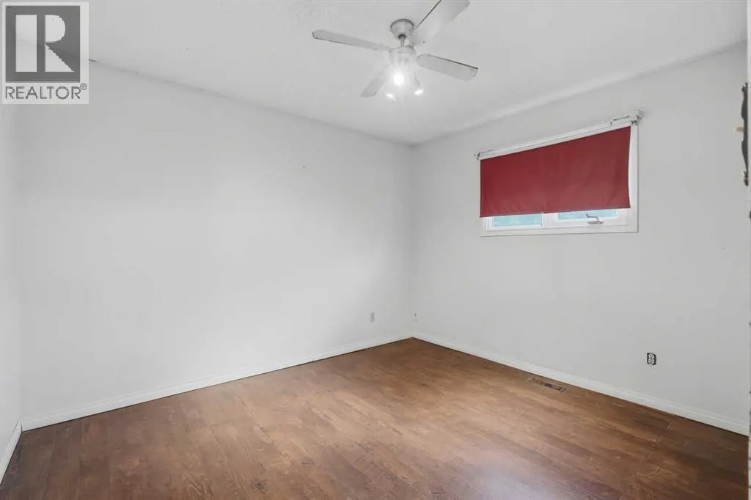
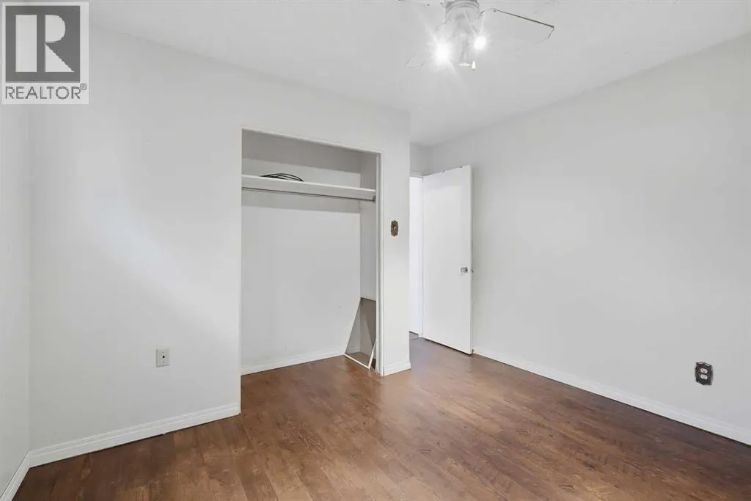
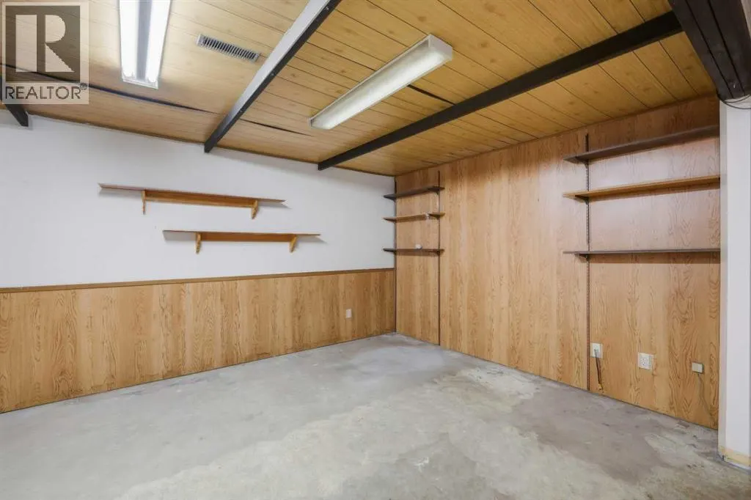
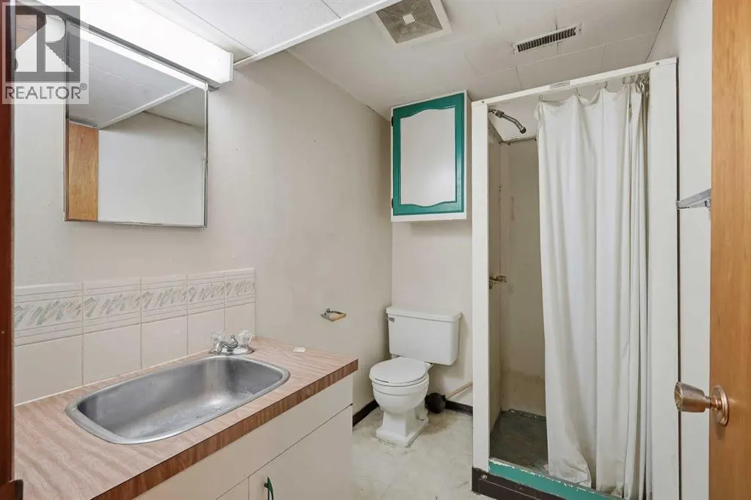
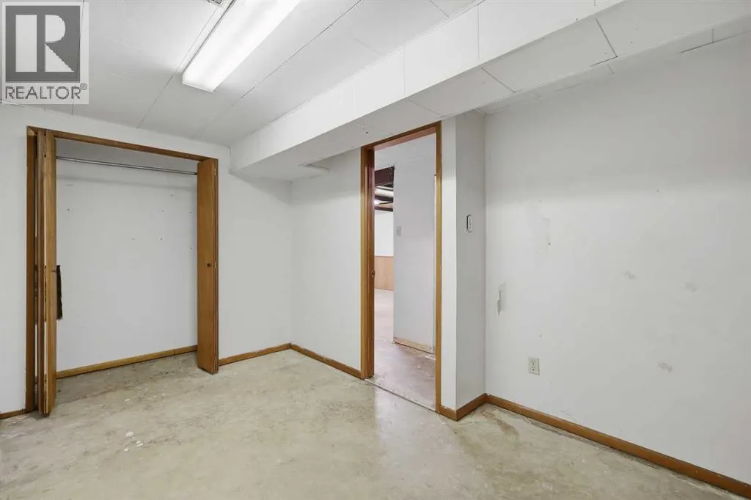
This charming bungalow offers a practical layout and plenty of potential, with a partially developed basement plus both an attached and a detached garage; especially welcome as winter approaches. Located in Lucas Heights, it is close to schools, the hospital, and everyday amenities.The home features 2+2 bedrooms. The main floor has an open layout with easy flow from the kitchen to the dining and living rooms, along with main-floor laundry. The lower level includes two bedrooms, a bathroom, and generous storage.Priced to sell, this property is an excellent starter home or a strong addition to an investment portfolio. Bring your personal touches and make it your own. (id:7434)
General Features
| Features | See remarks, Other |
|---|---|
| Property Type | Single Family |
| Zoning Description | R4 |
| CommunityName | Lucas Heights |
| Amenities | Schools, Shopping |
| Building Appliances | Refrigerator, Stove |
| Building Architectural Style | Bungalow |
| Building Cooling Type | None |
| Parking Space Total | 3 |
| Foundation Type | Poured Concrete |
| Building Type | House |
| Ownership Type | Freehold |
| Building.StoriesTotal | 1 |
Interior Features
| Building Fireplace Present | False |
|---|---|
| Building Heating Type | Forced air |
| Basement Development | Finished |
| Basement Type | Full (Finished) |
| Construction Style Attachment | Detached |
| Flooring Type | Carpeted, Linoleum |
| Living Area Range | 1004 |
| Bedrooms | 2+2 |
Exterior Features
| Structure | None |
|---|---|
| Land Amenities | Schools, Shopping |
| Landscape Features | Lawn |
| Exterior Finish | Stucco, Wood siding |
| Fence Type | Fence |
Room Details
| Room | Dimensions | Level | Flooring | Details |
|---|---|---|---|---|
| 3pc Bathroom | Measurements not available | Basement | ||
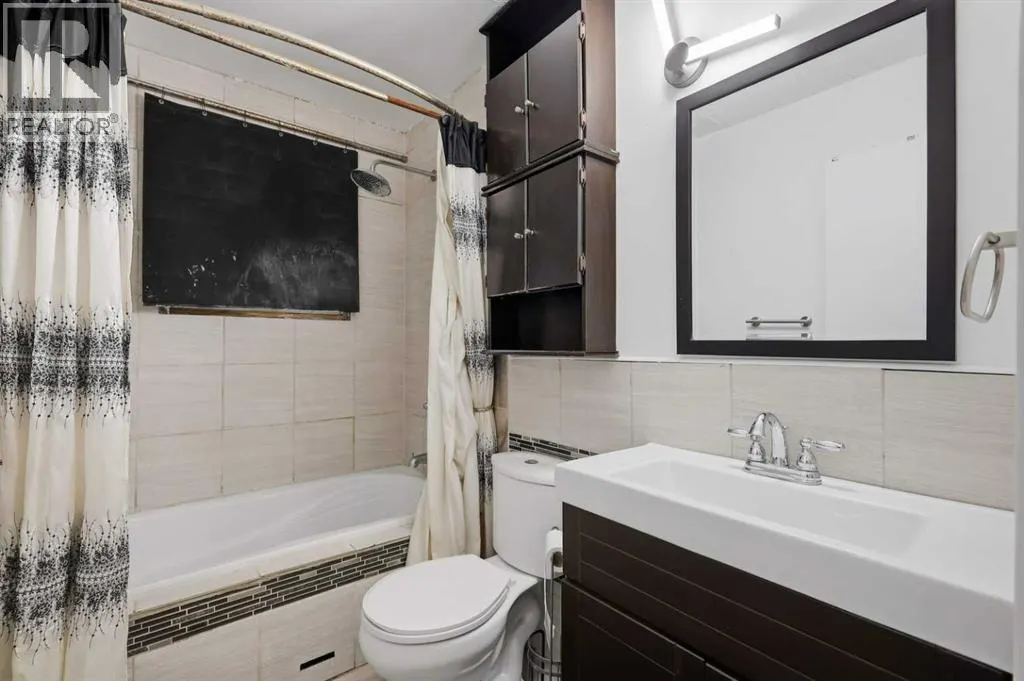
| 4pc Bathroom | Measurements not available | Main level | ||
| Bedroom | 11.42 Ft x 12.25 Ft | Main level | ||
| Dining room | 11.50 Ft x 9.67 Ft | Main level | ||
| Kitchen | 11.50 Ft x 9.67 Ft | Main level | ||
| Laundry room | 6.17 Ft x 7.17 Ft | Main level | ||
| Living room | 11.50 Ft x 15.92 Ft | Main level | ||
| Other | 15.50 Ft x 8.00 Ft | Main level | ||
| Recreational, Games room | 10.75 Ft x 15.75 Ft | Basement | ||
| Storage | 22.58 Ft x 12.67 Ft | Basement |
Amenities
- Views
- New Construction
- Adult 55+
- Lease To Own
- No Strata Fees
- Furnished
- Primary On Main
- Air Conditioning
- Seller Finance
- Green
- Fixer Upper
- Horse
- Golf
- Fireplace
- Deck
- Garage
- Basement
- Pool

Property vs Single Family Average in T4J 1L8
Price
Year Built
In The Neighbourhood
Just Listed
Ponoka
$ 379,900
- Type
- Single Family
- Size
- 1,567 SqFt
- Rooms
- 3 Beds + 3 Baths
 Listed by: RE/MAX real estate central alberta
Primary On Main
Ponoka
$ 389,000
- Type
- Single Family
- Size
- 1,076 SqFt
- Rooms
- 4 Beds + 3 Baths
eXp Realty
Primary On Main
Ponoka
$ 459,000
- Type
- Single Family
- Size
- 1,310 SqFt
- Rooms
- 4 Beds + 3 Baths
Coldwell Banker OnTrack Realty
Reduced
Ponoka
$ 355,000
- Type
- Single Family
- Size
- 1,329 SqFt
- Rooms
- 6 Beds + 3 Baths
Listed by: RE/MAX real estate central alberta
Primary On Main
Ponoka
$ 355,000
- Type
- Single Family
- Size
- 1,329 SqFt
- Rooms
- 6 Beds + 3 Baths
RE/MAX real estate central alberta
Ponoka
$ 439,900
- Type
- Single Family
- Size
- 1,065 SqFt
- Rooms
- 4 Beds + 2 Baths
Listed by: RE/MAX real estate central alberta
Primary On Main
Ponoka
$ 439,900
- Type
- Single Family
- Size
- 1,065 SqFt
- Rooms
- 4 Beds + 2 Baths
RE/MAX real estate central alberta
Reduced
Ponoka
$ 620,911
- Type
- Single Family
- Size
- 1,548 SqFt
- Rooms
- 5 Beds + 3 Baths
Listed by: CIR Realty
Ponoka
$ 649,000
- Type
- Single Family
- Size
- 1,428 SqFt
- Rooms
- 3 Beds + 3 Baths
Listed by: RE/MAX real estate central alberta
Primary On Main
Ponoka
$ 649,000
- Type
- Single Family
- Size
- 1,428 SqFt
- Rooms
- 3 Beds + 3 Baths
RE/MAX real estate central alberta
 Data is supplied by Pillar 9™ MLS® System. Pillar 9™ is the owner of the copyright in its MLS® System. Data is deemed reliable but is not guaranteed accurate by Pillar 9™. The trademarks MLS®, Multiple Listing Service® and the associated logos are owned by The Canadian Real Estate Association (CREA) and identify the quality of services provided by real estate professionals who are members of CREA. Used under license.

 Information should be deemed reliable but not guaranteed, all representations are approximate, and individual verification is recommended. Copyright ©2026 All rights reserved.
The trademarks REALTOR®, REALTORS® and the REALTOR® logo are controlled by The Canadian Real Estate Association (CREA) and identify real estate professionals who are members of CREA. The trademarks MLS®, Multiple Listing Service® and the associated logos are owned by CREA and identify the quality of
Information should be deemed reliable but not guaranteed, all representations are approximate, and individual verification is recommended. Copyright ©2026 All rights reserved.
The trademarks REALTOR®, REALTORS® and the REALTOR® logo are controlled by The Canadian Real Estate Association (CREA) and identify real estate professionals who are members of CREA. The trademarks MLS®, Multiple Listing Service® and the associated logos are owned by CREA and identify the quality of
 Data is supplied by Pillar 9™ MLS® System. Pillar 9™ is the owner of the copyright in its MLS® System. Data is deemed reliable but is not guaranteed accurate by Pillar 9™. The trademarks MLS®, Multiple Listing Service® and the associated logos are owned by The Canadian Real Estate Association (CREA) and identify the quality of services provided by real estate professionals who are members of CREA. Used under license.