






Address
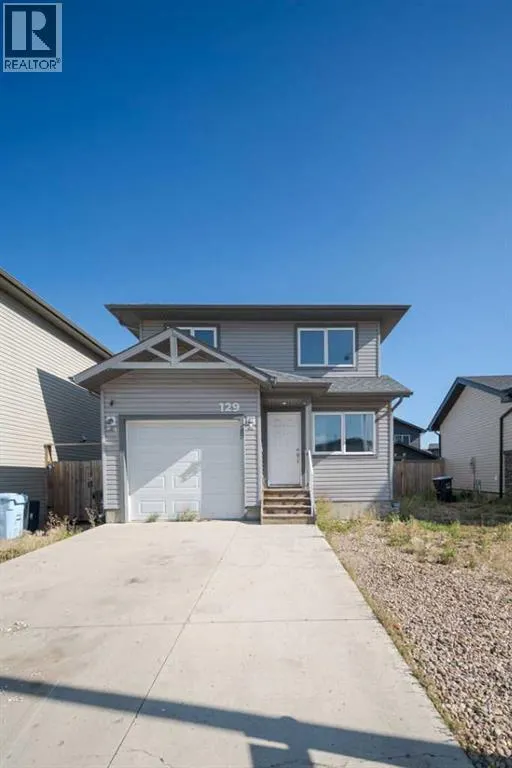
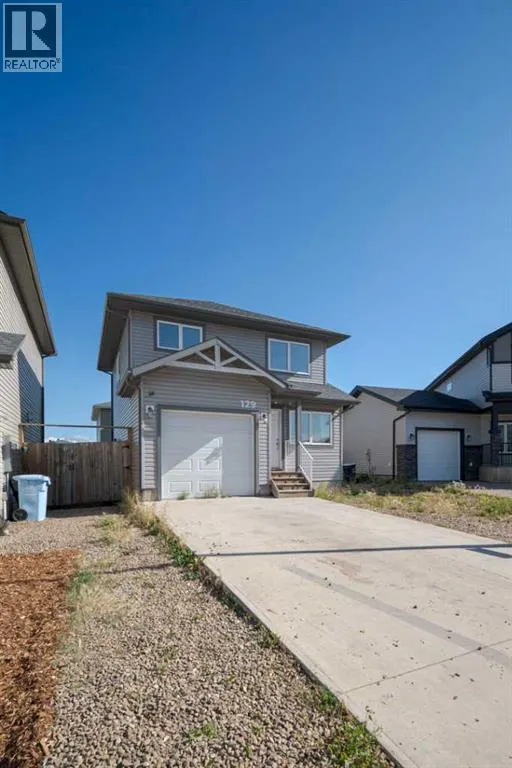
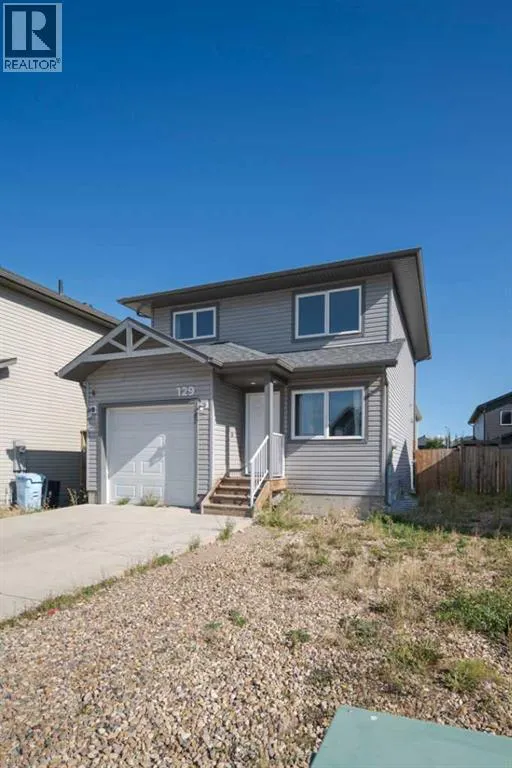
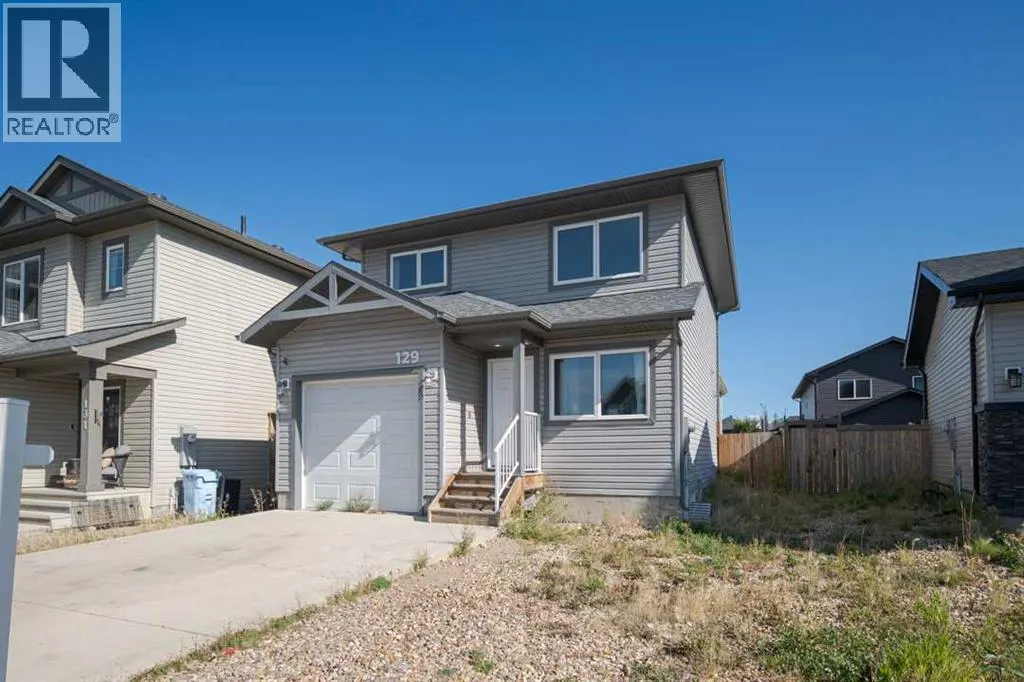
129 Airmont Court, Fort McMurray, AB
Price
$ 445,000
Property Attributes
- ID#A2347050
- TypeSingle Family
- Listing Status Active
- MunicipalityFort McMurray
- CityFort McMurray
- AreaAbasand
- NeighbourhoodAbasand
- Postal CodeT9J 1G1
- Style
- Year Built2017
- Price$ 445,000
- Bedrooms3
- Bathrooms3
- Half Bathrooms1
- Sqr Footage1260
- Lot Size28848.25 Acres
Data Source:
Canadian Real Estate Association (CREA)
Property Description
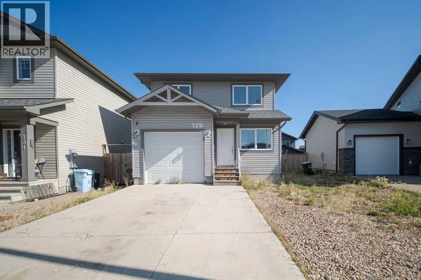
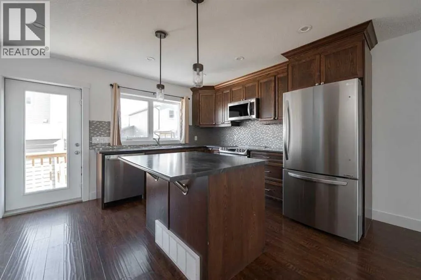
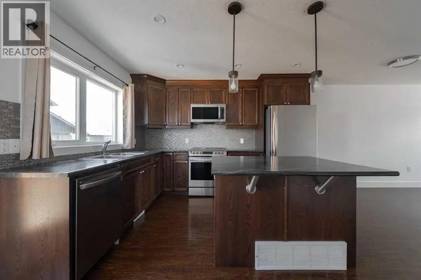
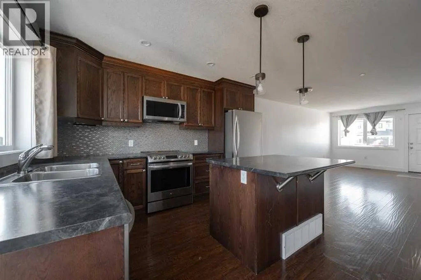
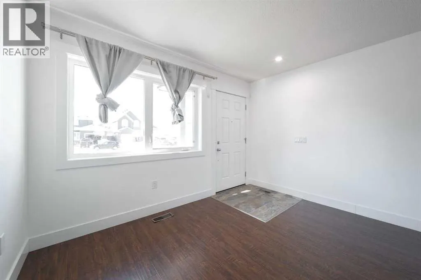
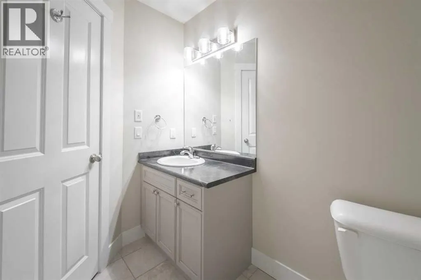
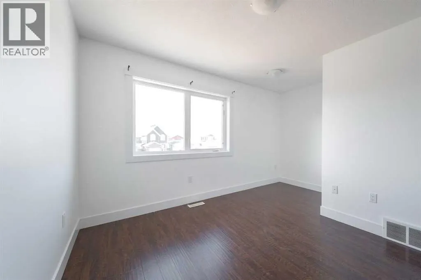
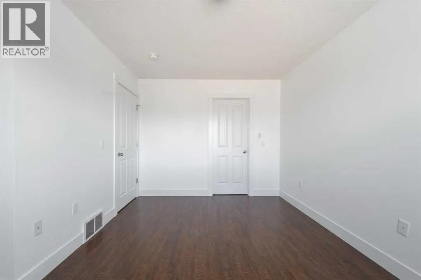
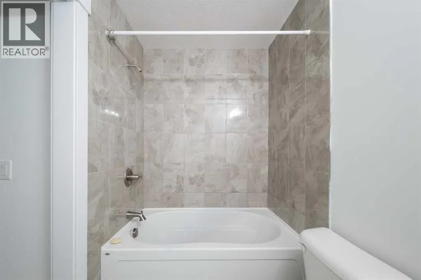
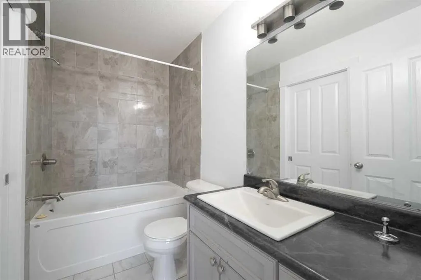
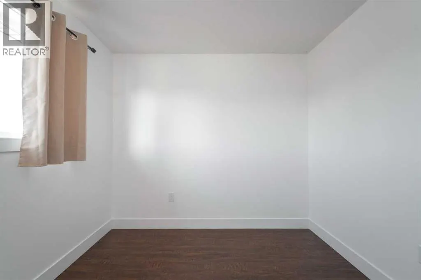
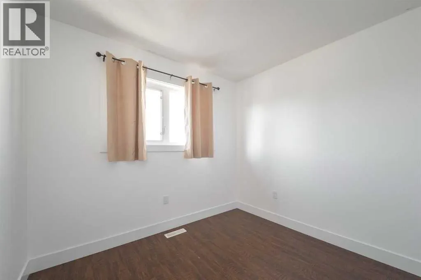
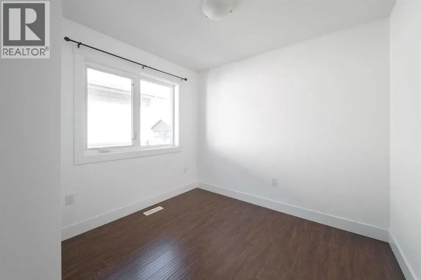
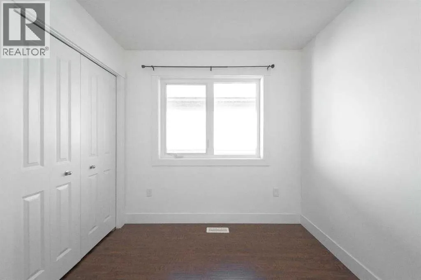
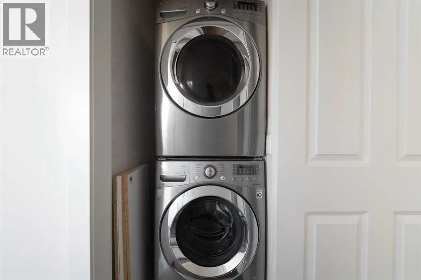
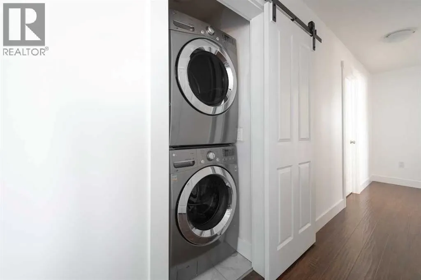
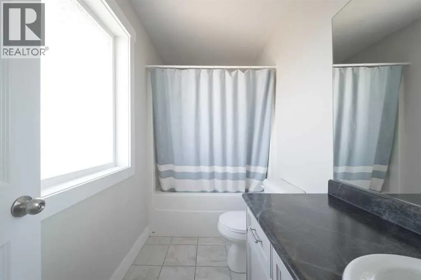
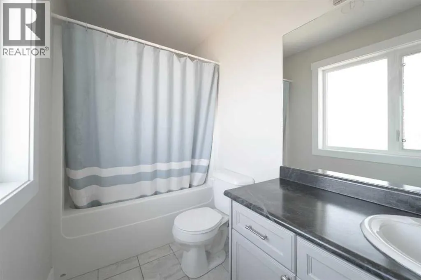
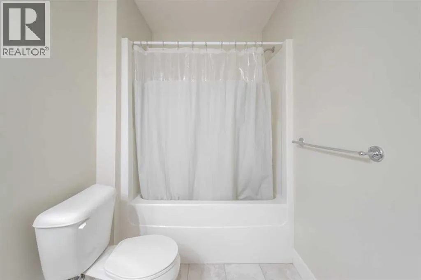
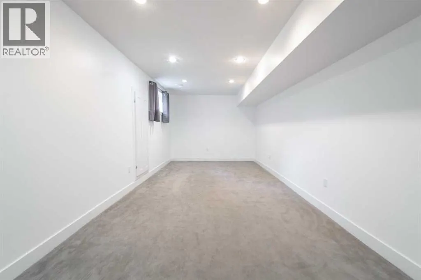
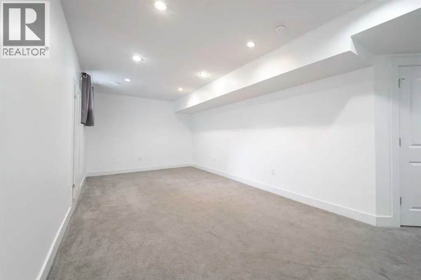
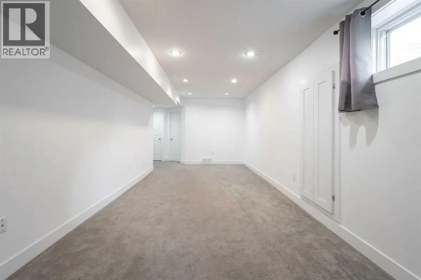
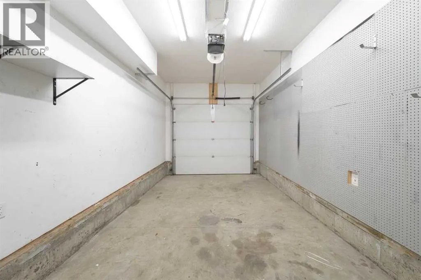
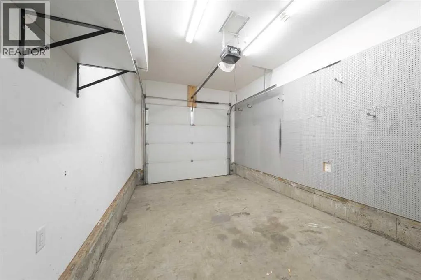
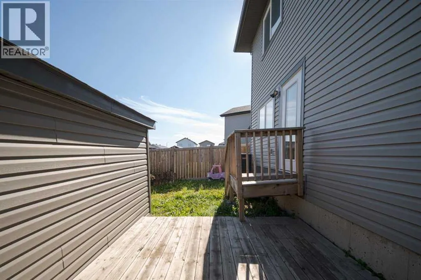
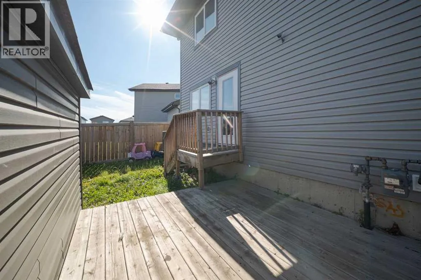
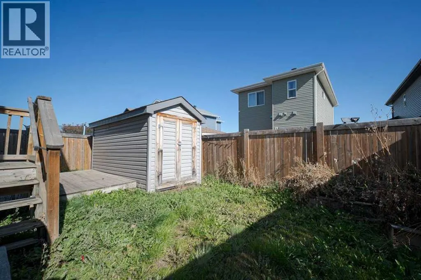
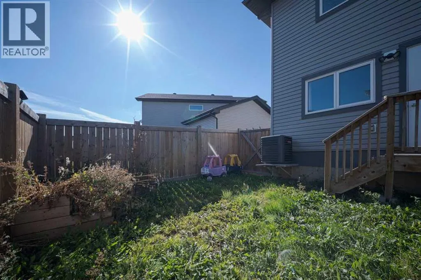
Welcome to 129 Airmont Court: Quietly nestled in the desirable neighbourhood of Abasand, this beautifully rebuilt 2017 home offers the perfect blend of modern finishes, functional living spaces, and everyday convenience. Featuring three fully developed levels, a single attached garage, and a fully fenced backyard, this thoughtfully designed home offers plenty of room to grow, entertain, and make lasting memories, all while being conveniently located close to schools, parks, and amenities.Step inside to a bright and inviting open-concept main floor, where engineered hardwood and tile flooring complement the freshly painted interior, creating a warm and contemporary atmosphere throughout. The well-appointed kitchen features generous cabinetry, ample counter space, and a convenient eat-up island, perfect for morning coffee, casual meals, or gathering with family and friends. The seamless flow between the kitchen, dining, and living areas makes this space ideal for both everyday living and entertaining. A convenient two-piece powder room completes the main level.Upstairs, the thoughtfully designed layout offers three spacious bedrooms, two full bathrooms, and the added convenience of upper-level laundry. The primary bedroom serves as a private retreat, complete with a walk-in closet and its own four-piece ensuite. Two additional bedrooms offer comfortable accommodations for family, guests, or a dedicated home office, while a spacious four-piece main bathroom with generous counter space completes the upper level.The fully developed basement provides even more room to enjoy, offering a versatile space that can easily accommodate a family room, home theatre, fitness area, or additional bedroom, depending on your needs. A third four-piece bathroom adds convenience and flexibility to this lower level, making it an excellent extension of the home's living space.Outside, the fully fenced backyard offers a private space to relax, entertain, or enjoy time outdoors, while a storage shed provides additional room for seasonal items and outdoor essentials. The single attached garage adds everyday convenience, offering sheltered parking and additional storage space.With its modern finishes, functional layout, and desirable Abasand location, 129 Airmont Court is a wonderful opportunity to enjoy comfortable living in a home designed to suit every stage of life. (id:7434)
General Features
| Features | Closet Organizers, Gas BBQ Hookup |
|---|---|
| Property Type | Single Family |
| Zoning Description | R1S |
| CommunityName | Abasand |
| Amenities | Park, Playground, Schools, Shopping |
| Building Appliances | Refrigerator, Dishwasher, Stove, Microwave, Washer/Dryer Stack-Up |
| Building Cooling Type | Central air conditioning |
| Parking Space Total | 3 |
| Foundation Type | Poured Concrete |
| Building Type | House |
| Ownership Type | Freehold |
| Building.StoriesTotal | 2 |
Interior Features
| Building Fireplace Present | False |
|---|---|
| Building Heating Type | Forced air |
| Basement Development | Finished |
| Basement Type | Full (Finished) |
| Construction Material | Wood frame |
| Construction Style Attachment | Detached |
| Flooring Type | Carpeted, Ceramic Tile, Hardwood |
| Living Area Range | 1260 |
| Bedrooms | 3 |
Exterior Features
| Structure | Shed, Deck |
|---|---|
| Land Amenities | Park, Playground, Schools, Shopping |
| Landscape Features | Garden Area |
| Exterior Finish | Vinyl siding |
| Fence Type | Fence |
Room Details
| Room | Dimensions | Level | Flooring | Details |
|---|---|---|---|---|
| 2pc Bathroom | 4.33 Ft x 5.17 Ft | Main level | ||
| 4pc Bathroom | 10.25 Ft x 5.67 Ft | Basement | ||
| Bedroom | 9.08 Ft x 10.58 Ft | Second level | ||
| Dining room | 11.50 Ft x 8.08 Ft | Main level | ||
| Furnace | 11.08 Ft x 4.67 Ft | Basement | ||
| Kitchen | 14.75 Ft x 11.75 Ft | Main level | ||
| Living room | 11.50 Ft x 11.17 Ft | Main level | ||
| Primary Bedroom | 13.50 Ft x 13.00 Ft | Second level | ||
| Recreational, Games room | 10.25 Ft x 23.83 Ft | Basement |
Amenities
- Views
- New Construction
- Adult 55+
- Lease To Own
- No Strata Fees
- Furnished
- Primary On Main
- Air Conditioning
- Seller Finance
- Green
- Fixer Upper
- Horse
- Golf
- Fireplace
- Deck
- Garage
- Basement
- Pool

Property vs Single Family Average in T9J 1G1
Price
Year Built
In The Neighbourhood
Fort McMurray
$ 619,900
- Type
- Single Family
- Size
- 1,781 SqFt
- Rooms
- 3 Beds + 2.5 Baths
COLDWELL BANKER UNITED
Reduced
Fort McMurray
$ 444,900
- Type
- Single Family
- Size
- 1,121 SqFt
- Rooms
- 4 Beds + 2.5 Baths
EXP REALTY
Viewed
Fort McMurray
$ 599,900
- Type
- Single Family
- Size
- 1,635 SqFt
- Rooms
- 3 Beds + 2.5 Baths
ROYAL LEPAGE BENCHMARK
Reduced
Fort McMurray
$ 518,888
- Type
- Single Family
- Size
- 1,007 SqFt
- Rooms
- 5 Beds + 3 Baths
COLDWELL BANKER UNITED
Reduced
Fort McMurray
$ 404,900
- Type
- Single Family
- Size
- 1,093 SqFt
- Rooms
- 4 Beds + 2 Baths
RE/MAX Connect
 Data is supplied by Pillar 9™ MLS® System. Pillar 9™ is the owner of the copyright in its MLS® System. Data is deemed reliable but is not guaranteed accurate by Pillar 9™. The trademarks MLS®, Multiple Listing Service® and the associated logos are owned by The Canadian Real Estate Association (CREA) and identify the quality of services provided by real estate professionals who are members of CREA. Used under license.

 Data is supplied by Pillar 9™ MLS® System. Pillar 9™ is the owner of the copyright in its MLS® System. Data is deemed reliable but is not guaranteed accurate by Pillar 9™. The trademarks MLS®, Multiple Listing Service® and the associated logos are owned by The Canadian Real Estate Association (CREA) and identify the quality of services provided by real estate professionals who are members of CREA. Used under license.
Last Update: September 22, 2026 8:38 PM UT
Data is supplied by Pillar 9™ MLS® System. Pillar 9™ is the owner of the copyright in its MLS® System. Data is deemed reliable but is not guaranteed accurate by Pillar 9™. The trademarks MLS®, Multiple Listing Service® and the associated logos are owned by The Canadian Real Estate Association (CREA) and identify the quality of services provided by real estate professionals who are members of CREA. Used under license.
Last Update: September 22, 2026 8:38 PM UT
 Information should be deemed reliable but not guaranteed, all representations are approximate, and individual verification is recommended. Copyright ©2026 All rights reserved.
The trademarks REALTOR®, REALTORS® and the REALTOR® logo are controlled by The Canadian Real Estate Association (CREA) and identify real estate professionals who are members of CREA. The trademarks MLS®, Multiple Listing Service® and the associated logos are owned by CREA and identify the quality of
Information should be deemed reliable but not guaranteed, all representations are approximate, and individual verification is recommended. Copyright ©2026 All rights reserved.
The trademarks REALTOR®, REALTORS® and the REALTOR® logo are controlled by The Canadian Real Estate Association (CREA) and identify real estate professionals who are members of CREA. The trademarks MLS®, Multiple Listing Service® and the associated logos are owned by CREA and identify the quality of
 Data is supplied by Pillar 9™ MLS® System. Pillar 9™ is the owner of the copyright in its MLS® System. Data is deemed reliable but is not guaranteed accurate by Pillar 9™. The trademarks MLS®, Multiple Listing Service® and the associated logos are owned by The Canadian Real Estate Association (CREA) and identify the quality of services provided by real estate professionals who are members of CREA. Used under license.