
Address
79 Redpoll Wd, St. Albert, AB
Price
$ 984,000
Property Attributes
- ID#E4495934
- TypeSingle Family
- Listing Status Active
- MunicipalitySt. Albert
- CitySt. Albert
- AreaSt. Albert
- NeighbourhoodRiverside
- Postal CodeT8N 8G3
- Style
- Year Built2026
- Price$ 984,000
- Bedrooms3
- Bathrooms2
- Half Bathrooms1
- Sqr Footage2423
Data Source:
Canadian Real Estate Association (CREA)
Property Description
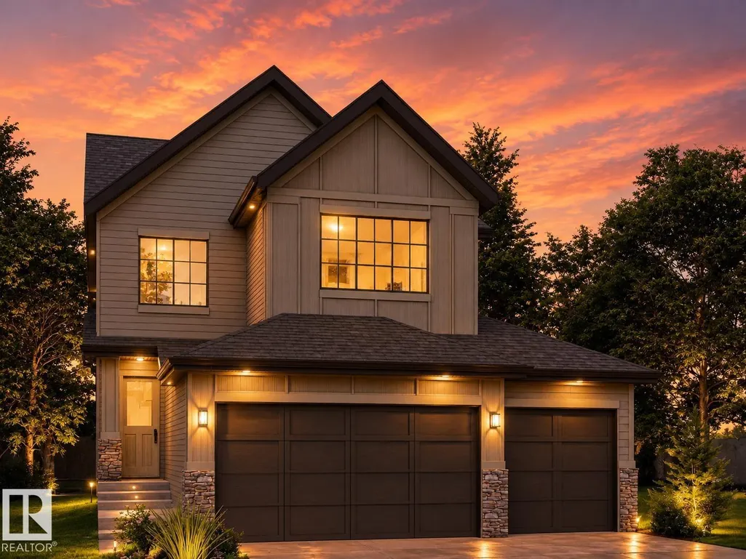
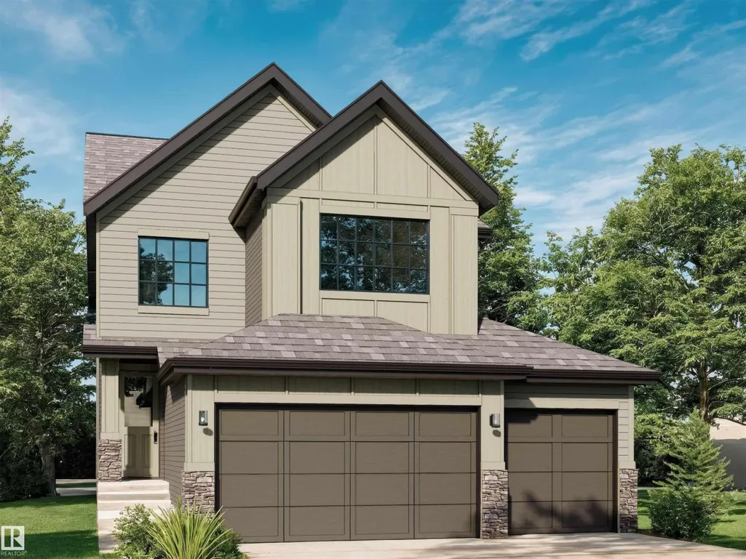
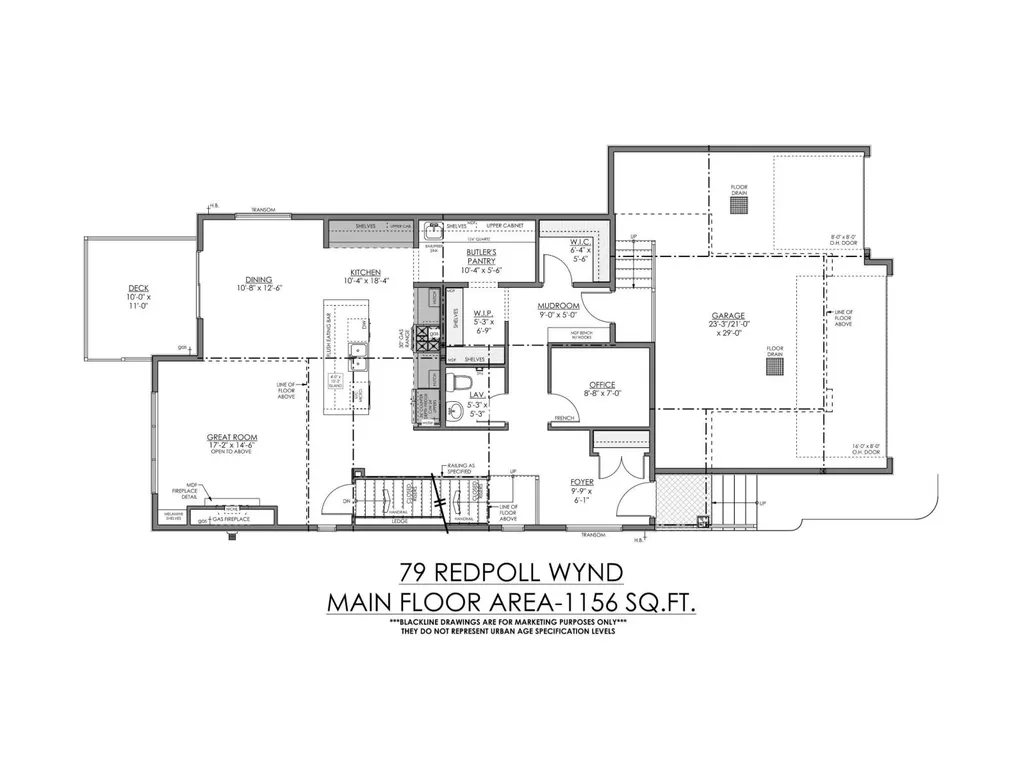
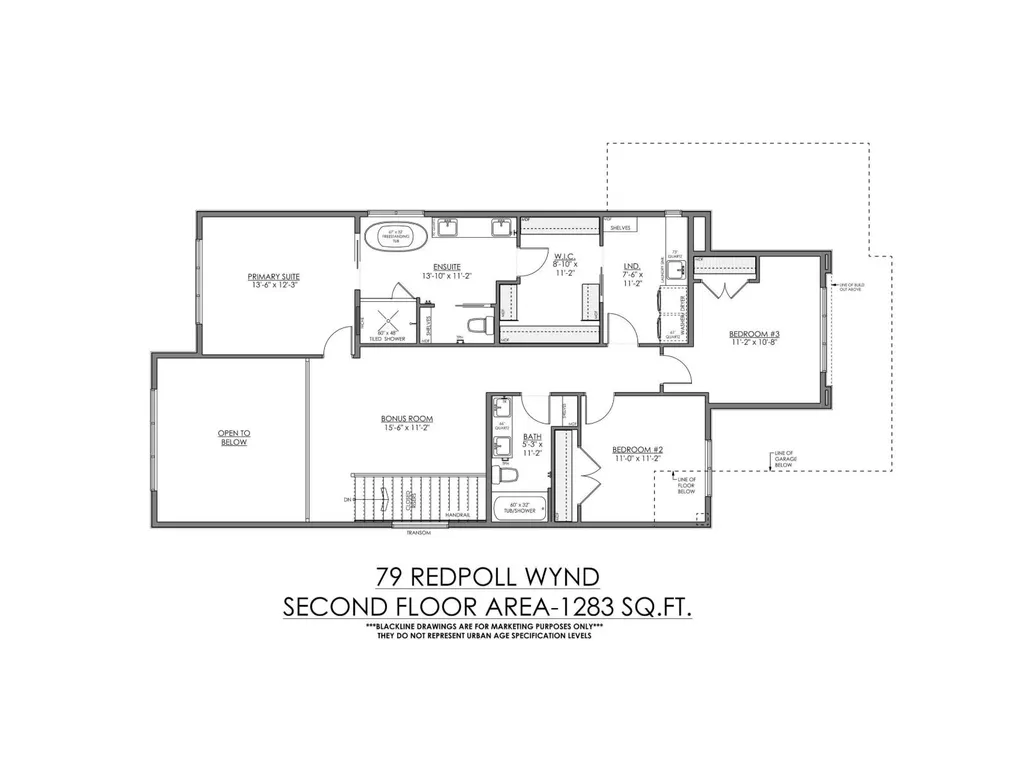
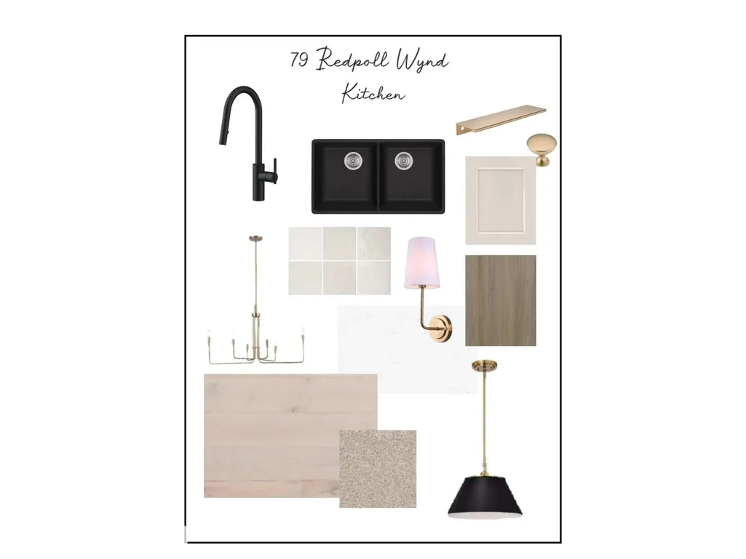
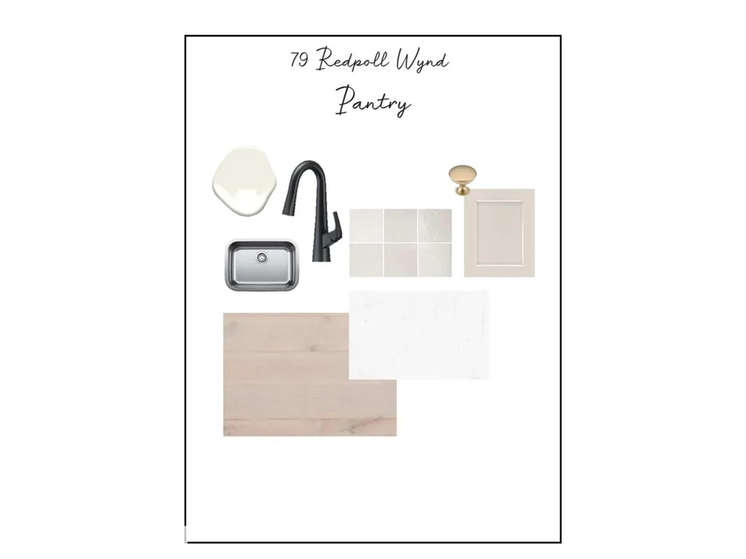
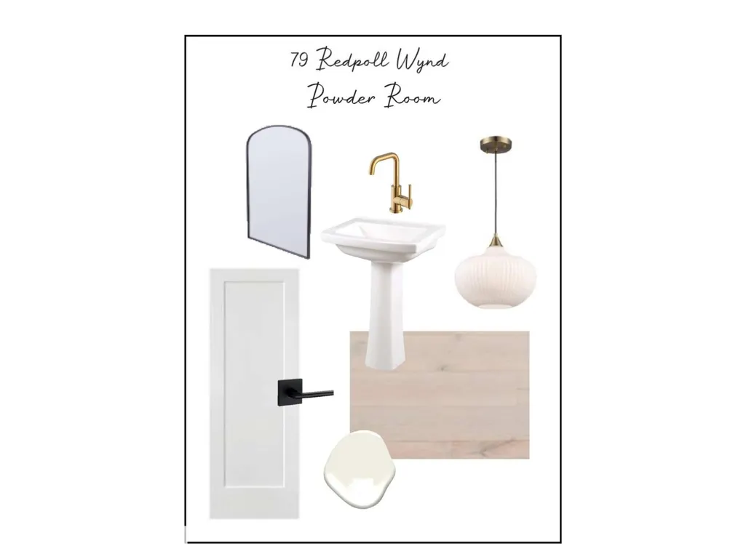
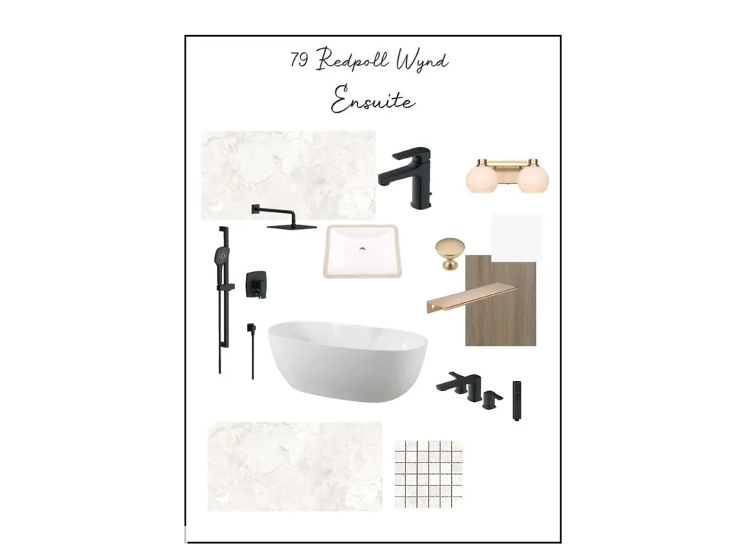
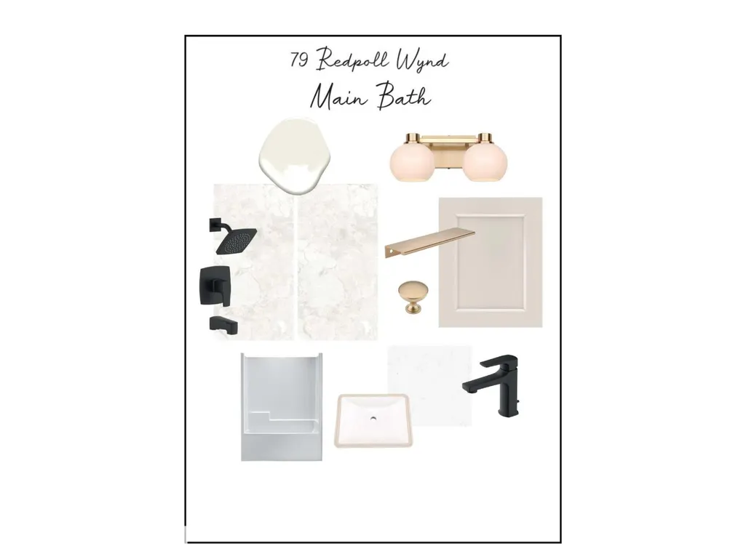
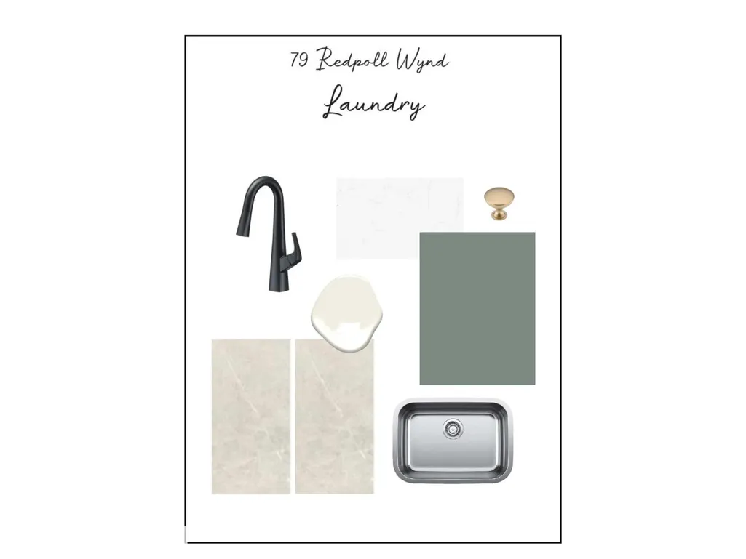
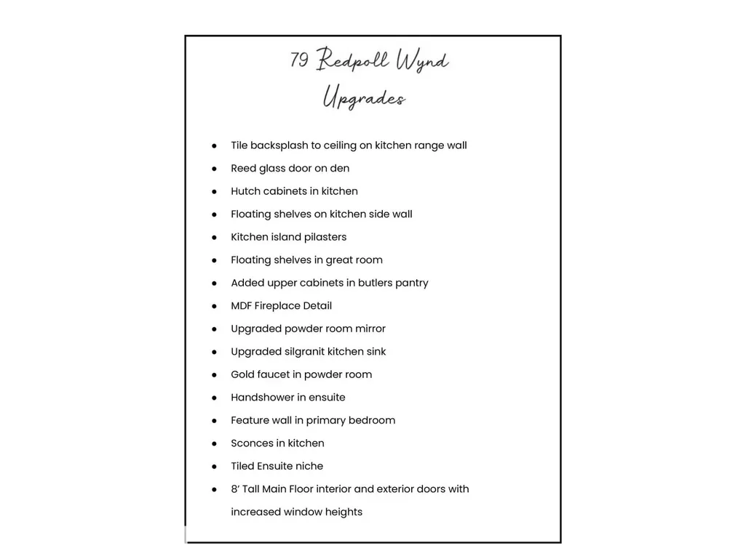
Welcome to the Logan by UrbanAge Homes! A refined 2422 sq.ft. two-storey in Riverside, St. Albert's newest nature-inspired community. This three-bedroom plan is modified with a private main-floor office and a rare triple attached garage. The Logan's signature 8' tall main-floor doors and increased window heights flood the open-concept great room, dining area and chef's kitchen with natural light. The kitchen is the showpiece: butler's pantry, island pilasters, floating shelves, hutch cabinetry and a tile-to-ceiling range wall, framed by brass and matte-black finishes. Upstairs offers a serene primary retreat with spa ensuite and freestanding tub, two more bedrooms, a generous bonus room and upper-floor laundry. Designer upgrades include an MDF fireplace feature, reed-glass den door and a primary feature wall. Steps from the mature White Spruce Forest, Sturgeon River trails and Lois Hole Provincial Park — minutes to Riverside Landing and downtown St. Albert! (id:7434)
General Features
| Property Type | Single Family |
|---|---|
| Neighbourhood | Riverside (St. Albert) |
| Amenities | Public Transit, Schools, Shopping |
| Building Appliances | Dishwasher, Dryer, Garage door opener remote(s), Garage door opener, Microwave, Refrigerator, Stove, Washer |
| Building Type | House |
| Ownership Type | Freehold |
| Building.StoriesTotal | 2 |
Interior Features
| Building Fireplace Present | True |
|---|---|
| Building Fireplace Type | Unknown |
| Building Heating Type | Forced air |
| Basement Development | Unfinished |
| Basement Type | Full (Unfinished) |
| Construction Style Attachment | Detached |
| Fireplace Fuel | Gas |
| Living Area Range | 2423 |
| Bedrooms | 3 |
Exterior Features
| Structure | Deck |
|---|---|
| Land Amenities | Public Transit, Schools, Shopping |
Room Details
| Room | Dimensions | Level | Flooring | Details |
|---|---|---|---|---|
| Bedroom 2 | 3.35 m x 3.41 m | Upper Level | 3.41 m | |
| Bedroom 3 | 3.41 m x 3.29 m | Upper Level | 3.29 m | |
| Bonus Room | 4.75 m x 3.41 m | Upper Level | 3.41 m | |
| Dining room | 3.29 m x 3.84 m | Main level | 3.84 m | |
| Great room | 5.24 m x 4.45 m | Main level | 4.45 m | |
| Kitchen | 3.16 m x 5.6 m | Main level | 5.6 m | |
| Laundry room | 2.31 m x 3.41 m | Upper Level | 3.41 m | |
| Mud room | 2.74 m x 1.56 m | Main level | 1.56 m | |
| Primary Bedroom | 4.14 m x 3.74 m | Upper Level | 3.74 m |
Amenities
- Views
- New Construction
- Adult 55+
- Lease To Own
- No Strata Fees
- Furnished
- Primary On Main
- Air Conditioning
- Seller Finance
- Green
- Fixer Upper
- Horse
- Golf
- Fireplace
- Deck
- Garage
- Basement
- Pool

Property vs Single Family Average in T8N 8G3
Price
Year Built
In The Neighbourhood
Just Listed
Ponoka
$ 499,000
- Type
- Single Family
- Size
- 1,827 SqFt
- Rooms
- 4 Beds + 3.5 Baths
 Listed by: RE/MAX real estate central alberta
Just Listed
Ponoka
$ 499,000
- Type
- Single Family
- Size
- 1,828 SqFt
- Rooms
- 4 Beds + 3.5 Baths
RE/MAX real estate central alberta
Golf Course
Medicine Hat
$ 385,000
- Type
- Single Family
- Size
- 1,157 SqFt
- Rooms
- 3 Beds + 2 Baths
ROYAL LEPAGE COMMUNITY REALTY
Golf Course
St. Albert
$ 679,000
- Type
- Single Family
- Size
- 2,174 SqFt
- Rooms
- 3 Beds + 2.5 Baths
Century 21 Signature Realty
Medicine Hat
$ 269,900
- Type
- Single Family
- Size
- 1,462 SqFt
- Rooms
- 2 Beds + 2.5 Baths
RE/MAX MEDALTA REAL ESTATE
Primary On Main
Medicine Hat
$ 269,900
- Type
- Single Family
- Size
- 1,462 SqFt
- Rooms
- 2 Beds + 2.5 Baths
RE/MAX MEDALTA REAL ESTATE
Ponoka
$ 359,900
- Type
- Single Family
- Size
- 946 SqFt
- Rooms
- 3 Beds + 1.5 Baths
Listed by: RE/MAX real estate central alberta
Ponoka
$ 359,900
- Type
- Single Family
- Size
- 947 SqFt
- Rooms
- 3 Beds + 1.5 Baths
RE/MAX real estate central alberta
Views
Medicine Hat
$ 325,000
- Type
- Single Family
- Size
- 931 SqFt
- Rooms
- 4 Beds + 2 Baths
ROYAL LEPAGE COMMUNITY REALTY
Medicine Hat
$ 325,000
- Type
- Single Family
- Size
- 931 SqFt
- Rooms
- 4 Beds + 2 Baths
ROYAL LEPAGE COMMUNITY REALTY
Primary On Main
Ponoka
$ 334,900
- Type
- Single Family
- Size
- 1,179 SqFt
- Rooms
- 4 Beds + 2.5 Baths
Coldwell Banker OnTrack Realty
Water Views
St. Albert
$ 649,990
- Type
- Single Family
- Size
- 2,314 SqFt
- Rooms
- 4 Beds + 2.5 Baths
Lux Real Estate Inc
 Data is supplied by Pillar 9™ MLS® System. Pillar 9™ is the owner of the copyright in its MLS® System. Data is deemed reliable but is not guaranteed accurate by Pillar 9™. The trademarks MLS®, Multiple Listing Service® and the associated logos are owned by The Canadian Real Estate Association (CREA) and identify the quality of services provided by real estate professionals who are members of CREA. Used under license.

 Information should be deemed reliable but not guaranteed, all representations are approximate, and individual verification is recommended. Copyright ©2026 All rights reserved.
The trademarks REALTOR®, REALTORS® and the REALTOR® logo are controlled by The Canadian Real Estate Association (CREA) and identify real estate professionals who are members of CREA. The trademarks MLS®, Multiple Listing Service® and the associated logos are owned by CREA and identify the quality of
Information should be deemed reliable but not guaranteed, all representations are approximate, and individual verification is recommended. Copyright ©2026 All rights reserved.
The trademarks REALTOR®, REALTORS® and the REALTOR® logo are controlled by The Canadian Real Estate Association (CREA) and identify real estate professionals who are members of CREA. The trademarks MLS®, Multiple Listing Service® and the associated logos are owned by CREA and identify the quality of
 Data is supplied by Pillar 9™ MLS® System. Pillar 9™ is the owner of the copyright in its MLS® System. Data is deemed reliable but is not guaranteed accurate by Pillar 9™. The trademarks MLS®, Multiple Listing Service® and the associated logos are owned by The Canadian Real Estate Association (CREA) and identify the quality of services provided by real estate professionals who are members of CREA. Used under license.